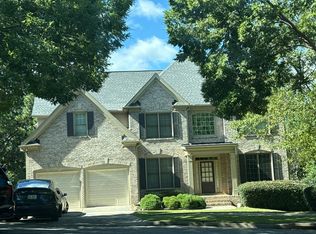
Welcome home to this beautifully maintained property situated at the beginning of a quiet cul-de-sac in the highly sought-after Hamilton Mill Subdivision. A welcoming entryway with coat closet leads to a bright, light-filled office with French doors, perfect for working from home and an expansive dining room designed for effortless entertaining. The open-concept kitchen features a granite island with sink and bar seating, a separate breakfast area, and seamless flow into the dramatic two-story family room with a cozy gas fireplace, ideal for movie nights and gatherings. Step outside to the newly painted deck overlooking a private fenced backyard with fresh sod and a stone fire pit area made for relaxing evenings. Upstairs, the spacious Primary Suite showcases a tray ceiling and a luxurious bath with glass shower, soaking jetted tub, dual vanities and abundant counter space. Three additional generously sized bedrooms, all with walk-in closets, a full bath, and a conveniently located laundry room completes the upper level. The fully finished basement offers exceptional flexibility with a large living area, kitchenette, full bath, bedroom, and multiple storage closets-perfect for guests, recreation, or multi-generational living. Residents enjoy access to resort-style amenities including two pools, competitive swim team, golf course, clubhouse, tennis courts, pickleball, fitness center, playgrounds, volleyball, basketball and year-round community events. Convenient to shopping, dining, parks, medical offices, and I-85, this home blends peaceful living with everyday convenience. Do what you love...Live where you love doing it!
Active
$545,000
1654 Summersweet Ln, Dacula, GA 30019
5beds
4,596sqft
Single Family Residence
Built in 2002
0.47 Acres Lot
$535,000 Zestimate®
$119/sqft
$103/mo HOA
What's special
Cozy gas fireplaceSpacious primary suiteNewly painted deckSeparate breakfast areaDramatic two-story family roomQuiet cul-de-sacOpen-concept kitchen
- 72 days
- 795
- 102
Zillow last checked:
Listing updated:
Listed by:
Gianna Daly 917-273-0123,
Living Down South Realty
Source: GAMLS,MLS#: 10814124
Facts & features
Interior
Bedrooms & bathrooms
- Bedrooms: 5
- Bathrooms: 4
- Full bathrooms: 3
- 1/2 bathrooms: 1
Rooms
- Room types: Foyer, Laundry
Dining room
- Features: Seats 12+
Kitchen
- Features: Breakfast Area, Breakfast Bar, Kitchen Island, Pantry
Heating
- Forced Air, Natural Gas
Cooling
- Ceiling Fan(s), Central Air
Appliances
- Included: Dishwasher, Disposal, Microwave, Refrigerator
- Laundry: Upper Level
Features
- Double Vanity, Vaulted Ceiling(s), Walk-In Closet(s)
- Flooring: Carpet, Hardwood
- Basement: Bath Finished,Daylight,Finished,Full,Interior Entry
- Number of fireplaces: 1
- Fireplace features: Family Room, Gas Starter
- Common walls with other units/homes: No Common Walls
Interior area
- Total structure area: 4,596
- Total interior livable area: 4,596 sqft
- Finished area above ground: 3,562
- Finished area below ground: 1,034
Property
Parking
- Total spaces: 2
- Parking features: Garage
- Has garage: Yes
Features
- Levels: Three Or More
- Stories: 3
- Patio & porch: Deck
- Fencing: Back Yard,Wood
- Body of water: None
Lot
- Size: 0.47 Acres
- Features: Cul-De-Sac
Details
- Parcel number: R3002 970
Construction
Type & style
- Home type: SingleFamily
- Architectural style: Traditional
- Property subtype: Single Family Residence
Materials
- Brick, Concrete, Vinyl Siding
- Roof: Composition
Condition
- Resale
- New construction: No
- Year built: 2002
Utilities & green energy
- Electric: 220 Volts
- Sewer: Public Sewer
- Water: Public
- Utilities for property: Cable Available, Electricity Available, Natural Gas Available, Phone Available, Sewer Available, Underground Utilities, Water Available
Community & HOA
Community
- Features: Fitness Center, Playground, Pool, Sidewalks, Swim Team, Tennis Court(s), Walk To Schools, Near Shopping
- Security: Smoke Detector(s)
- Subdivision: Hamilton Mill
HOA
- Has HOA: Yes
- Services included: Swimming, Tennis
- HOA fee: $1,240 annually
Location
- Region: Dacula
Financial & listing details
- Price per square foot: $119/sqft
- Tax assessed value: $571,900
- Annual tax amount: $8,531
- Date on market: 7/28/2026
- Cumulative days on market: 72 days
- Listing agreement: Exclusive Agency
- Electric utility on property: Yes
Estimated market value
$535,000
$508,000 - $562,000
$3,410/mo
Price history
| Date | Event | Price |
|---|---|---|
| 7/28/2026 | Listed for sale | $545,000$119/sqft |
Source:  FMLS GA #7811793 Report a problem FMLS GA #7811793 Report a problem | ||
| 7/28/2026 | Listing removed | $545,000$119/sqft |
Source: FMLS GA #7723715 Report a problem | ||
| 7/24/2026 | Price change | $545,000-3.5%$119/sqft |
Source:  GAMLS #10698913 Report a problem GAMLS #10698913 Report a problem | ||
| 6/19/2026 | Price change | $565,000-1.7%$123/sqft |
Source: GAMLS #10698913 Report a problem | ||
| 6/4/2026 | Listed for sale | $575,000$125/sqft |
Source: FMLS GA #7723715 Report a problem | ||
| 5/22/2026 | Listing removed | $575,000$125/sqft |
Source: GAMLS #10698913 Report a problem | ||
| 4/30/2026 | Price change | $575,000-4%$125/sqft |
Source: FMLS GA #7723715 Report a problem | ||
| 3/26/2026 | Price change | $599,000-2.6%$130/sqft |
Source: GAMLS #10698913 Report a problem | ||
| 2/26/2026 | Listed for sale | $615,000+2.5%$134/sqft |
Source: FMLS GA #7723715 Report a problem | ||
| 7/10/2025 | Listing removed | $600,000$131/sqft |
Source: FMLS GA #7538107 Report a problem | ||
| 6/18/2025 | Price change | $600,000-2.4%$131/sqft |
Source: GAMLS #10475271 Report a problem | ||
| 5/22/2025 | Price change | $615,000-0.8%$134/sqft |
Source: FMLS GA #7538107 Report a problem | ||
| 4/24/2025 | Price change | $620,000-0.8%$135/sqft |
Source: GAMLS #10475271 Report a problem | ||
| 3/13/2025 | Listed for sale | $625,000+1%$136/sqft |
Source: FMLS GA #7538107 Report a problem | ||
| 8/11/2024 | Listing removed | $619,000$135/sqft |
Source: GAMLS #10323944 Report a problem | ||
| 8/8/2024 | Price change | $619,000-3.1%$135/sqft |
Source: GAMLS #10323944 Report a problem | ||
| 6/21/2024 | Listed for sale | $639,000+102.9%$139/sqft |
Source: GAMLS #10323944 Report a problem | ||
| 6/10/2016 | Sold | $315,000-1.6%$69/sqft |
Source:  FMLS GA #5652658 Report a problem FMLS GA #5652658 Report a problem | ||
| 4/19/2016 | Pending sale | $320,000$70/sqft |
Source: CHAPMAN HALL PROFESSIONALS REALTY LLC #5652658 Report a problem | ||
| 3/9/2016 | Price change | $320,000-3%$70/sqft |
Source: CHAPMAN HALL PROFESSIONALS REALTY LLC #5652658 Report a problem | ||
| 2/27/2016 | Listed for sale | $330,000-4.3%$72/sqft |
Source: CHAPMAN HALL PROFESSIONALS REALTY LLC #5652658 Report a problem | ||
| 8/23/2008 | Listing removed | $344,900$75/sqft |
Source: Listhub #3733935 Report a problem | ||
| 6/24/2008 | Listed for sale | $344,900+10.2%$75/sqft |
Source: Listhub #3733935 Report a problem | ||
| 11/7/2005 | Sold | $313,000+9.8%$68/sqft |
Source: Public Record Report a problem | ||
| 9/13/2004 | Sold | $285,000+18.3%$62/sqft |
Source: Public Record Report a problem | ||
| 12/5/2002 | Sold | $240,900$52/sqft |
Source: Public Record Report a problem | ||
Public tax history
| Year | Property taxes | Tax assessment |
|---|---|---|
| 2026 | -- | $228,760 -2.9% |
| 2025 | $8,531 +1.5% | $235,680 +3.7% |
| 2024 | $8,407 +5.9% | $227,240 +6.4% |
| 2023 | $7,939 +14.2% | $213,600 +14.5% |
| 2022 | $6,949 +29.5% | $186,560 +33.6% |
| 2021 | $5,366 -0.6% | $139,640 |
| 2020 | $5,398 +3.9% | $139,640 |
| 2019 | $5,198 | $139,640 +6.7% |
| 2018 | $5,198 +29% | $130,880 +15.5% |
| 2016 | $4,029 +30.3% | $113,360 +35% |
| 2015 | $3,092 | $84,000 |
| 2014 | $3,092 -0.6% | $84,000 |
| 2013 | $3,110 | $84,000 |
| 2012 | -- | $84,000 -10.4% |
| 2011 | -- | $93,760 -11.8% |
| 2010 | -- | $106,360 |
| 2009 | -- | $106,360 -2.2% |
| 2007 | -- | $108,800 |
| 2006 | -- | $108,800 |
| 2005 | -- | $108,800 |
| 2004 | $1,562 -0.1% | $108,800 |
| 2003 | $1,563 | $108,800 |
Find assessor info on the county website
Monthly payment
Est. payment
Payment breakdown
Explore the cost of this home by adjusting the details. Changes won't be saved.Climate risks
Neighborhood: 30019
Nearby schools
Schools provided by the listing agent
- Elementary: Pucketts Mill
- Middle: Frank N Osborne
- High: Mill Creek
Source: GAMLS. This data may not be complete. We recommend contacting the local school district to confirm school assignments for this home.
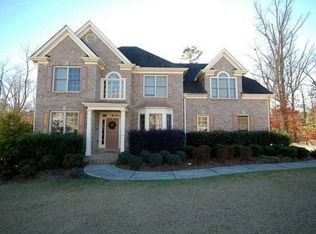

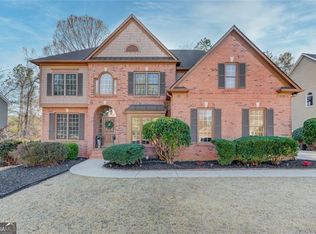
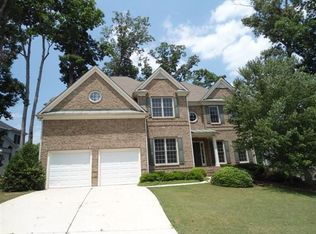
Similar homes
- $616,0006 bd5 ba4.4k sqft2455 Millwater Xing, Dacula, GA 30019Active

 MLS ID #10867574, Tanya Pickens, Opendoor Brokerage. GAMLS
 - $598,6505 bd4 ba4.2k sqft2537 Bent Tree Dr, Dacula, GA 30019Active
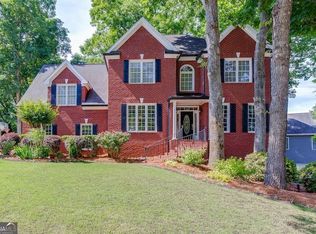 MLS ID #10857538, Lance Real Estate Group, Bolst. GAMLS
 - $--8 bd6 ba4.7k sqft4880 Stone Moss Path, Hoschton, GA 30548Auction
 Auction.com 2
 - $600,0005 bd4 ba3.2k sqft2970 McCannon Mill Dr, Dacula, GA 30019Active Under Contract
 MLS ID #10837624, Mindy Cintron, Keller Williams Community Partners. GAMLS
 - $560,0005 bd4 ba3.7k sqft4208 Sierra Creek Ct, Hoschton, GA 30548Active Under ContractMLS ID #10820711, EmpowerHome Team Atlanta, Keller Williams Realty First Atlanta. GAMLS
- $695,0004 bd6 ba4.3k sqft3289 Brooksong Way, Dacula, GA 30019ActiveMLS ID #10825277, Best Team, Red 1 Realty. GAMLS
- $570,0004 bd3 ba2.6k sqft3000 Barimore Pl, Dacula, GA 30019ActiveMLS ID #10742479, Errol Danley, Orchard Brokerage, LLC. GAMLS
- $499,9974 bd3 ba2.7k sqft3026 Levinshire Way, Dacula, GA 30019ActiveMLS ID #10844638, Manny Casanas, Virtual Properties Realty.com. GAMLS
- $715,9005 bd4 ba4.7k sqft3365 Greenside Ct, Dacula, GA 30019ActiveMLS ID #10794346, Amber Moran, TIG Realty Group LLC. GAMLS
- $485,0004 bd3 ba2.3k sqft3400 Duncan Bridge Dr, Buford, GA 30519ActiveMLS ID #10866445, Tarran Craver, Coldwell Banker Realty. GAMLS
- $565,0005 bd4 ba4.4k sqft2540 Woodbrook Ct, Lawrenceville, GA 30043ActiveMLS ID #10851284, Amy Fuchs, Keller Williams Realty Atl. Partners. GAMLS
- $510,0004 bd3 ba2.7k sqft3653 Elinburg Cove Trl, Buford, GA 30519ActiveMLS ID #10858129, Brianna Smull-Maier, Virtual Properties Realty.com. GAMLS
- $524,9005 bd4 ba3k sqft4217 Rovello Way, Buford, GA 30519ActiveMLS ID #10846889, Sarah Maslowski, Keller Williams Realty Atl. Partners. GAMLS
- $545,0005 bd3 ba3.4k sqft3380 Fall Branch Ln, Buford, GA 30519ActiveMLS ID #10826119, Stefen Ash, Keller Williams Realty Atl. Partners. GAMLS
- $785,0005 bd5 ba5.1k sqft1924 Ewing Estates Dr, Dacula, GA 30019ActiveMLS ID #10826292, Shannon Durieux, The Rezerve. GAMLS
- $425,0004 bd3 ba3.6k sqft2530 River Run Dr, Dacula, GA 30019ActiveMLS ID #10814351, Kasey Prince, Keller Williams Realty Atl. Partners. GAMLS
- $554,9006 bd4 ba4k sqft6353 Chestnut Pkwy, Flowery Branch, GA 30542ActiveMLS ID #10782405, Mel Schell, Wynd Realty Georgia. GAMLS
- $610,0005 bd3 ba3.3k sqft5883 Heritage Rdg, Flowery Branch, GA 30542ActiveMLS ID #10853499, Jana Waycaster, BHHS Georgia Properties. GAMLS
- $600,0005 bd4 ba4.2k sqft1807 Richmond Hill Dr, Lawrenceville, GA 30043ActiveMLS ID #10812293, Michael Moulder, Georgia Dreams Realty. GAMLS
- $620,0004 bd3 ba4.1k sqft4530 Bogan Gates Dr, Buford, GA 30519ActiveMLS ID #10847234, Hannah Branham, Anchor Real Estate Advisors. GAMLS
