A rare find in the Mill Creek school district, this home has the combination of space, privacy, and modern comforts. Nestled in the desirable Hamilton Mill community, this 5bd, 3.5ba home offers the perfect blend of comfort, flexibility, and modern living. Featuring high ceilings to bring in daylight, this thoughtfully designed home provides abundant space for growing families, multigenerational living, or those seeking additional room for guests, multiple home offices, and/or recreation space. The main level boasts 4 spacious bedrooms and 2.5 bathrooms, along with inviting living spaces and expansive kitchen, designed for both everyday living and entertaining. The heart of the home offers an open and functional layout with gathering areas, while being able to enjoy the back deck and patio areas, overlooking Hole #2 on the Hamilton Mill Golf Course. A standout feature of this property is the finished terrace-level basement, including a bedroom, full bathroom, full kitchen, and living room. The basement also has multiple large unfinished storage areas, providing space to storage all your stuff, or places to finish the way you want them once you call this 'home'. The basement is an ideal setup for extended family, in-laws, long-term guests, or a private retreat within your own home. This versatile space provides the flexibility today's buyers are seeking while maintaining comfort and privacy for everyone. Conveniently located less than 5min from the interstate, and even closer to shopping, dining, parks, schools, and healthcare, you'll enjoy both the tranquility of neighborhood living and easy access to everyday conveniences. Opportunities like this are rare-don't miss your chance to own a home that truly adapts to the way you live.
Active
Price cut: $1K (9/24)
$715,900
3365 Greenside Ct, Dacula, GA 30019
5beds
4,712sqft
Single Family Residence
Built in 1999
0.39 Acres Lot
$707,400 Zestimate®
$152/sqft
$103/mo HOA
What's special
Inviting living spacesExpansive kitchen
- 105 days
- 1,330
- 66
Zillow last checked:
Listing updated:
Listed by:
Amber Moran 7708622433,
TIG Realty Group LLC,
Jacob Moran 770-530-8839,
TIG Realty Group LLC
Source: GAMLS,MLS#: 10794346
Facts & features
Interior
Bedrooms & bathrooms
- Bedrooms: 5
- Bathrooms: 4
- Full bathrooms: 3
- 1/2 bathrooms: 1
- Main level bathrooms: 2
- Main level bedrooms: 4
Rooms
- Room types: Foyer, Laundry, Library, Office
Dining room
- Features: Separate Room
Kitchen
- Features: Breakfast Area, Breakfast Bar, Pantry, Second Kitchen
Heating
- Forced Air, Natural Gas
Cooling
- Ceiling Fan(s), Central Air
Appliances
- Included: Dishwasher, Microwave
- Laundry: Common Area
Features
- High Ceilings, Master On Main Level, Split Bedroom Plan, Tray Ceiling(s), Walk-In Closet(s)
- Flooring: Carpet, Hardwood
- Windows: Double Pane Windows
- Basement: Bath Finished,Bath/Stubbed,Daylight,Finished
- Number of fireplaces: 2
- Fireplace features: Basement, Factory Built, Family Room
- Common walls with other units/homes: No Common Walls
Interior area
- Total structure area: 4,712
- Total interior livable area: 4,712 sqft
- Finished area above ground: 2,772
- Finished area below ground: 1,940
Property
Parking
- Total spaces: 2
- Parking features: Garage, Garage Door Opener
- Has garage: Yes
Features
- Levels: Two
- Stories: 2
- Patio & porch: Deck, Patio
- Body of water: None
- Frontage type: Golf Course
Lot
- Size: 0.39 Acres
- Features: Cul-De-Sac, Private
Details
- Parcel number: R3002C104
Construction
Type & style
- Home type: SingleFamily
- Architectural style: Brick 4 Side,Ranch
- Property subtype: Single Family Residence
Materials
- Brick
- Roof: Composition
Condition
- Resale
- New construction: No
- Year built: 1999
Utilities & green energy
- Sewer: Public Sewer
- Water: Public
- Utilities for property: Cable Available, Underground Utilities
Community & HOA
Community
- Features: Clubhouse, Fitness Center, Golf, Playground, Pool, Sidewalks, Street Lights, Tennis Court(s)
- Security: Security System, Smoke Detector(s)
- Subdivision: Hamilton Mill
HOA
- Has HOA: Yes
- Services included: Maintenance Grounds, Swimming, Tennis
- HOA fee: $1,240 annually
Location
- Region: Dacula
Financial & listing details
- Price per square foot: $152/sqft
- Tax assessed value: $779,200
- Annual tax amount: $9,517
- Date on market: 6/26/2026
- Cumulative days on market: 105 days
- Listing agreement: Exclusive Right To Sell
Estimated market value
$707,400
$672,000 - $743,000
$3,519/mo
Price history
| Date | Event | Price |
|---|---|---|
| 9/24/2026 | Price change | $715,900-0.1%$152/sqft |
Source:  GAMLS #10794346 Report a problem GAMLS #10794346 Report a problem | ||
| 9/17/2026 | Price change | $716,900-0.1%$152/sqft |
Source: GAMLS #10794346 Report a problem | ||
| 9/10/2026 | Price change | $717,900-0.1%$152/sqft |
Source: GAMLS #10794346 Report a problem | ||
| 9/3/2026 | Price change | $718,900-0.1%$153/sqft |
Source:  FMLS GA #7794283 Report a problem FMLS GA #7794283 Report a problem | ||
| 8/27/2026 | Price change | $719,900-0.1%$153/sqft |
Source: GAMLS #10794346 Report a problem | ||
| 8/20/2026 | Price change | $720,900-0.1%$153/sqft |
Source: GAMLS #10794346 Report a problem | ||
| 8/13/2026 | Price change | $721,900-0.1%$153/sqft |
Source: GAMLS #10794346 Report a problem | ||
| 8/6/2026 | Price change | $722,900-0.1%$153/sqft |
Source: GAMLS #10794346 Report a problem | ||
| 7/31/2026 | Price change | $723,900-0.1%$154/sqft |
Source: GAMLS #10794346 Report a problem | ||
| 6/26/2026 | Listed for sale | $724,900+45%$154/sqft |
Source: FMLS GA #7794283 Report a problem | ||
| 4/12/2022 | Sold | $500,000+7.9%$106/sqft |
Source: Public Record Report a problem | ||
| 4/26/2019 | Listing removed | $463,500$98/sqft |
Source: GreenPoint Realty, LLC #6505868 Report a problem | ||
| 4/22/2019 | Listing removed | $2,500$1/sqft |
Source: GreenPoint Realty, LLC #6535329 Report a problem | ||
| 4/12/2019 | Listed for rent | $2,500$1/sqft |
Source: GreenPoint Realty, LLC #6535329 Report a problem | ||
| 4/10/2019 | Price change | $463,500-1.3%$98/sqft |
Source: GreenPoint Realty, LLC #6505868 Report a problem | ||
| 3/18/2019 | Price change | $469,800-3.1%$100/sqft |
Source: GreenPoint Realty, LLC #6505868 Report a problem | ||
| 2/19/2019 | Listed for sale | $485,000+6.6%$103/sqft |
Source: GreenPoint Realty, LLC #6505868 Report a problem | ||
| 3/31/2017 | Sold | $455,000-1.1%$97/sqft |
Source:  FMLS GA #5789784 Report a problem FMLS GA #5789784 Report a problem | ||
| 2/20/2017 | Pending sale | $459,900$98/sqft |
Source: MARK SPAIN REAL ESTATE #8115387 Report a problem | ||
| 2/10/2017 | Price change | $459,900-3.2%$98/sqft |
Source: MARK SPAIN REAL ESTATE #8115387 Report a problem | ||
| 1/5/2017 | Listed for sale | $475,000+6.7%$101/sqft |
Source: MARK SPAIN REAL ESTATE #8115387 Report a problem | ||
| 6/16/2008 | Sold | $445,000+6.5%$94/sqft |
Source: Public Record Report a problem | ||
| 5/16/2003 | Sold | $418,000+10.6%$89/sqft |
Source: Public Record Report a problem | ||
| 6/28/1999 | Sold | $377,900$80/sqft |
Source: Public Record Report a problem | ||
Public tax history
| Year | Property taxes | Tax assessment |
|---|---|---|
| 2026 | -- | $311,680 -2.8% |
| 2025 | $9,517 +0.1% | $320,760 +4.4% |
| 2024 | $9,505 +26.3% | $307,360 +53.7% |
| 2023 | $7,525 -23.7% | $200,000 -25.2% |
| 2022 | $9,867 +28.4% | $267,320 +32.2% |
| 2021 | $7,684 +3.9% | $202,240 +4.8% |
| 2020 | $7,397 +3.9% | $193,000 |
| 2019 | $7,121 | $193,000 +8.4% |
| 2018 | $7,121 +24.5% | $178,080 +12.7% |
| 2016 | $5,721 -1.1% | $158,040 |
| 2015 | $5,786 | $158,040 +7.2% |
| 2014 | $5,786 +22.4% | $147,480 +15.8% |
| 2013 | $4,728 | $127,400 |
| 2012 | -- | $127,400 -5.7% |
| 2011 | -- | $135,080 -12% |
| 2010 | -- | $153,480 |
| 2009 | -- | $153,480 -2.5% |
| 2007 | -- | $157,400 |
| 2006 | -- | $157,400 |
| 2005 | -- | $157,400 |
| 2004 | $2,343 -0.1% | $157,400 |
| 2003 | $2,345 -44.3% | $157,400 +10% |
| 2002 | $4,210 -2.2% | $143,120 |
| 2001 | $4,305 | $143,120 |
Find assessor info on the county website
Monthly payment
Est. payment
Payment breakdown
Explore the cost of this home by adjusting the details. Changes won't be saved.Climate risks
Neighborhood: 30019
Nearby schools
Schools provided by the listing agent
- Elementary: Pucketts Mill
- Middle: Frank N Osborne
- High: Mill Creek
Source: GAMLS. This data may not be complete. We recommend contacting the local school district to confirm school assignments for this home.


Similar homes
- $695,0004 bd6 ba4.3k sqft3289 Brooksong Way, Dacula, GA 30019Active

 MLS ID #10825277, Best Team, Red 1 Realty. GAMLS
 - $849,0006 bd5 ba3.3k sqft4000 Lantern Hill Dr, Dacula, GA 30019Active
 MLS ID #10854347, Savannah Lavender, Coldwell Banker Realty. GAMLS
 - $779,0006 bd5 ba5.8k sqft4030 Greenside Ct, Dacula, GA 30019Active
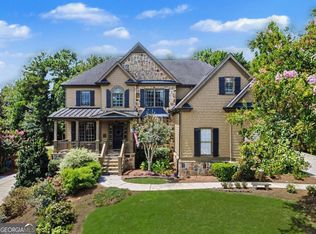 MLS ID #10820206, Jodie Buckley, Chapman Hall Realtors Professionals. GAMLS
 - $615,0004 bd4 ba4.5k sqft2371 Wood Creek Ct, Dacula, GA 30019Active
 MLS ID #10866660, Lin Stadler, Chapman Hall Professionals Realty. GAMLS
 - $599,0005 bd5 ba4k sqft1595 Archmont Cir, Dacula, GA 30019ActiveMLS ID #10776283, Gretchen Stone, Chapman Hall Realtors Professionals. GAMLS
- $785,0005 bd5 ba5.1k sqft1924 Ewing Estates Dr, Dacula, GA 30019ActiveMLS ID #10826292, Shannon Durieux, The Rezerve. GAMLS
- $600,0005 bd4 ba3.2k sqft2970 McCannon Mill Dr, Dacula, GA 30019Active Under ContractMLS ID #10837624, Mindy Cintron, Keller Williams Community Partners. GAMLS
- $739,9003 bd4 ba4.2k sqft2405 Brooks Rd, Dacula, GA 30019ActiveMLS ID #10799410, Jordan W Raper, Peggy Slappey Properties. GAMLS
- $555,0005 bd5 ba3.9k sqft1922 Ambrosia Ct, Dacula, GA 30019ActiveMLS ID #10788123, Devyn B LeBlanc, Keller Williams Realty Atl. Partners. GAMLS
- $509,9005 bd4 ba4k sqft1165 Evergreen Oak Way, Dacula, GA 30019ActiveMLS ID #10731819, Stephen P Rider, Keller Williams Realty Atl. Partners. GAMLS
- $671,5006 bd4 ba4.2k sqft1200 Amhearst Oaks Dr, Lawrenceville, GA 30043ActiveMLS ID #10827041, David Nichols, Keller Williams Realty Atl. Partners. GAMLS
- $725,0004 bd3 ba3.1k sqft5105 Stefan Ridge Way, Buford, GA 30519ActiveMLS ID #10800663, Devyn B LeBlanc, Keller Williams Realty Atl. Partners. GAMLS
- $699,9995 bd4 ba3.6k sqft2012 Democracy Dr, Buford, GA 30519ActiveMLS ID #10840668, Laura Gray, Chapman Hall Realtors Professionals. GAMLS
- $739,9005 bd4 ba4k sqft2420 Hopehaven Way, Hoschton, GA 30548Active Under ContractMLS ID #10846757, Jonesy Realty Group, HomeSmart. GAMLS
- $760,0004 bd3 ba3.9k sqft3645 Hickory Branch Trl, Suwanee, GA 30024ActiveMLS ID #10772744, Patricia Mickle, Virtual Properties Realty.com. GAMLS
- $499,9004 bd3 ba2.4k sqft3330 Elkhorn Ridge Run, Dacula, GA 30019ActiveMLS ID #10816204, Maria Perez, eXp Realty. GAMLS
- $749,0006 bd5 ba4.4k sqft2380 Camp Mitchell Rd, Grayson, GA 30017ActiveMLS ID #10729016, Kirk Ullengren, Keller Williams Realty Atl. Partners. GAMLS
- $620,0004 bd3 ba4.1k sqft4530 Bogan Gates Dr, Buford, GA 30519ActiveMLS ID #10847234, Hannah Branham, Anchor Real Estate Advisors. GAMLS
