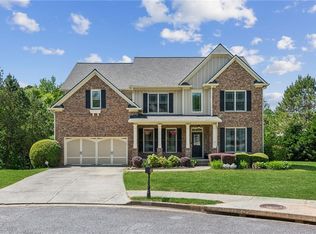
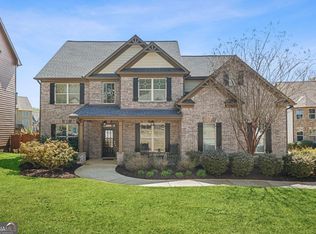
Welcome home to this meticulously maintained family retreat nestled on a quiet culdesac in a sought after swim and tennis community. Featuring hardwood floors throughout and a massive open floor plan, this home offers plenty of space for both everyday living and entertaining. The stunny sunroom just off the kitchen and living area provides the perfect gathering space filled with natural light. The main level also features a guest suite with a full bath, ideal for visitors or multigenerational living, along with a separate dining room and formal living room or home office. Upstairs you will find a large, luxurious primary suite with a spa like bathroom and oversized his and her closets. Three additional bedrooms upstairs provide plenty of room for family and guests, including one with a private ensuite bath and two that sshare a spacious secondary bathroom. The fully finished basement offers endless possibilities with an expansive living space, a full bathroom, as well as storage areas. Enjoy relaxing on the huge front porch that spans the entire front of the home or entertain on the back deck overlooking the private backyard. Conveniently located near shopping, restaurants, parks and top rated schools, this exceptional home has it all!
Active
Price cut: $10K (8/6)
$565,000
1922 Ambrosia Ct, Dacula, GA 30019
5beds
3,994sqft
Single Family Residence
Built in 2006
0.27 Acres Lot
$558,600 Zestimate®
$141/sqft
$44/mo HOA
What's special
Massive open floor planSeparate dining roomQuiet culdesacSpacious secondary bathroomHardwood floors throughoutLarge luxurious primary suiteThree additional bedrooms upstairs
- 81 days
- 252
- 19
Zillow last checked:
Listing updated:
Listed by:
Devyn B LeBlanc 7705438844,
Keller Williams Realty Atl. Partners
Source: GAMLS,MLS#: 10788123
Facts & features
Interior
Bedrooms & bathrooms
- Bedrooms: 5
- Bathrooms: 5
- Full bathrooms: 5
- Main level bathrooms: 1
- Main level bedrooms: 1
Rooms
- Room types: Family Room, Laundry, Sun Room
Dining room
- Features: Separate Room
Kitchen
- Features: Breakfast Room, Kitchen Island, Walk-in Pantry
Heating
- Central, Natural Gas
Cooling
- Ceiling Fan(s), Central Air, Electric
Appliances
- Included: Dishwasher, Disposal, Gas Water Heater, Microwave, Oven/Range (Combo), Stainless Steel Appliance(s)
- Laundry: Upper Level
Features
- In-Law Floorplan, Separate Shower, Tile Bath, Entrance Foyer, Walk-In Closet(s)
- Flooring: Carpet, Hardwood
- Windows: Double Pane Windows, Window Treatments
- Basement: Bath Finished,Daylight,Exterior Entry,Finished,Full,Interior Entry
- Number of fireplaces: 1
- Fireplace features: Factory Built, Family Room, Gas Log
- Common walls with other units/homes: No Common Walls
Interior area
- Total structure area: 3,994
- Total interior livable area: 3,994 sqft
- Finished area above ground: 2,994
- Finished area below ground: 1,000
Video & virtual tour
Property
Parking
- Total spaces: 2
- Parking features: Garage, Garage Door Opener, Kitchen Level
- Has garage: Yes
Features
- Levels: Three Or More
- Stories: 3
- Patio & porch: Deck
- Has spa: Yes
- Spa features: Bath
- Body of water: None
Lot
- Size: 0.27 Acres
- Features: Cul-De-Sac, Level, Private
Details
- Parcel number: R7022 193
Construction
Type & style
- Home type: SingleFamily
- Architectural style: Brick Front,Craftsman
- Property subtype: Single Family Residence
Materials
- Concrete
- Roof: Composition
Condition
- Resale
- New construction: No
- Year built: 2006
Utilities & green energy
- Sewer: Public Sewer
- Water: Public
- Utilities for property: Cable Available, Electricity Available, High Speed Internet, Natural Gas Available, Phone Available, Sewer Connected, Underground Utilities, Water Available
Community & HOA
Community
- Features: Playground, Pool, Sidewalks, Street Lights, Tennis Court(s)
- Security: Smoke Detector(s)
- Subdivision: Ivey Chase
HOA
- Has HOA: Yes
- Services included: Management Fee, Swimming, Tennis
- HOA fee: $525 annually
Location
- Region: Dacula
Financial & listing details
- Price per square foot: $141/sqft
- Tax assessed value: $622,000
- Annual tax amount: $7,106
- Date on market: 6/18/2026
- Cumulative days on market: 82 days
- Listing agreement: Exclusive Right To Sell
- Listing terms: Cash,Conventional,FHA,VA Loan
- Electric utility on property: Yes
Estimated market value
$558,600
$531,000 - $587,000
$3,702/mo
Price history
| Date | Event | Price |
|---|---|---|
| 8/6/2026 | Price change | $565,000-1.7%$141/sqft |
Source:  FMLS GA #7790220 Report a problem FMLS GA #7790220 Report a problem | ||
| 7/13/2026 | Price change | $575,000-1.7%$144/sqft |
Source:  GAMLS #10788123 Report a problem GAMLS #10788123 Report a problem | ||
| 6/18/2026 | Listed for sale | $585,000-0.8%$146/sqft |
Source: FMLS GA #7790220 Report a problem | ||
| 6/1/2026 | Listing removed | $589,900$148/sqft |
Source: FMLS GA #7761901 Report a problem | ||
| 5/2/2026 | Listed for sale | $589,900+82.1%$148/sqft |
Source: FMLS GA #7761901 Report a problem | ||
| 2/22/2007 | Sold | $324,000$81/sqft |
Source: Public Record Report a problem | ||
Public tax history
| Year | Property taxes | Tax assessment |
|---|---|---|
| 2025 | $7,106 +7.1% | $248,800 +14.3% |
| 2024 | $6,637 +7.9% | $217,720 |
| 2023 | $6,153 -3.5% | $217,720 +5.5% |
| 2022 | $6,376 +21.7% | $206,440 +39.8% |
| 2021 | $5,241 -0.6% | $147,720 |
| 2020 | $5,275 +3.5% | $147,720 |
| 2019 | $5,097 | $147,720 +22% |
| 2018 | $5,097 +25.6% | $121,080 +8.7% |
| 2016 | $4,059 +1.5% | $111,440 +2.7% |
| 2015 | $4,000 | $108,560 +5.7% |
| 2014 | $4,000 +17.6% | $102,720 +12.7% |
| 2013 | $3,401 | $91,120 +6.3% |
| 2012 | -- | $85,680 -10.1% |
| 2011 | -- | $95,320 -14.1% |
| 2010 | -- | $110,920 |
| 2009 | -- | $110,920 -16.2% |
| 2007 | -- | $132,400 +717.3% |
| 2006 | -- | $16,200 |
Find assessor info on the county website
Monthly payment
Est. payment
Payment breakdown
Explore the cost of this home by adjusting the details. Changes won't be saved.Climate risks
Neighborhood: 30019
Nearby schools
Schools provided by the listing agent
- Elementary: Dyer
- Middle: Twin Rivers
- High: Mountain View
Source: GAMLS. This data may not be complete. We recommend contacting the local school district to confirm school assignments for this home.
Similar homes
- $549,9997 bd4 ba4.7k sqftHamilton Mill, Dacula, GA 30019For Sale
 MLS ID #11907643, Jaime C Turvey, Your Home Sold Guaranteed Realty. My State MLS
 - $614,9005 bd5 ba4k sqft1595 Archmont Cir, Dacula, GA 30019Active

 MLS ID #10776283, Gretchen Stone, Chapman Hall Realtors Professionals. GAMLS
 - $525,0005 bd4 ba4k sqft1165 Evergreen Oak Way, Dacula, GA 30019Active
 MLS ID #10731819, Stephen P Rider, Keller Williams Realty Atl. Partners. GAMLS
 - $525,0005 bd3 ba3.5k sqft1248 Austin Thomas Dr, Dacula, GA 30019Active
 MLS ID #10808526, Beauty Joseph, Compass. GAMLS
 - $465,0005 bd4 ba3.6k sqft2593 Back Creek Chase, Dacula, GA 30019ActiveMLS ID #10789468, Daniel Peret, eXp Realty. GAMLS
- $545,0005 bd3 ba2.9k sqft1979 Trinity Mill Dr, Dacula, GA 30019ActiveMLS ID #10729714, Debora J O'Neal, Coldwell Banker Realty. GAMLS
- $750,0005 bd4 ba3.8k sqft1734 Woodbow Path, Dacula, GA 30019ActiveMLS ID #10820998, Todd Aukland, Boardwalk Realty Associates. GAMLS
- $725,0004 bd6 ba4.3k sqft3289 Brooksong Way, Dacula, GA 30019ActiveMLS ID #10825277, Best Team, Red 1 Realty. GAMLS
- $718,9005 bd4 ba4.7k sqft3365 Greenside Ct, Dacula, GA 30019ActiveMLS ID #10794346, Amber Moran, TIG Realty Group LLC. GAMLS
- $410,0003 bd2 ba2k sqft2162 Nichols Valley Dr, Dacula, GA 30019ActiveMLS ID #10801929, Next Move ATL, Keller Williams Realty Atl. Partners. GAMLS
- $400,0004 bd3 ba2.4k sqft1025 Chippewa Oak Dr, Dacula, GA 30019Active Under ContractMLS ID #10825475, Jake Martin, Keller Williams Realty Atl. Partners. GAMLS
- $674,0006 bd4 ba4.2k sqft1200 Amhearst Oaks Dr, Lawrenceville, GA 30043ActiveMLS ID #10827041, David Nichols, Keller Williams Realty Atl. Partners. GAMLS
- $779,0006 bd5 ba5.8k sqft4030 Greenside Ct, Dacula, GA 30019ActiveMLS ID #10820206, Jodie Buckley, Chapman Hall Realtors Professionals. GAMLS
- $599,0004 bd3 ba3.7k sqft3781 Devenwood Way, Buford, GA 30519ActiveMLS ID #10821347, Ryan Assad, Keller Williams Realty Atl. Partners. GAMLS
- $439,0004 bd2 ba2.1k sqft1825 Country Crest Way, Dacula, GA 30019ActiveMLS ID #10784639, Devyn B LeBlanc, Keller Williams Realty Atl. Partners. GAMLS
- $799,9005 bd5 ba5.1k sqft1924 Ewing Estates Dr, Dacula, GA 30019ActiveMLS ID #10826292, Shannon Durieux, The Rezerve. GAMLS
- $570,0005 bd3 ba2.6k sqft4379 Depot Ridge Ct, Buford, GA 30518ActiveMLS ID #10786872, Thinh Dinh Le, Keller Williams Realty Atl. Partners. GAMLS
- $599,0005 bd3 ba3.7k sqft4140 Suwanee Bend Dr, Suwanee, GA 30024ActiveMLS ID #10793688, Alice Lee, Real Broker, LLC. GAMLS
- $739,9003 bd4 ba4.2k sqft2405 Brooks Rd, Dacula, GA 30019ActiveMLS ID #10799410, Jordan W Raper, Peggy Slappey Properties. GAMLS
- $434,9004 bd4 ba2.1k sqft630 Collingsworth Ln, Lawrenceville, GA 30043ActiveMLS ID #10782563, Sara Archambeau, Keller Williams Realty Atl. Partners. GAMLS
