5 bedroom, 4 bath home on a quiet cul-de-sac. The main level features an open-concept kitchen overlooking the living area, a formal dining room perfect for entertaining, and a convenient main floor bedroom with a full bath for an in law or teen suite. Finished basement provides endless possibilities with a full bathroom and ample space for a home theater, gym, recreation room, or even the potential for a second kitchen. Enjoy the private backyard, perfect for relaxing, entertaining, or creating your own outdoor oasis. Highly sought after swim / tennis community with top rated schools. This home offers the perfect combination of space, functionality, and privacy in a highly desirable cul-de-sac setting. Don't miss this incredible opportunity!
Active
Price cut: $10K (8/29)
$465,000
2593 Back Creek Chase, Dacula, GA 30019
5beds
3,646sqft
Single Family Residence
Built in 2002
0.35 Acres Lot
$463,000 Zestimate®
$128/sqft
$58/mo HOA
What's special
Quiet cul-de-sacHighly desirable cul-de-sac setting
- 115 days
- 426
- 49
Zillow last checked:
Listing updated:
Listed by:
Daniel Peret 404-593-3445,
eXp Realty,
Ilie Maxim 678-469-9568,
eXp Realty
Source: GAMLS,MLS#: 10789468
Facts & features
Interior
Bedrooms & bathrooms
- Bedrooms: 5
- Bathrooms: 4
- Full bathrooms: 4
- Main level bathrooms: 1
- Main level bedrooms: 1
Rooms
- Room types: Den, Family Room
Kitchen
- Features: Breakfast Area, Pantry, Solid Surface Counters
Heating
- Forced Air, Natural Gas
Cooling
- Ceiling Fan(s), Central Air, Electric
Appliances
- Included: Dishwasher, Disposal, Microwave
- Laundry: In Hall, Upper Level
Features
- Double Vanity, In-Law Floorplan, Rear Stairs, Walk-In Closet(s)
- Flooring: Carpet, Hardwood, Tile
- Windows: Double Pane Windows
- Basement: Bath Finished,Bath/Stubbed,Exterior Entry,Full,Interior Entry
- Number of fireplaces: 2
- Fireplace features: Factory Built, Family Room, Master Bedroom
- Common walls with other units/homes: No Common Walls
Interior area
- Total structure area: 3,646
- Total interior livable area: 3,646 sqft
- Finished area above ground: 2,646
- Finished area below ground: 1,000
Property
Parking
- Total spaces: 2
- Parking features: Garage
- Has garage: Yes
Features
- Levels: Three Or More
- Stories: 3
- Patio & porch: Deck
- Has view: Yes
- View description: City
- Body of water: None
Lot
- Size: 0.35 Acres
- Features: Cul-De-Sac, Level, Private
Details
- Parcel number: R3001 812
Construction
Type & style
- Home type: SingleFamily
- Architectural style: Traditional
- Property subtype: Single Family Residence
Materials
- Concrete
- Foundation: Slab
- Roof: Composition
Condition
- Resale
- New construction: No
- Year built: 2002
Utilities & green energy
- Electric: 220 Volts
- Sewer: Public Sewer
- Water: Public
- Utilities for property: Cable Available, Electricity Available, High Speed Internet, Natural Gas Available, Phone Available, Sewer Available, Water Available
Community & HOA
Community
- Features: Playground, Pool, Sidewalks, Street Lights, Tennis Court(s)
- Security: Smoke Detector(s)
- Subdivision: Daniel Park
HOA
- Has HOA: Yes
- Services included: Swimming, Tennis
- HOA fee: $700 annually
Location
- Region: Dacula
Financial & listing details
- Price per square foot: $128/sqft
- Annual tax amount: $6,520
- Date on market: 6/18/2026
- Cumulative days on market: 116 days
- Listing agreement: Exclusive Right To Sell
- Electric utility on property: Yes
Estimated market value
$463,000
$440,000 - $486,000
$2,765/mo
Price history
| Date | Event | Price |
|---|---|---|
| 8/29/2026 | Price change | $465,000-2.1%$128/sqft |
Source:  GAMLS #10789468 Report a problem GAMLS #10789468 Report a problem | ||
| 7/28/2026 | Price change | $475,000-2.1%$130/sqft |
Source: GAMLS #10789468 Report a problem | ||
| 7/3/2026 | Price change | $485,000-2.9%$133/sqft |
Source: GAMLS #10789468 Report a problem | ||
| 6/19/2026 | Listed for sale | $499,500+17.5%$137/sqft |
Source:  FMLS GA #7791367 Report a problem FMLS GA #7791367 Report a problem | ||
| 5/9/2022 | Sold | $425,000+1.2%$117/sqft |
Source: FMLS GA #7034741 Report a problem | ||
| 4/22/2022 | Pending sale | $420,000$115/sqft |
Source: GAMLS #10039724 Report a problem | ||
| 4/21/2022 | Listed for sale | $420,000$115/sqft |
Source: GAMLS #10039724 Report a problem | ||
Public tax history
Tax history is unavailable.
Monthly payment
Est. payment
Payment breakdown
Explore the cost of this home by adjusting the details. Changes won't be saved.Climate risks
Neighborhood: 30019
Nearby schools
Schools provided by the listing agent
- Elementary: Fort Daniel
- Middle: Frank N Osborne
- High: Mill Creek
Source: GAMLS. This data may not be complete. We recommend contacting the local school district to confirm school assignments for this home.

Similar homes
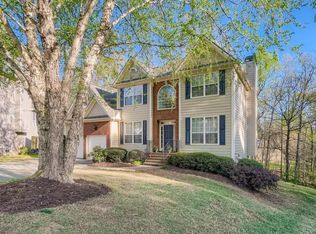
- $509,9005 bd4 ba4k sqft1165 Evergreen Oak Way, Dacula, GA 30019Active
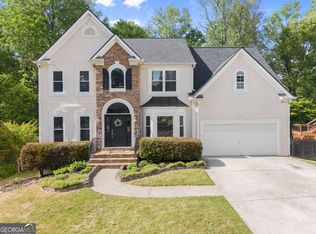
 MLS ID #10731819, Stephen P Rider, Keller Williams Realty Atl. Partners. GAMLS
 - $515,0004 bd3 ba2.8k sqft850 River Valley Dr, Dacula, GA 30019Active
 MLS ID #10846309, Seok Hong, Keller Williams Realty Atl. Partners. GAMLS
 - $440,0003 bd2 ba2.2k sqft2773 Ashton Hill Dr, Dacula, GA 30019Active
 MLS ID #10844348, Dawn Scurry-Thomson, Redfin Corporation. GAMLS
 - $555,0005 bd5 ba3.9k sqft1922 Ambrosia Ct, Dacula, GA 30019Active
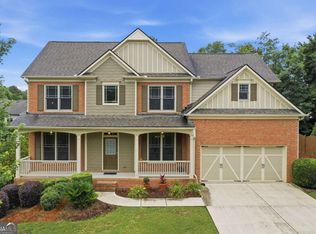 MLS ID #10788123, Devyn B LeBlanc, Keller Williams Realty Atl. Partners. GAMLS
 - $415,0005 bd3 ba2.9k sqft3410 Garden Mist Cir, Auburn, GA 30011ActiveMLS ID #10824761, Logan Duncan, Revolve Real Estate. GAMLS
- $510,0004 bd3 ba2.7k sqft830 Wisteria View Ct, Dacula, GA 30019ActiveMLS ID #10847603, Matthew E Hermes, Keller Williams Realty Atl. Partners. GAMLS
- $599,0005 bd5 ba4k sqft1595 Archmont Cir, Dacula, GA 30019ActiveMLS ID #10776283, Gretchen Stone, Chapman Hall Realtors Professionals. GAMLS
- $615,0004 bd4 ba4.5k sqft2371 Wood Creek Ct, Dacula, GA 30019ActiveMLS ID #10866660, Lin Stadler, Chapman Hall Professionals Realty. GAMLS
- $695,0004 bd6 ba4.3k sqft3289 Brooksong Way, Dacula, GA 30019ActiveMLS ID #10825277, Best Team, Red 1 Realty. GAMLS
- $442,0004 bd2 ba2.4k sqft2996 Cove View Ct, Dacula, GA 30019ActiveMLS ID #10755106, Ray Hammond, Veribas Real Estate. GAMLS
- $450,0004 bd3 ba3k sqft2334 Pine Point Dr, Lawrenceville, GA 30043ActiveMLS ID #10780341, Jennifer L Bell, Realty One Group Edge. GAMLS
- $459,9003 bd3 ba3.2k sqft4057 Roslindale Ln, Buford, GA 30519ActiveMLS ID #10846862, Arlene Dizon, Coldwell Banker Realty. GAMLS
- $450,0004 bd2 ba2.6k sqft1235 Sunhill Dr, Lawrenceville, GA 30043ActiveMLS ID #10816713, David L McEachern, Keller Williams Chattahoochee. GAMLS
- $424,9004 bd4 ba2.1k sqft630 Collingsworth Ln, Lawrenceville, GA 30043ActiveMLS ID #10782563, Sara Archambeau, Keller Williams Realty Atl. Partners. GAMLS
- $415,0004 bd3 ba3.3k sqft425 Martin Creek Way, Lawrenceville, GA 30045ActiveMLS ID #10848096, Timothy Trevathan, Virtual Properties Realty.com. GAMLS
- $445,0004 bd3 ba2.4k sqft9530 Bonsall Cir, Gainesville, GA 30506ActiveMLS ID #10869522, Mary Wynkoop, Coldwell Banker Realty. GAMLS
- $429,9004 bd3 ba3.2k sqft331 Paper Woods Dr, Lawrenceville, GA 30046ActiveMLS ID #10807543, Stefen Ash, Keller Williams Realty Atl. Partners. GAMLS
- $450,0004 bd3 ba3.5k sqft1214 Loowit Falls Ct, Braselton, GA 30517ActiveMLS ID #10824211, Peary Perry, Atlanta Communities. GAMLS
- $470,0005 bd3 ba3k sqft2445 Fisk Falls Dr, Braselton, GA 30517ActiveMLS ID #10812106, Elena A Gist, Keller Williams Realty Buckhead. GAMLS
