Skip main navigation
Closed
  • $595,000

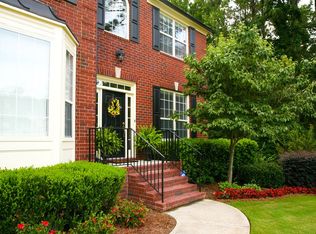
    2582 Back Creek Chase, Dacula, GA 30019

    5beds
    3,762sqft
    Single Family Residence
    Built in 2002
    0.34 Acres Lot
    $584,400 Zestimate®
    $158/sqft
    $2,788 Estimated rent

    Home value

    $584,400

    $538,000 - $637,000

    $2,788/mo

    Zestimate® history
    Loading
    Loading...

    Owner options

    List your home for rent

    $2,788/mo

    Rent Zestimate®

    Find your next renter with Zillow Rental Manager. Plus, with online applications, you can quickly screen prospective tenants – for free.

    Learn more

    $2,788/mo

    Rent Zestimate®

    Refinance and save

    $3,949/mo

    Est. payment

    Refinancing to a lower rate could help reduce your monthly payments and save thousands over the life of the loan.

    See today's rates

    $3,949/mo

    Est. payment

    Explore your selling options

    Work with a Zillow partner agent

    Leverage their expertise and Zillow's premium Showcase listings to get your home seen by more buyers.

    Get started

    List with your own agent

    Get your home in front of millions of buyers by listing it on Zillow.

    Learn how to do it

    Sell it yourself

    Take full control of how buyers see your home on Zillow by listing For Sale by Owner (FSBO).

    List your home

    What's special

    MILL CREEK HIGH SCHOOL DISTRICT! "Seeing is Believing! Step into a home that photos simply can't do justice-this beautifully updated retreat must be experienced in person. Tucked away at the end of a quiet cul-de-sac, this rare gem offers unparalleled privacy and serenity, backing up to 18+/- acres of pristine, community-owned green space along the peaceful Apalachee River. Whether you're sipping your morning coffee in the sunroom, hosting friends on the deck, or enjoying quiet evenings on the patio, you'll be surrounded by nature's beauty-your own private sanctuary. Inside, you'll find thoughtful updates throughout that blend modern style with comfort: Kitchen: New granite countertops, stylish tile backsplash, and a brand-new stainless steel dishwasher. Main Level: Elegant new engineered hardwood floors and fresh interior paint throughout. Upstairs: Plush carpeting (just 1 year old) and updated ceiling fans. Primary Suite: Upgraded with sleek tile flooring and a newly tiled walk-in shower. Terrace Level: Fully renovated with new flooring, drywall, lighting, and a full bath-plus a spacious great room, additional bedroom, and a large unfinished workshop area with a convenient boat door. Additional peace-of-mind improvements include new interior and exterior sewer and plumbing lines, ensuring long-term value and functionality. This home offers a rare combination of space, privacy, updates, and natural beauty-all in a tranquil, tucked-away location. Don't just take our word for it-come see it in person and prepare to fall in love!"

    Zillow last checked:

    Listing updated:

    Listed by:

    Jeffrey I Anglin 404-819-0689,

    BHHS Georgia Properties,

    Philip R Wages 770-366-2468,

    BHHS Georgia Properties

    Bought with:

    Michelle T Campbell, 323213

    Epique Realty

    Source: GAMLS,MLS#: 10560826MLS Logo

    Facts & features

    Interior

    Bedrooms & bathrooms
    • Bedrooms: 5
    • Bathrooms: 4
    • Full bathrooms: 3
    • 1/2 bathrooms: 1
    Rooms
    • Room types: Family Room, Sun Room
    Dining room
    • Features: Separate Room
    Kitchen
    • Features: Breakfast Area, Country Kitchen, Pantry, Solid Surface Counters
    Heating
    • Central, Forced Air
    Cooling
    • Ceiling Fan(s), Central Air, Electric
    Appliances
    • Included: Dishwasher, Disposal, Gas Water Heater, Microwave, Oven/Range (Combo), Refrigerator, Stainless Steel Appliance(s)
    • Laundry: Upper Level
    Features
    • Double Vanity, Separate Shower, Entrance Foyer, Walk-In Closet(s)
    • Flooring: Carpet, Hardwood, Tile
    • Windows: Bay Window(s), Double Pane Windows
    • Basement: Bath Finished,Boat Door,Daylight,Exterior Entry,Finished,Full,Interior Entry
    • Attic: Pull Down Stairs
    • Number of fireplaces: 1
    • Fireplace features: Factory Built, Family Room, Gas Log, Gas Starter
    Interior area
    • Total structure area: 3,762
    • Total interior livable area: 3,762 sqft
    • Finished area above ground: 2,874
    • Finished area below ground: 888

    Property

    Parking
    • Parking features: Attached, Garage, Garage Door Opener
    • Has attached garage: Yes
    Features
    • Levels: Two
    • Stories: 2
    • Patio & porch: Deck, Patio
    Lot
    • Size: 0.34 Acres
    • Features: Cul-De-Sac
    Details
    • Parcel number: R3001 814

    Construction

    Type & style
    • Home type: SingleFamily
    • Architectural style: Brick/Frame,Traditional
    • Property subtype: Single Family Residence
    Materials
    • Brick, Concrete
    • Foundation: Block
    • Roof: Composition
    Condition
    • Resale
    • New construction: No
    • Year built: 2002

    Utilities & green energy

    • Sewer: Public Sewer
    • Water: Public
    • Utilities for property: Cable Available, Electricity Available, High Speed Internet, Phone Available, Sewer Available, Sewer Connected, Water Available

    Community & HOA

    Community
    • Features: Clubhouse, Pool, Sidewalks, Street Lights, Tennis Court(s)
    • Subdivision: Daniel Park
    HOA
    • Has HOA: Yes
    • Services included: Maintenance Grounds, Swimming, Tennis
    Location
    • Region: Dacula

    Financial & listing details

    • Price per square foot: $158/sqft
    • Annual tax amount: $7,701
    • Date on market: 7/10/2025
    • Cumulative days on market: 51 days
    • Listing agreement: Exclusive Right To Sell
    • Electric utility on property: Yes

    Price history

    DateEventPrice
    10/14/2025Sold$595,000$158/sqft
    Source: GAMLS #10560826 Report a problem
    9/8/2025Pending sale$595,000$158/sqft
    Source: GAMLS #10560826 Report a problem
    8/27/2025Price change$595,000-0.8%$158/sqft
    Source: GAMLS #10560826 Report a problem
    8/14/2025Price change$600,000-2.4%$159/sqft
    Source: GAMLS #10560826 Report a problem
    8/1/2025Listed for sale$615,000$163/sqft
    Source: GAMLS #10560826 Report a problem
    7/25/2025Pending sale$615,000$163/sqft
    Source: GAMLS #10560826 Report a problem
    7/10/2025Listed for sale$615,000$163/sqft
    Source: GAMLS #10560826 Report a problem

    Public tax history

    Tax history is unavailable.

    Neighborhood: 30019

    Nearby schools

    GreatSchools rating
    Schools provided by the listing agent
    • Elementary: Fort Daniel
    • Middle: Frank N Osborne
    • High: Mill Creek

    Source: GAMLS. This data may not be complete. We recommend contacting the local school district to confirm school assignments for this home.

    Get a cash offer in 3 minutes
    Find out how much your home could sell for in as little as 3 minutes with a no-obligation cash offer.
    Estimated market value
    $584,400
    Get a cash offer in 3 minutes
    Find out how much your home could sell for in as little as 3 minutes with a no-obligation cash offer.
    Estimated market value
    $584,400