Imagine coming home to over 3,000 square feet of thoughtfully designed living space just minutes from everything that makes Lawrenceville one of Metro Atlanta's most desirable places to call home. From the moment you step inside, you're welcomed by a grand two-story foyer that sets the tone for the spacious layout beyond. The home also features dual staircases, offering both convenience and timeless architectural appeal. At the heart of the home, the soaring two-story family room creates a warm, inviting atmosphere filled with natural light, while the open kitchen overlooks the family room, making it easy to stay connected whether you're hosting friends or enjoying a quiet evening at home. The oversized primary suite serves as a true retreat, complete with a spacious sitting area that's perfect for a reading nook, cozy TV room, home office, or your own private sanctuary. Step outside to your private, fenced backyard, where you'll have plenty of room to entertain, let pets play, or simply unwind in your own outdoor oasis. Need extra space? The oversized detached shed is ready to become your dream workshop, man cave, she shed, fitness studio, creative space, or additional storage. A long driveway provides ample parking for family and guests, adding even more convenience to this exceptional property. Located less than 10 minutes from Historic Downtown Lawrenceville, you'll love being close to one of Gwinnett County's most vibrant destinations. Rich in history and full of character, downtown Lawrenceville offers locally owned restaurants, breweries, boutique shopping, parks, live entertainment, and year-round community events-giving you the perfect blend of small-town charm and modern convenience. If you've been searching for a home that offers generous living space, thoughtful design, privacy, and an unbeatable location, 331 Paper Woods Drive is ready to welcome you home.
Active
$449,900
331 Paper Woods Dr, Lawrenceville, GA 30046
4beds
3,239sqft
:
Get pre-qualified$2,830/mo
Single Family Residence
Built in 2005
0.34 Acres Lot
$442,500 Zestimate®
$139/sqft
$-- HOA
What's special
Private fenced backyardDual staircasesGrand two-story foyerOversized detached shedOversized primary suiteSoaring two-story family room
- 17 days |
- 163 |
- 5 |
Zillow last checked:
Listing updated:
Listed by:
Stefen Ash 770-500-0603,
Keller Williams Realty Atl. Partners
Source: GAMLS,MLS#: 10807543
Facts & features
Interior
Bedrooms & bathrooms
- Bedrooms: 4
- Bathrooms: 3
- Full bathrooms: 2
- 1/2 bathrooms: 1
Rooms
- Room types: Foyer, Laundry
Kitchen
- Features: Breakfast Area, Breakfast Bar, Kitchen Island, Pantry
Heating
- Central, Forced Air
Cooling
- Ceiling Fan(s), Central Air, Heat Pump
Appliances
- Included: Dishwasher, Microwave, Refrigerator
- Laundry: Upper Level
Features
- High Ceilings
- Flooring: Carpet, Hardwood
- Windows: Double Pane Windows
- Basement: None
- Number of fireplaces: 1
- Fireplace features: Family Room
- Common walls with other units/homes: No Common Walls
Interior area
- Total structure area: 3,239
- Total interior livable area: 3,239 sqft
- Finished area above ground: 3,239
- Finished area below ground: 0
Property
Parking
- Total spaces: 2
- Parking features: Attached, Garage
- Has attached garage: Yes
Features
- Levels: Two
- Stories: 2
- Patio & porch: Patio
- Fencing: Back Yard,Privacy,Wood
- Body of water: None
Lot
- Size: 0.34 Acres
- Features: Level, Private
Details
- Parcel number: R5180 428
Construction
Type & style
- Home type: SingleFamily
- Architectural style: Brick Front,Traditional
- Property subtype: Single Family Residence
Materials
- Vinyl Siding
- Foundation: Slab
- Roof: Composition
Condition
- Resale
- New construction: No
- Year built: 2005
Utilities & green energy
- Sewer: Public Sewer
- Water: Public
- Utilities for property: Cable Available, Electricity Available, Natural Gas Available, Phone Available, Sewer Available, Underground Utilities, Water Available
Community & HOA
Community
- Features: None
- Subdivision: Paper Mill
HOA
- Has HOA: No
- Services included: None
Location
- Region: Lawrenceville
Financial & listing details
- Price per square foot: $139/sqft
- Tax assessed value: $465,000
- Annual tax amount: $1,430
- Date on market: 7/17/2026
- Cumulative days on market: 17 days
- Listing agreement: Exclusive Right To Sell
- Electric utility on property: Yes
Estimated market value
$442,500
$420,000 - $465,000
$2,582/mo
Price history
| Date | Event | Price |
|---|---|---|
| 7/16/2026 | Listed for sale | $449,900+138.7%$139/sqft |
Source:  FMLS GA #7805522 Report a problem FMLS GA #7805522 Report a problem | ||
| 6/19/2008 | Sold | $188,500+5.7%$58/sqft |
Source: Public Record Report a problem | ||
| 4/17/2008 | Sold | $178,415-6%$55/sqft |
Source: Public Record Report a problem | ||
| 3/15/2008 | Listed for sale | $189,900-15%$59/sqft |
Source: Century 21 #2398388 Report a problem | ||
| 3/15/2005 | Sold | $223,300$69/sqft |
Source: Public Record Report a problem | ||
Public tax history
| Year | Property taxes | Tax assessment |
|---|---|---|
| 2025 | $911 | $186,000 +15.7% |
| 2024 | $911 +18.6% | $160,800 +5.8% |
| 2023 | $768 -15.7% | $152,000 |
| 2022 | $911 | $152,000 +46.4% |
| 2021 | $911 -18.9% | $103,800 |
| 2020 | $1,124 +3% | $103,800 +15.1% |
| 2019 | $1,092 | $90,160 +4.1% |
| 2018 | $1,092 -53.9% | $86,640 +11.2% |
| 2016 | $2,367 +18.4% | $77,880 +16.9% |
| 2015 | $1,999 | $66,640 |
| 2014 | $1,999 -7.5% | $66,640 |
| 2013 | $2,160 | $66,640 |
| 2012 | -- | $66,640 |
| 2011 | -- | $66,640 -25.4% |
| 2010 | -- | $89,320 |
| 2009 | -- | $89,320 |
| 2007 | -- | $89,320 |
| 2006 | -- | $89,320 |
| 2005 | -- | $89,320 +396.2% |
| 2004 | $303 +34.9% | $18,000 +28.6% |
| 2003 | $224 | $14,000 |
Find assessor info on the county website
Monthly payment
Est. payment
Payment breakdown
Explore the cost of this home by adjusting the details. Changes won't be saved.Climate risks
Neighborhood: 30046
Nearby schools
GreatSchools rating
- 6/10Jenkins Elementary SchoolGrades: PK-5Distance: 1 mi
- 8/10Jordan Middle SchoolGrades: 6-8Distance: 1.2 mi
- 4/10Central Gwinnett High SchoolGrades: 9-12Distance: 2.2 mi
Schools provided by the listing agent
- Elementary: Jenkins High
- Middle: Jordan
- High: Central
Source: GAMLS. This data may not be complete. We recommend contacting the local school district to confirm school assignments for this home.
- $454,2004 bd3 ba3.9k sqft321 Paper Woods Dr, Lawrenceville, GA 30046Off Market
- $447,6004 bd3 ba3.2k sqft351 Paper Woods Dr, Lawrenceville, GA 30046Off Market
- $443,5005 bd4 ba3.7k sqft960 Paper Creek Dr, Lawrenceville, GA 30046Off Market
- $450,7005 bd3 ba3.5k sqft970 Paper Creek Dr, Lawrenceville, GA 30046Off Market
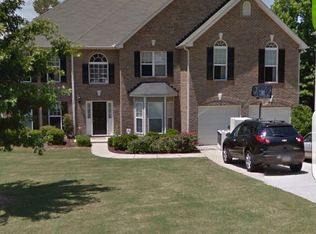
- $533,5005 bd4 ba4.9k sqft328 Paper Woods Dr, Lawrenceville, GA 30046Off Market
- $528,4006 bd5 ba4.1k sqft338 Paper Woods Dr, Lawrenceville, GA 30046Off Market
- $413,8004 bd3 ba3.1k sqft950 Paper Creek Dr, Lawrenceville, GA 30046Off Market
- $478,3004 bd3 ba3.9k sqft301 Paper Woods Dr, Lawrenceville, GA 30046Off Market
A local agent can set up tours, give advice and negotiate with sellers.
Similar homes
- $450,0004 bd2 ba2.6k sqft1235 Sunhill Dr, Lawrenceville, GA 30043Active

 MLS ID #10816713, David L McEachern, Keller Williams Chattahoochee. GAMLS
 - $425,0004 bd3 ba2.2k sqft542 Simonton Ridge Trl, Lawrenceville, GA 30045Active
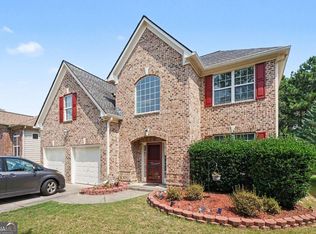 MLS ID #10817042, Carol Lilly, Orchard Brokerage, LLC. GAMLS
 - $444,9004 bd3 ba3.3k sqft425 Martin Creek Way, Lawrenceville, GA 30045For Sale
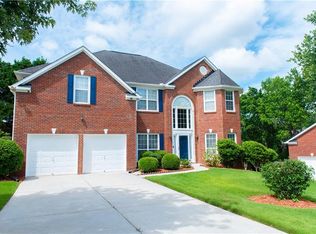
 MLS ID #7779132, Leo Nguyen, Dream Homes Realty Atlanta, LLC. FMLS GA
 - $399,0004 bd3 ba2.8k sqft1214 Little Hampton Dr, Lawrenceville, GA 30045Active
 MLS ID #10816168, Maurice L White, Dogwood Atlanta Realty LLC. GAMLS
 - $409,9004 bd3 ba2.5k sqft318 Dunagan Chase Dr, Lawrenceville, GA 30045ActiveMLS ID #10806625, Diamond B Owens, Keller Williams Realty First Atlanta. GAMLS
- $424,9004 bd3 ba2.4k sqft1300 Chris Lake Dr, Lawrenceville, GA 30046ActiveMLS ID #10793118, Deborah Costen, Coldwell Banker Realty. GAMLS
- $449,9005 bd3 ba2.8k sqft1415 Union Station Ct, Lawrenceville, GA 30045ActiveMLS ID #10800348, Rolanda Alexander, Century 21 Results. GAMLS
- $475,0005 bd4 ba3k sqft3460 Drayton Manor Run, Lawrenceville, GA 30046ActiveMLS ID #10775086, Monieb Ataelseed, Keller Williams Realty North Atlanta. GAMLS
- $365,0004 bd2 ba2.1k sqft1341 Blazing Star Rd, Lawrenceville, GA 30045ActiveMLS ID #10816218, Judy Bailey, Atlanta Communities. GAMLS
- $430,0005 bd3 ba2.9k sqft2337 Longmont Dr, Lawrenceville, GA 30044ActiveMLS ID #10790692, Mark Spain, Mark Spain Real Estate. GAMLS
- $460,0004 bd3 ba2.5k sqft1160 Meadow Perch Ct, Lawrenceville, GA 30043For SaleMLS ID #11780729, Mayra Senquiz, Your Home Sold Guaranteed Realty Crown Group. My State MLS
- $460,0004 bd3 ba3.4k sqft2588 Hickory Cv SW, Lilburn, GA 30047ActiveMLS ID #10816434, Tarick Sanchez, Redfin Corporation. GAMLS
- $450,0003 bd2 ba1.8k sqft1102 Carl Bethlehem Rd, Winder, GA 30680ActiveMLS ID #10816140, Candice Mitchell, Epique Realty. GAMLS
- $396,0004 bd3 ba2.6k sqft206 Comstock Ct, Lawrenceville, GA 30044ActiveMLS ID #10809435, Huyen Dao, NDI Maxim Residential LLC.. GAMLS
- $419,9005 bd4 ba3k sqft3220 Plantation Run Dr, Loganville, GA 30052ActiveMLS ID #10810281, Joanna Krauz, Keller Williams Realty Atl. Partners. GAMLS
- $405,0003 bd2 ba2.5k sqft2231 Fort Martin Way, Lawrenceville, GA 30045ActiveMLS ID #10789384, Janice Overbeck, Keller Williams Realty Atlanta North. GAMLS
- $494,5004 bd3 ba3.2k sqft3265 Bethesda Park Ct, Lawrenceville, GA 30044ActiveMLS ID #10789976, Yelena V Grinchuk, Chapman Hall Realtors. GAMLS
- $365,0003 bd3 ba2k sqft160 Deanna Ct, Lawrenceville, GA 30046ActiveMLS ID #10769878, Mauricio Villa, Redfin Corporation. GAMLS
- $434,9994 bd4 ba2.8k sqft2297 Pierce Way, Buford, GA 30519ActiveMLS ID #10799290, Sazzad Hussain, Maxima Realty. GAMLS
- $600,0004 bd3 ba3.5k sqft1985 Silverstone Dr, Lawrenceville, GA 30045ActiveMLS ID #10775418, Monica Phillips, Century 21 Results. GAMLS
