Stately home situated on nearly half an acre, offering plenty of space both inside and out! Just off the entry, a versatile front flex room is currently used as a home gym but would also make an ideal office, library, or sitting room. A separate formal dining room with chair rail molding provides an elegant setting for gatherings. Beautiful wood floors continue into the living room, where custom built-in bookcases frame a charming brick fireplace. Lots of natural light fills the space, and a convenient wet bar leads to the kitchen, making entertaining effortless. The updated kitchen features a breakfast bar with seating, granite countertops, stylish white cabinetry, a tile backsplash, and stainless steel appliances, including a double oven and electric range. The adjoining breakfast room is bright and welcoming. Enjoy the sunroom year-round, complete with walls of windows, a vaulted ceiling, and skylights that flood the space with natural light. A half bath and laundry room complete the main level. Upstairs, the spacious primary suite offers a relaxing retreat with an en-suite bath featuring dual sinks and a soaking tub highlighted by a unique architectural window. Three generously sized secondary bedrooms, a full hall bath, and an expansive bonus room provide endless flexibility for a game room, media room, home office, craft room, or playroom. Outside, the fully fenced backyard offers plenty of room to relax and play, complete with mature trees and a storage shed. Don't miss your opportunity to book your tour today!
Active
$460,000
2588 Hickory Cv SW, Lilburn, GA 30047
4beds
3,410sqft
:
Get pre-qualified$3,043/mo
Single Family Residence
Built in 1985
0.46 Acres Lot
$-- Zestimate®
$135/sqft
$150/mo HOA
What's special
Charming brick fireplaceFully fenced backyardStorage shedSpacious primary suiteLots of natural lightUpdated kitchenBeautiful wood floors
- 3 days |
- 441 |
- 17 |
Zillow last checked:
Listing updated:
Listed by:
Tarick Sanchez 404-621-7475,
Redfin Corporation
Source: GAMLS,MLS#: 10816434
Facts & features
Interior
Bedrooms & bathrooms
- Bedrooms: 4
- Bathrooms: 3
- Full bathrooms: 2
- 1/2 bathrooms: 1
Rooms
- Room types: Bonus Room, Foyer, Laundry, Office, Other, Sun Room
Kitchen
- Features: Breakfast Bar
Heating
- Electric
Cooling
- Central Air
Appliances
- Included: Dishwasher, Double Oven
- Laundry: Other
Features
- Bookcases, Double Vanity, Other, Wet Bar
- Flooring: Hardwood
- Windows: Double Pane Windows
- Basement: Crawl Space
- Number of fireplaces: 1
- Fireplace features: Living Room
- Common walls with other units/homes: No Common Walls
Interior area
- Total structure area: 3,410
- Total interior livable area: 3,410 sqft
- Finished area above ground: 3,410
- Finished area below ground: 0
Property
Parking
- Total spaces: 2
- Parking features: Garage
- Has garage: Yes
Features
- Levels: Two
- Stories: 2
- Fencing: Back Yard
- Body of water: None
Lot
- Size: 0.46 Acres
- Features: Private
Details
- Additional structures: Shed(s)
- Parcel number: R6044304
Construction
Type & style
- Home type: SingleFamily
- Architectural style: Traditional
- Property subtype: Single Family Residence
Materials
- Brick
- Foundation: Slab
- Roof: Composition
Condition
- Resale
- New construction: No
- Year built: 1985
Utilities & green energy
- Sewer: Septic Tank
- Water: Public
- Utilities for property: Electricity Available, Sewer Available, Water Available
Community & HOA
Community
- Features: None
- Subdivision: Cherokee Woods Cove
HOA
- Has HOA: Yes
- Services included: Maintenance Grounds, Swimming, Tennis
- HOA fee: $1,800 annually
Location
- Region: Lilburn
Financial & listing details
- Price per square foot: $135/sqft
- Annual tax amount: $6,573
- Date on market: 7/31/2026
- Listing agreement: Exclusive Right To Sell
- Listing terms: Cash,Conventional,FHA,VA Loan
- Electric utility on property: Yes
Estimated market value
Not available
Estimated sales range
Not available
Not available
Price history
| Date | Event | Price |
|---|---|---|
| 7/31/2026 | Listed for sale | $460,000$135/sqft |
Source:  FMLS GA #7808759 Report a problem FMLS GA #7808759 Report a problem | ||
Public tax history
Tax history is unavailable.
Monthly payment
Est. payment
Payment breakdown
Explore the cost of this home by adjusting the details. Changes won't be saved.Climate risks
Neighborhood: 30047
Nearby schools
GreatSchools rating
- 6/10Shiloh Elementary SchoolGrades: PK-5Distance: 1.6 mi
- 5/10Shiloh Middle SchoolGrades: 6-8Distance: 1.7 mi
- 3/10Shiloh High SchoolGrades: 9-12Distance: 1.7 mi
Schools provided by the listing agent
- Elementary: Shiloh
- Middle: Shiloh
- High: Shiloh
Source: GAMLS. This data may not be complete. We recommend contacting the local school district to confirm school assignments for this home.
- $424,1004 bd3 ba3.4k sqft2588 Hickory Cv, Lilburn, GA 30047Off Market

- $428,7004 bd3 ba2.9k sqft2578 Hickory Cv, Lilburn, GA 30047Off Market
- $387,5003 bd2 ba3k sqft2608 Hickory Cv, Lilburn, GA 30047Off Market
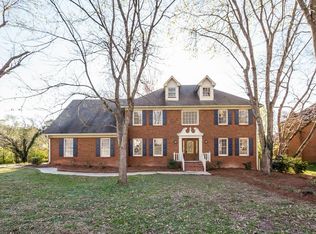
- $407,6004 bd3 ba2.8k sqft2589 Hickory Cv, Lilburn, GA 30047Off Market
- $474,6009 bd3 ba3.8k sqft2615 Delridge Dr, Lilburn, GA 30047Off Market
- $391,7005 bd3 ba2.7k sqft2599 Hickory Cv, Lilburn, GA 30047Off Market
- $414,7004 bd3 ba3k sqft2579 Hickory Cv, Lilburn, GA 30047Off Market
- $364,5006 bd2 ba3k sqft2579 Hickory Cv SW, Lilburn, GA 30047Off Market
A local agent can set up tours, give advice and negotiate with sellers.
Similar homes
- $425,0004 bd4 ba3.4k sqft3777 Southgate Dr SW, Lilburn, GA 30047Active

 MLS ID #10815422, Audrey Bankhead, Bolst, Inc.. GAMLS
 - $420,0003 bd2 ba2.6k sqft2521 Stone Dr SW, Lilburn, GA 30047Active
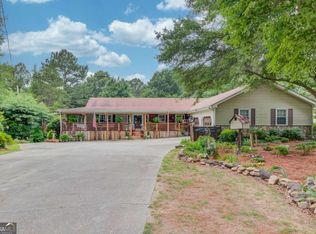 MLS ID #10782230, Justin Childers, Virtual Properties Realty.com. GAMLS
 - $430,0004 bd3 ba2.6k sqft4875 Five Forks Trickum Rd SW, Lilburn, GA 30047Active
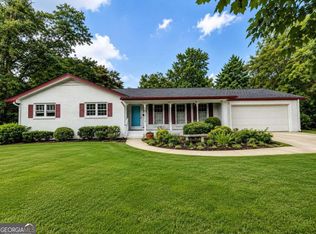 MLS ID #10814539, Syed Firoz, Virtual Properties Realty.com. GAMLS
 - $425,0004 bd2 ba2.7k sqft4852 Arrowhead Trail West SW, Lilburn, GA 30047Active
 MLS ID #10803308, Modern Traditions Realty Group, RE/MAX Center. GAMLS
 - $425,0004 bd3 ba2.5k sqft1087 Spring Mill Dr, Lilburn, GA 30047For Sale
 MLS ID #7770176, Luxe Real Estate, Keller Williams Lanier Partners. FMLS GA
 - $450,0004 bd3 ba2.1k sqft451 Little John Dr NW, Lilburn, GA 30047ActiveMLS ID #10806351, North Georgia Group, Keller Williams Community Partners. GAMLS
- $435,0003 bd3 ba2.5k sqft5785 Grove Place Xing SW, Lilburn, GA 30047ActiveMLS ID #10812836, Audrey Bankhead, Bolst, Inc.. GAMLS
- $450,0004 bd3 ba4.3k sqft2650 Wyndham Place Dr, Lawrenceville, GA 30044ActiveMLS ID #10816103, Regina Ambrose, First United Realty, Inc.. GAMLS
- $449,0004 bd4 ba4k sqft3500 Sims Rd, Snellville, GA 30039ActiveMLS ID #10810864, Amanda Martin, Compass. GAMLS
- $525,0005 bd4 ba3.3k sqft1184 Staples Dr SW, Lilburn, GA 30047ActiveMLS ID #10794724, Ursula Lowther, Keller Williams Community Partners. GAMLS
- $450,0004 bd2 ba2.6k sqft1235 Sunhill Dr, Lawrenceville, GA 30043ActiveMLS ID #10816713, David L McEachern, Keller Williams Chattahoochee. GAMLS
- $425,0003 bd3 ba1.9k sqft2786 Cardinal Lake Cir, Duluth, GA 30096ActiveMLS ID #10816785, Sally Kim, The Promise Realty Group. GAMLS
- $495,0004 bd3 ba2.4k sqft5256 Alexanders Lake Rd SW, Stockbridge, GA 30281ActiveMLS ID #10809048, Mark Spain, Mark Spain Real Estate. GAMLS
- $459,0004 bd4 ba3.8k sqft3401 Longfield Dr, Snellville, GA 30039ActiveMLS ID #10786667, Scott Einfeldt, Compass. GAMLS
- $494,5004 bd3 ba3.2k sqft3265 Bethesda Park Ct, Lawrenceville, GA 30044ActiveMLS ID #10789976, Yelena V Grinchuk, Chapman Hall Realtors. GAMLS
- $415,0004 bd3 ba2k sqft3857 Peachtree Corners Cir, Peachtree Corners, GA 30092ActiveMLS ID #10816229, Kari Kruckow, Keller Williams Realty. GAMLS
- $380,0004 bd2 ba2.1k sqft835 Winding Grove Ln, Loganville, GA 30052ActiveMLS ID #10817047, Edward Rivas, Keller Williams Realty Atl. Partners. GAMLS
- $570,0005 bd4 ba4.2k sqft245 Emily Dr SW, Lilburn, GA 30047ActiveMLS ID #10793236, Jonathan McCoy, Keller Williams Chattahoochee. GAMLS
- $479,9906 bd4 ba4.6k sqft6874 Deer Creek Trce, Stone Mountain, GA 30087ActiveMLS ID #10757841, Hossana Kebede, Coldwell Banker Realty. GAMLS
- $350,0004 bd3 ba2.6k sqft5169 Rockbridge Dr, Stone Mountain, GA 30087ActiveMLS ID #10779569, Melissa Demaray, Red 1 Realty. GAMLS
