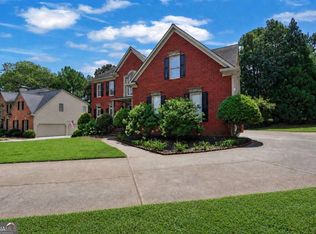
Welcome to your dream home in a desirable location in a cul-de-sac! With ample room for everyone and a layout designed for comfortable living and entertaining, this home is a true gem. The hearth of the home is a bright kitchen with an island, perfect for cooking and gathering. Oversized windows overlooking a private and fenced backyard. Enjoy your morning coffee on the inviting patio, taking in the peaceful surroundings. The Master bedroom featuring generous space, a walk-in closet and en-suite bathroom for your ultimate comfort. Good size secondary bedrooms. Solid hardwood floors extend throughout. The backyard is truly a paradise, where you'll find a beautifully landscaped oasis perfect for relaxation and fun. The outdoor space is also equipped with two sheds and underground food cellar, a gazebo, fertile garden space with blueberry bushes and flowering plants. Located just a 3-minute walk from the extensive Bethesda Park Complex, where residents enjoy access to an aquatic center pool, wooded walking trails around a lake, a Senior center and multiply sports fields. Top Schools in a Parkview High School District. Grocery stores, like Walmart, Kroger and Publix are just around the corner. Recent updates include: energy-efficient windows, new roof, and interior AC unit. House has two HVAC systems. With annual pest control maintenance, the home has been impeccably preserved as is in move-ready condition. Don't miss this opportunity to make this sanctuary your own! Schedule a viewing today to experience it for yourself!
Active
Price cut: $500 (7/3)
$494,500
3265 Bethesda Park Ct, Lawrenceville, GA 30044
4beds
3,203sqft
Single Family Residence
Built in 1997
0.57 Acres Lot
$485,900 Zestimate®
$154/sqft
$-- HOA
What's special
- 66 days |
- 353 |
- 20 |
Zillow last checked:
Listing updated:
Listed by:
Yelena V Grinchuk 404-642-7772,
Chapman Hall Realtors
Source: GAMLS,MLS#: 10789976
Facts & features
Interior
Bedrooms & bathrooms
- Bedrooms: 4
- Bathrooms: 3
- Full bathrooms: 3
- Main level bathrooms: 2
- Main level bedrooms: 3
Rooms
- Room types: Family Room, Laundry
Dining room
- Features: Seats 12+
Kitchen
- Features: Breakfast Area, Kitchen Island, Solid Surface Counters
Heating
- Central, Forced Air, Natural Gas
Cooling
- Ceiling Fan(s), Central Air, Electric
Appliances
- Included: Disposal, Gas Water Heater
- Laundry: In Basement
Features
- Double Vanity, Master On Main Level, Tray Ceiling(s), Walk-In Closet(s)
- Flooring: Hardwood, Tile
- Windows: Bay Window(s), Double Pane Windows
- Basement: Bath Finished,Daylight,Exterior Entry,Finished,Full,Interior Entry
- Number of fireplaces: 1
- Fireplace features: Factory Built, Family Room
- Common walls with other units/homes: No Common Walls
Interior area
- Total structure area: 3,203
- Total interior livable area: 3,203 sqft
- Finished area above ground: 3,203
- Finished area below ground: 0
Property
Parking
- Total spaces: 4
- Parking features: Basement, Garage, Garage Door Opener, Kitchen Level
- Has attached garage: Yes
Accessibility
- Accessibility features: Accessible Entrance
Features
- Levels: Multi/Split
- Patio & porch: Deck
- Exterior features: Garden
- Fencing: Back Yard,Chain Link,Fenced,Privacy
- Waterfront features: No Dock Or Boathouse
- Body of water: None
Lot
- Size: 0.57 Acres
- Features: Cul-De-Sac, Level, Private
Details
- Parcel number: R6127 090
Construction
Type & style
- Home type: SingleFamily
- Architectural style: Brick Front,Traditional
- Property subtype: Single Family Residence
Materials
- Vinyl Siding
- Roof: Tar/Gravel
Condition
- Resale
- New construction: No
- Year built: 1997
Utilities & green energy
- Sewer: Public Sewer
- Water: Public
- Utilities for property: High Speed Internet, Other
Community & HOA
Community
- Features: Park
- Security: Smoke Detector(s)
- Subdivision: Bethesda Cove
HOA
- Has HOA: No
- Services included: None
Location
- Region: Lawrenceville
Financial & listing details
- Price per square foot: $154/sqft
- Tax assessed value: $463,500
- Annual tax amount: $3,096
- Date on market: 6/20/2026
- Cumulative days on market: 63 days
- Listing agreement: Exclusive Agency
- Listing terms: Cash,Conventional,FHA
Estimated market value
$485,900
$462,000 - $510,000
$2,602/mo
Price history
| Date | Event | Price |
|---|---|---|
| 7/3/2026 | Price change | $494,500-0.1%$154/sqft |
Source:  GAMLS #10789976 Report a problem GAMLS #10789976 Report a problem | ||
| 5/8/2026 | Price change | $495,000-1%$155/sqft |
Source:  FMLS GA #7735057 Report a problem FMLS GA #7735057 Report a problem | ||
| 4/10/2026 | Listed for sale | $500,000-3.7%$156/sqft |
Source: FMLS GA #7735057 Report a problem | ||
| 4/10/2026 | Listing removed | $519,000$162/sqft |
Source: GAMLS #10712341 Report a problem | ||
| 3/14/2026 | Listed for sale | $519,000+4.2%$162/sqft |
Source: FMLS GA #7735058 Report a problem | ||
| 11/1/2025 | Listing removed | $498,000$155/sqft |
Source: GAMLS #10580208 Report a problem | ||
| 7/17/2025 | Price change | $498,000-7.8%$155/sqft |
Source: GAMLS #10559443 Report a problem | ||
| 7/5/2025 | Listed for sale | $539,9000%$169/sqft |
Source: FMLS GA #7610018 Report a problem | ||
| 7/4/2025 | Listing removed | $540,000$169/sqft |
Source: FMLS GA #7574524 Report a problem | ||
| 4/29/2025 | Price change | $540,000-3.4%$169/sqft |
Source: GAMLS #10441377 Report a problem | ||
| 4/4/2025 | Price change | $559,000-1.8%$175/sqft |
Source: FMLS GA #7483324 Report a problem | ||
| 2/14/2025 | Price change | $569,000-1.9%$178/sqft |
Source: FMLS GA #7483324 Report a problem | ||
| 12/10/2024 | Price change | $580,000-9.4%$181/sqft |
Source: FMLS GA #7483324 Report a problem | ||
| 11/9/2024 | Listed for sale | $640,000+392.3%$200/sqft |
Source: FMLS GA #7483324 Report a problem | ||
| 12/4/1997 | Sold | $130,000$41/sqft |
Source: Public Record Report a problem | ||
Public tax history
| Year | Property taxes | Tax assessment |
|---|---|---|
| 2025 | $4,937 -1.3% | $185,400 +1.9% |
| 2024 | $5,004 +61.6% | $181,960 +60.8% |
| 2023 | $3,096 -12.8% | $113,160 |
| 2022 | $3,551 -1.6% | $113,160 |
| 2021 | $3,607 -8.2% | $113,160 -10.8% |
| 2020 | $3,927 +27.6% | $126,800 +38.2% |
| 2019 | $3,079 | $91,760 |
| 2018 | $3,079 +12.1% | $91,760 +21.7% |
| 2016 | $2,747 +31.8% | $75,400 +38.3% |
| 2015 | $2,084 | $54,520 |
| 2014 | $2,084 -0.4% | $54,520 |
| 2013 | $2,092 | $54,520 |
| 2012 | -- | $54,520 -24.3% |
| 2011 | -- | $72,000 -14.3% |
| 2010 | -- | $84,000 |
| 2009 | -- | $84,000 +17.3% |
| 2007 | -- | $71,640 |
| 2006 | -- | $71,640 |
| 2005 | -- | $71,640 |
| 2004 | $1,160 -41% | $71,640 +21.3% |
| 2003 | $1,967 +40.3% | $59,040 |
| 2002 | $1,402 -4.7% | $59,040 |
| 2001 | $1,471 | $59,040 |
Find assessor info on the county website
Monthly payment
Est. payment
Payment breakdown
Explore the cost of this home by adjusting the details. Changes won't be saved.Climate risks
Neighborhood: 30044
Nearby schools
GreatSchools rating
- 7/10Knight Elementary SchoolGrades: PK-5Distance: 1.4 mi
- 7/10Trickum Middle SchoolGrades: 6-8Distance: 2.3 mi
- 6/10Parkview High SchoolGrades: 9-12Distance: 3.2 mi
Schools provided by the listing agent
- Elementary: Knight
- Middle: Trickum
- High: Parkview
Source: GAMLS. This data may not be complete. We recommend contacting the local school district to confirm school assignments for this home.
- $402,9004 bd3 ba2.2k sqft3275 Bethesda Park Ct, Lawrenceville, GA 30044Off Market
- $414,5004 bd3 ba2.3k sqft3255 Bethesda Park Ct, Lawrenceville, GA 30044Off Market
- $387,7004 bd3 ba2.2k sqft3285 Bethesda Park Ct, Lawrenceville, GA 30044Off Market
- $387,5004 bd2 ba2.4k sqft3245 Bethesda Park Ct, Lawrenceville, GA 30044Off Market
- $413,5005 bd3 ba2.6k sqft3280 Bethesda Park Ct, Lawrenceville, GA 30044Off Market
- $384,4004 bd3 ba1.4k sqft3295 Bethesda Park Ct, Lawrenceville, GA 30044Off Market
- $325,0004 bd3 ba-- sqft3220 Bethesda Park Ct, Lawrenceville, GA 30044Sold
- $395,8004 bd3 ba2.2k sqft3235 Bethesda Park Ct, Lawrenceville, GA 30044Off Market
A local agent can set up tours, give advice and negotiate with sellers.
Similar homes
- $497,0004 bd3 ba2.5k sqft1896 Kennard Ct, Snellville, GA 30078Active
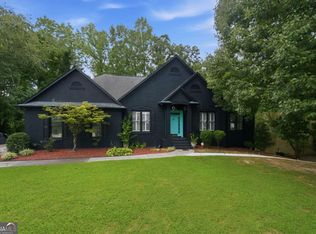
 MLS ID #10826306, Mark Spain, Mark Spain Real Estate. GAMLS
 - $425,0005 bd4 ba4.2k sqft285 Merritt Dr, Lawrenceville, GA 30044Active
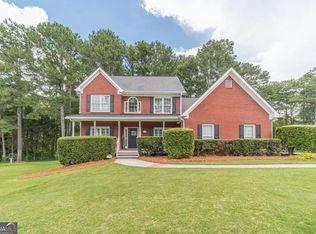
 MLS ID #10826892, Crystal Simmons, Coldwell Banker Realty. GAMLS
 - $499,9004 bd3 ba2.6k sqft2190 Rosie Ln, Snellville, GA 30078Active
 MLS ID #10826336, Carolyn Carnes, Keller Williams Realty Atl. Partners. GAMLS
 - $392,0004 bd3 ba2.6k sqft206 Comstock Ct, Lawrenceville, GA 30044Active
 MLS ID #10809435, Huyen Dao, NDI Maxim Residential LLC.. GAMLS
 - $500,0005 bd4 ba3.3k sqft1074 Wash Lee Dr, Lilburn, GA 30047ActiveMLS ID #10773101, Veronique Taylor, Redfin Corporation. GAMLS
- $619,9995 bd5 ba3.8k sqft1294 Carrington Way, Lawrenceville, GA 30044ActiveMLS ID #10791749, TaMara Roberts-Hodges, The Commission Luxury Group. GAMLS
- $400,0004 bd3 ba2.4k sqft2170 Hunters Ridge Dr, Lawrenceville, GA 30044ActiveMLS ID #10690898, Jon S Dabney Jr., Jason Mitchell Real Estate Georgia. GAMLS
- $525,0004 bd3 ba4.3k sqft1875 Milfield Cir, Snellville, GA 30078ActiveMLS ID #10778029, Haven House Team, Virtual Properties Realty.Net. GAMLS
- $446,0004 bd3 ba3.4k sqft2588 Hickory Cv SW, Lilburn, GA 30047ActiveMLS ID #10816434, Tarick Sanchez, Redfin Corporation. GAMLS
- $540,0005 bd3 ba4k sqft5245 Bowers Brook Dr, Lilburn, GA 30047ActiveMLS ID #10798467, Trey Newton, Knapp Realty. GAMLS
- $465,0004 bd3 ba3k sqft2334 Pine Point Dr, Lawrenceville, GA 30043ActiveMLS ID #10780341, Jennifer L Bell, Realty One Group Edge. GAMLS
- $449,9004 bd3 ba3.2k sqft331 Paper Woods Dr, Lawrenceville, GA 30046ActiveMLS ID #10807543, Stefen Ash, Keller Williams Realty Atl. Partners. GAMLS
- $499,0003 bd2 ba2.4k sqft1889 Ridgedale Dr, Snellville, GA 30078ActiveMLS ID #10810490, Haven House Team, Virtual Properties Realty.Net. GAMLS
- $475,0005 bd4 ba3k sqft3460 Drayton Manor Run, Lawrenceville, GA 30046ActiveMLS ID #10775086, Monieb Ataelseed, Keller Williams Realty North Atlanta. GAMLS
- $500,0004 bd4 ba3.8k sqft5213 Oxbow Rd, Stone Mountain, GA 30087ActiveMLS ID #10762680, Dorothy Toney, Sunlight Realtors. GAMLS
- $355,0004 bd3 ba1.7k sqft3266 Alcazar Dr SW, Lilburn, GA 30047ActiveMLS ID #10822750, Christine Mark, Virtual Properties Realty.com. GAMLS
- $525,0004 bd3 ba2.5k sqft3915 Ivy Run Cir, Duluth, GA 30096ActiveMLS ID #10825946, Kari Kruckow, Keller Williams Realty PeachtreeRoad. GAMLS
- $610,0005 bd5 ba3.7k sqft3431 Tioga Lake Cv, Lawrenceville, GA 30044ActiveMLS ID #10777943, Syed Firoz, Virtual Properties Realty.com. GAMLS
- $450,0004 bd2 ba2.6k sqft1235 Sunhill Dr, Lawrenceville, GA 30043ActiveMLS ID #10816713, David L McEachern, Keller Williams Chattahoochee. GAMLS
- $547,7774 bd3 ba2.8k sqft651 Sweetfern Ln, Sugar Hill, GA 30518ActiveMLS ID #10826441, Michelle Frost, Atlanta Communities. GAMLS
