WOW WOW WOW SUCH A FANTASTIC TWO STORY HOME WITH 4 BEDROOMS, 2.5 BATHS, 2609 SF, BUILT BEAUTIFULLY by JOHN WIELAND IN A QUIET NEIGHBORHOOD OF SARATOGA. This fantastic home situates on a larger lot of .35 acres with beautiful surrounding landscapes. Upon entering the property, you will see a lovely front yard. The driveway is super long that you can park up to 8 cars. The two car garage is on the side of the home. Upon entering the home, you will see beautiful glowing hardwood on the main level. There are spacious formal living room or flex room or office room at your wish and there is a large formal dining room with the open concepts. The living room is spacious with lots of windows for maximum natural light. The kitchen offers the GRANITE COUNTERTOP, NEW PAINT, NEW LIGHT FIXTURES, TILE BACKSPASH FOR EASY CLEANING, AND NEW STAINESS STEEL APPLIANCES. The staircases are not facing the front of the door in case you wonder. There is a half bath on the main level. You must check out the covered large patio and a fantastic firepit that is perfect for BBQs or family gatherings. The backyard is private with WOOD FENCE. There are four spacious bedrooms and 2 full bathrooms upstairs. The owner's suite is the true retreat. The master bathroom is gorgeous with beautiful tiles, SKYLIGHT FOR NATURAL SUNLIGHT, CUSTOMED DOUBLE VANITTY, HUGE GARDEN BATH TUBS, LARGE STANDING SHOWER WITH FRAMELESS SHOWER DOOR. THE WALK-IN CLOSET IS HUGE. TWO OTHER BEDROOMS WITH TWO WINDOWS AND BUILT-IN BOOKSHELVES. THE OWNERS WILL INCLUDE THE NEW CLOTH WASHER, DRYER, STAINLESS STEEL FRIDGE AT THE PROPERTY WITH THE SALE OF THE PROPERTY. THE OWNERS HAD REPLACED A LOT OF NEW LIGHT FIXTURES THROUGOUT THE HOME, KITCHEN APPLIANCES, NEW WASHER, AND NEW DRYER. THE BATHROOMS WERE UPDATED. This charming home offers PRIVATE FENCE BACKYARD, SUPER LONG DRIVEWAY, LOW HOA FEE OF 700 DOLLARS A YEAR WITH NO RENTAL RESTRICTIONS. THE COMMUNITY OFFERS SWIMMING POOLS, TENNIS COURTS, CLUBHOUSE, AND PLAYGROUND. These amenities are located near the entrance of the subdivision for easy access. This fantastic home is only one turn from the entrance of the subdivision, very easy to exit the neighbourhood. This charming home is only a few minutes from I85, minutes to MALL OF GA, LAWRENCEVILLE HIGHWAY, SUGARLOAF PARKWAY, ABOUT 7.7 MILES FROM CITY FARMER MARKETS. THE HOME WARRANTY IS STILL GOOD UNTIL JULY 2026. THE ROOF IS ABOUT 11 YEARS OLD. THE HOT WATER HEATER IS ABOUT 12 YEARS OLD. THE HVAC SYSTEMS HAVE JUST BEEN SERVICED AND THE NEW FILTERS WERE JUST REPLACED ON JULY 20, 2026 WITH THE RECEIPTS. THE WATER HEATER WAS MAINTAINED ON JAN 2025 WITH THE RECEIPTS: THE THERMAL EXPANSION TANK WAS REPLACED AND REPLACED WATTS PRESSURE REGULATING VALVE. THIS FANTASTIC HOME OFFERS COMFORT, CONVENIENCE AND FUNCTIONALITY. THIS IS A SPACIOUS HOME WITH SO MANY EXCELLENT FEATURES IN A QUIET NEIGHBORHOOD AND THE FENCE BACKYARD FOR PRIVACY. THE LISTING PRICE IS LOWER THAN MANY COMPS IN THE AREA FOR A QUICK SALE. HURRY BEFORE IT IS GONE !!!
Active
$396,000
206 Comstock Ct, Lawrenceville, GA 30044
4beds
2,609sqft
:
Get pre-qualified$2,549/mo
Single Family Residence
Built in 1985
0.35 Acres Lot
$389,300 Zestimate®
$152/sqft
$58/mo HOA
What's special
Two story homeLovely front yardCovered large patioSkylight for natural sunlightHuge garden bathtubsBeautiful surrounding landscapes
- 11 days |
- 523 |
- 30 |
Zillow last checked:
Listing updated:
Listed by:
Huyen Dao 678-888-8822,
NDI Maxim Residential LLC.
Source: GAMLS,MLS#: 10809435
Facts & features
Interior
Bedrooms & bathrooms
- Bedrooms: 4
- Bathrooms: 3
- Full bathrooms: 2
- 1/2 bathrooms: 1
Rooms
- Room types: Foyer, Other
Dining room
- Features: Seats 12+
Kitchen
- Features: Pantry, Solid Surface Counters
Heating
- Central
Cooling
- Ceiling Fan(s), Central Air
Appliances
- Included: Disposal
- Laundry: Upper Level
Features
- Bookcases, Double Vanity, Walk-In Closet(s)
- Flooring: Carpet, Hardwood
- Basement: None
- Number of fireplaces: 1
- Fireplace features: Family Room
- Common walls with other units/homes: No Common Walls
Interior area
- Total structure area: 2,609
- Total interior livable area: 2,609 sqft
- Finished area above ground: 2,609
- Finished area below ground: 0
Property
Parking
- Total spaces: 2
- Parking features: Garage
- Has garage: Yes
Features
- Levels: Two
- Stories: 2
- Fencing: Back Yard
- Waterfront features: No Dock Or Boathouse
- Body of water: None
Lot
- Size: 0.35 Acres
- Features: Private
Details
- Parcel number: R5051 095
Construction
Type & style
- Home type: SingleFamily
- Architectural style: Traditional
- Property subtype: Single Family Residence
Materials
- Wood Siding
- Foundation: Slab
- Roof: Composition
Condition
- Resale
- New construction: No
- Year built: 1985
Details
- Warranty included: Yes
Utilities & green energy
- Electric: 220 Volts
- Sewer: Public Sewer
- Water: Public
- Utilities for property: Cable Available, Electricity Available, High Speed Internet, Phone Available, Sewer Available, Underground Utilities, Water Available
Green energy
- Energy efficient items: Appliances, Doors, Insulation, Roof
Community & HOA
Community
- Features: Walk To Schools, Near Shopping
- Security: Carbon Monoxide Detector(s), Smoke Detector(s)
- Subdivision: Saratoga
HOA
- Has HOA: Yes
- Services included: Maintenance Grounds, Other, Swimming, Tennis
- HOA fee: $700 annually
Location
- Region: Lawrenceville
Financial & listing details
- Price per square foot: $152/sqft
- Tax assessed value: $413,800
- Annual tax amount: $6,256
- Date on market: 7/20/2026
- Cumulative days on market: 11 days
- Listing agreement: Exclusive Agency
- Electric utility on property: Yes
Estimated market value
$389,300
$370,000 - $409,000
$2,816/mo
Price history
| Date | Event | Price |
|---|---|---|
| 7/20/2026 | Listed for sale | $396,000-3.2%$152/sqft |
Source:  FMLS GA #7807285 Report a problem FMLS GA #7807285 Report a problem | ||
| 7/8/2026 | Listing removed | $409,000$157/sqft |
Source:  GAMLS #10782268 Report a problem GAMLS #10782268 Report a problem | ||
| 5/26/2026 | Price change | $409,000-0.2%$157/sqft |
Source: GAMLS #10737768 Report a problem | ||
| 4/21/2026 | Listed for sale | $410,000-1.2%$157/sqft |
Source: GAMLS #10737768 Report a problem | ||
| 6/18/2024 | Sold | $415,000+1.2%$159/sqft |
Source: GAMLS #10268312 Report a problem | ||
| 6/3/2024 | Pending sale | $410,000$157/sqft |
Source: GAMLS #10268312 Report a problem | ||
| 4/22/2024 | Listed for sale | $410,000$157/sqft |
Source: GAMLS #10268312 Report a problem | ||
| 4/9/2024 | Pending sale | $410,000$157/sqft |
Source: GAMLS #10268312 Report a problem | ||
| 4/8/2024 | Listed for sale | $410,000$157/sqft |
Source: GAMLS #10268312 Report a problem | ||
| 3/23/2024 | Pending sale | $410,000$157/sqft |
Source: GAMLS #10268312 Report a problem | ||
| 3/18/2024 | Listed for sale | $410,000+46.4%$157/sqft |
Source: GAMLS #10268312 Report a problem | ||
| 11/6/2020 | Sold | $280,000$107/sqft |
Source:  FMLS GA #6784012 Report a problem FMLS GA #6784012 Report a problem | ||
| 10/11/2020 | Pending sale | $280,000$107/sqft |
Source: La Roca Realty , LLC. #6784012 Report a problem | ||
| 10/3/2020 | Price change | $280,000-1.8%$107/sqft |
Source: La Roca Realty , LLC. #6784012 Report a problem | ||
| 9/20/2020 | Listed for sale | $285,000+234.9%$109/sqft |
Source: La Roca Realty , LLC. #6784012 Report a problem | ||
| 7/23/2012 | Sold | $85,100+13.5%$33/sqft |
Source: FMLS GA #5005524 Report a problem | ||
| 4/11/2012 | Listed for sale | $75,000-66.7%$29/sqft |
Source: Keller Williams Realty Atlanta Partners #5005524 Report a problem | ||
| 1/31/2012 | Sold | $225,491+125.5%$86/sqft |
Source: Public Record Report a problem | ||
| 11/20/2011 | Listed for sale | $100,000$38/sqft |
Source: RE/MAX Center Duluth #3069344 Report a problem | ||
| 9/2/2011 | Listing removed | $100,000$38/sqft |
Source: Maximum One Realty #4227339 Report a problem | ||
| 5/25/2011 | Listed for sale | $100,000-55.7%$38/sqft |
Source: isNowListed.com Report a problem | ||
| 1/18/2011 | Sold | $225,490+13.9%$86/sqft |
Source: Public Record Report a problem | ||
| 5/10/2007 | Sold | $198,000+26.1%$76/sqft |
Source: Public Record Report a problem | ||
| 4/7/2006 | Sold | $157,000+4.7%$60/sqft |
Source: Public Record Report a problem | ||
| 9/28/1999 | Sold | $149,900+26.7%$57/sqft |
Source: Public Record Report a problem | ||
| 8/10/1998 | Sold | $118,286$45/sqft |
Source: Public Record Report a problem | ||
Public tax history
| Year | Property taxes | Tax assessment |
|---|---|---|
| 2025 | $6,256 +3.9% | $165,520 +5.3% |
| 2024 | $6,020 +3.8% | $157,160 +4.1% |
| 2023 | $5,798 +12.7% | $150,920 +12.9% |
| 2022 | $5,144 +26.9% | $133,720 +31.6% |
| 2021 | $4,053 +54.7% | $101,600 +17.3% |
| 2020 | $2,620 +10.9% | $86,600 +12.4% |
| 2019 | $2,362 | $77,040 |
| 2018 | $2,362 +11.3% | $77,040 +18.8% |
| 2016 | $2,122 +1.2% | $64,840 +2.6% |
| 2015 | $2,096 | $63,200 +30.1% |
| 2014 | $2,096 +51.5% | $48,560 +42.7% |
| 2013 | $1,384 | $34,040 -14.5% |
| 2012 | -- | $39,800 -29.2% |
| 2011 | -- | $56,240 -19.9% |
| 2010 | -- | $70,200 |
| 2009 | -- | $70,200 -11% |
| 2007 | -- | $78,840 +21.2% |
| 2006 | -- | $65,040 |
| 2005 | -- | $65,040 |
| 2004 | $1,793 +104.8% | $65,040 |
| 2003 | $875 -44.5% | $65,040 +8.7% |
| 2002 | $1,576 -4.3% | $59,840 |
| 2001 | $1,647 | $59,840 |
Find assessor info on the county website
Monthly payment
Est. payment
Payment breakdown
Explore the cost of this home by adjusting the details. Changes won't be saved.Climate risks
Neighborhood: 30044
Nearby schools
GreatSchools rating
- 6/10Cedar Hill Elementary SchoolGrades: PK-5Distance: 0.9 mi
- 6/10Richards Middle SchoolGrades: 6-8Distance: 1 mi
- 3/10Discovery High SchoolGrades: 9-12Distance: 2.3 mi
Schools provided by the listing agent
- Elementary: Cedar Hill
- Middle: Richards
- High: Discovery
Source: GAMLS. This data may not be complete. We recommend contacting the local school district to confirm school assignments for this home.
- $385,0003 bd3 ba-- sqft196 Comstock Ct, Lawrenceville, GA 30044Sold
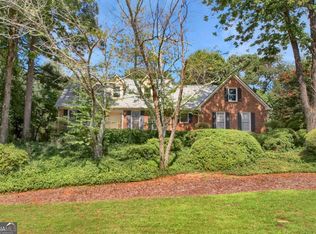
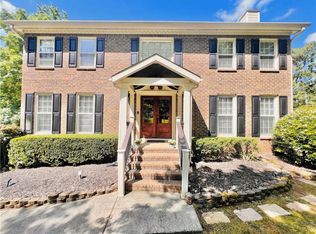
- $436,0004 bd3 ba2.6k sqft203 Patterson Rd, Lawrenceville, GA 30044Sold
- $360,2004 bd3 ba2.2k sqft193 Patterson Rd, Lawrenceville, GA 30044Off Market
- $371,3004 bd3 ba2.3k sqft216 Comstock Ct, Lawrenceville, GA 30044Off Market
- $395,3005 bd3 ba2.8k sqft205 Comstock Ct, Lawrenceville, GA 30044Off Market
- $383,6004 bd3 ba2.5k sqft213 Patterson Rd, Lawrenceville, GA 30044Off Market
- $364,4004 bd3 ba2.4k sqft183 Patterson Rd, Lawrenceville, GA 30044Off Market
- $336,7004 bd2 ba-- sqft183 Patterson Rd #0, Lawrenceville, GA 30044Off Market
A local agent can set up tours, give advice and negotiate with sellers.
Similar homes
- $400,0003 bd3 ba2.8k sqft2591 Bechers Brk, Lawrenceville, GA 30043Active

 MLS ID #10803412, Alexis Alfaro, Keller Williams Realty Atl. Partners. GAMLS
 - $409,9994 bd3 ba2.4k sqft2451 Meadowglen Trl, Snellville, GA 30078For Sale

 MLS ID #7779403, David Mattson, Virtual Properties Realty. Biz. FMLS GA
 - $409,9004 bd3 ba2.5k sqft318 Dunagan Chase Dr, Lawrenceville, GA 30045Active
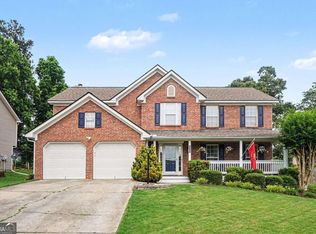 MLS ID #10806625, Diamond B Owens, Keller Williams Realty First Atlanta. GAMLS
 - $415,0004 bd3 ba2.5k sqft3065 Oak Meadow Dr, Snellville, GA 30078Active Under Contract
 MLS ID #10796227, Brendan Jones, Keller Williams Realty. GAMLS
 - $399,9994 bd3 ba2.2k sqft1700 Summit View Way, Snellville, GA 30078ActiveMLS ID #10807663, Wilma Galvin-Akers, Keller Williams Realty Atl. Partners. GAMLS
- $370,0004 bd2 ba2.1k sqft1176 Liriope Ln, Lawrenceville, GA 30045Active Under ContractMLS ID #10809091, Alina A Jenkins, Atlanta Communities. GAMLS
- $320,0003 bd3 ba1.7k sqft734 Carriage Ct, Lawrenceville, GA 30044For SaleMLS ID #11800145, Mayra Senquiz, Your Home Sold Guaranteed Realty Crown Group. My State MLS
- $494,5004 bd3 ba3.2k sqft3265 Bethesda Park Ct, Lawrenceville, GA 30044ActiveMLS ID #10789976, Yelena V Grinchuk, Chapman Hall Realtors. GAMLS
- $389,9004 bd2 ba2.2k sqft255 Paris Dr, Lawrenceville, GA 30043ActiveMLS ID #10778451, Akeen Felder, DreamHomeToday.net. GAMLS
- $350,0004 bd3 ba2.2k sqft722 Bedrock Run, Lawrenceville, GA 30043ActiveMLS ID #10804596, Regan Maki Team, Ansley RE | Christie's Int'l RE. GAMLS
- $449,9004 bd3 ba3.2k sqft331 Paper Woods Dr, Lawrenceville, GA 30046ActiveMLS ID #10807543, Stefen Ash, Keller Williams Realty Atl. Partners. GAMLS
- $419,9005 bd4 ba3k sqft3220 Plantation Run Dr, Loganville, GA 30052ActiveMLS ID #10810281, Joanna Krauz, Keller Williams Realty Atl. Partners. GAMLS
- $370,0003 bd2 ba2.4k sqft1155 Lakeridge Ct, Grayson, GA 30017ActiveMLS ID #10801196, Jennifer Anderson, Keller Williams Lanier Partners. GAMLS
- $425,0004 bd2 ba2.7k sqft4852 Arrowhead Trail West SW, Lilburn, GA 30047ActiveMLS ID #10803308, Modern Traditions Realty Group, RE/MAX Center. GAMLS
- $395,0004 bd3 ba2.5k sqft4362 White Oak Dr, Sugar Hill, GA 30518ActiveMLS ID #10804025, North Georgia Group, Keller Williams Community Partners. GAMLS
- $435,0004 bd3 ba3k sqft782 Rockfount Way, Lawrenceville, GA 30043ActiveMLS ID #10788821, Sarah Maslowski, Keller Williams Realty Atl. Partners. GAMLS
- $359,0003 bd2 ba1.7k sqft1131 Bailing Dr, Lawrenceville, GA 30043ActiveMLS ID #10713997, Tracy D Brown, Keller Williams Realty Atl. Partners. GAMLS
- $460,0004 bd3 ba2.5k sqft1160 Meadow Perch Ct, Lawrenceville, GA 30043For SaleMLS ID #11780729, Mayra Senquiz, Your Home Sold Guaranteed Realty Crown Group. My State MLS
- $399,0004 bd4 ba2.3k sqft4737 Fellsridge Dr, Stone Mountain, GA 30083ActiveMLS ID #10811411, Chelsea Perry, Elite Realty Group United. GAMLS
- $369,9004 bd4 ba2.4k sqft3611 Jasmine Cove Ln, Snellville, GA 30039ActiveMLS ID #10811730, Christie VandeZande, LOCAL Realty. GAMLS
