Skip main navigation
Active
  • Price cut: $5K (8/7)
    $395,000

    1700 Summit View Way, Snellville, GA 30078

    4beds
    2,272sqft
    : 
    $2,537/mo
    Get pre-qualified
    Single Family Residence
    Built in 1991
    0.53 Acres Lot
    $391,400 Zestimate®
    $174/sqft
    $-- HOA

    What's special

    Beautiful brick fireplaceEat-in dining areaWelcoming covered front porchBreakfast barLarge walk-in closetSpacious cul-de-sac lotTile backsplash
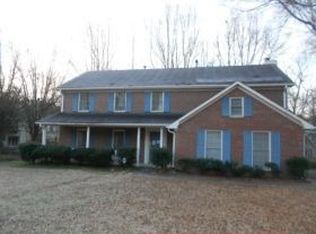
    Welcome home to this charming residence offering space, versatility, and endless possibilities both inside and out. Situated on a spacious cul-de-sac lot, the home features a long driveway leading to a two-car garage and a welcoming covered front porch. Step inside to discover a flexible front room that can easily serve as a home office, media room, playroom, or additional living space to fit your lifestyle. Just beyond is a separate dining room, perfect for entertaining or hosting family gatherings. The open-concept kitchen is designed for both function and style, featuring white cabinetry with abundant storage, stone countertops, a tile backsplash, stainless steel and black appliances, a breakfast bar, a pantry, and an eat-in dining area. The kitchen flows seamlessly into the inviting family room, complete with a beautiful brick fireplace and direct access to the private backyard. Upstairs, the spacious primary suite offers soaring ceilings and plenty of room to relax. The ensuite bath features a double vanity, separate garden tub and shower, vaulted ceilings, and a large walk-in closet. The additional bedrooms are generously sized, providing comfortable accommodations for family or guests. The unfinished basement presents an incredible opportunity to create the space you've always envisioned, whether it's a home gym, recreation room, workshop, theater, additional living quarters, or extra storage. Stepping outside, enjoy the peaceful backyard, surrounded by mature trees for added privacy and featuring plenty of room to garden, play, or entertain. A detached workshop/shed offers even more flexibility and could easily be transformed into a workshop, hobby space, she shed, man cave, art studio, or home office. The backyard also features an existing batting cage, providing a unique opportunity for baseball or softball enthusiasts to restore and enjoy a dedicated practice space. With so much indoor and outdoor potential, this property is ready for you to make it your own. Seller may be willing to contribute toward buyer closing costs or other concessions with an acceptable offer.
    32 days
    |
    1,247
    |
    69
    |

    Zillow last checked:

    Listing updated:

    Listed by:

    Wilma Galvin-Akers 404-661-6750,

    Keller Williams Realty Atl. Partners

    Source: GAMLS,MLS#: 10807663MLS Logo

      Facts & features

      Interior

      Bedrooms & bathrooms
      • Bedrooms: 4
      • Bathrooms: 3
      • Full bathrooms: 2
      • 1/2 bathrooms: 1
      Rooms
      • Room types: Family Room, Laundry, Other
      Dining room
      • Features: Seats 12+
      Kitchen
      • Features: Breakfast Area, Breakfast Bar, Pantry
      Heating
      • Forced Air, Natural Gas
      Cooling
      • Ceiling Fan(s), Central Air
      Appliances
      • Included: Dishwasher, Dryer, Microwave, Refrigerator, Washer
      • Laundry: Upper Level
      Features
      • Bookcases, Rear Stairs, Roommate Plan
      • Flooring: Hardwood, Other, Sustainable
      • Basement: Daylight,Exterior Entry,Interior Entry,Partial,Unfinished
      • Number of fireplaces: 1
      • Fireplace features: Family Room, Master Bedroom
      • Common walls with other units/homes: No Common Walls
      Interior area
      • Total structure area: 2,272
      • Total interior livable area: 2,272 sqft
      • Finished area above ground: 2,272
      • Finished area below ground: 0

      Property

      Parking
      • Total spaces: 2
      • Parking features: Attached, Garage, Garage Door Opener, Kitchen Level, Side/Rear Entrance
      • Has attached garage: Yes
      Features
      • Levels: Three Or More
      • Stories: 3
      • Patio & porch: Deck
      • Exterior features: Other
      • Waterfront features: No Dock Or Boathouse
      • Body of water: None
      Lot
      • Size: 0.53 Acres
      • Features: Cul-De-Sac, Other, Private
      Details
      • Additional structures: Shed(s), Workshop
      • Parcel number: R5069 058

      Construction

      Type & style
      • Home type: SingleFamily
      • Architectural style: Colonial,Traditional
      • Property subtype: Single Family Residence
      Materials
      • Other, Wood Siding
      • Foundation: Block
      • Roof: Composition,Other
      Condition
      • Resale
      • New construction: No
      • Year built: 1991

      Utilities & green energy

      • Sewer: Public Sewer
      • Water: Public
      • Utilities for property: Cable Available, Electricity Available, Natural Gas Available, Other, Phone Available, Sewer Available, Water Available

      Community & HOA

      Community
      • Features: None
      • Security: Carbon Monoxide Detector(s), Smoke Detector(s)
      • Subdivision: Summit View
      HOA
      • Has HOA: No
      • Services included: None
      Location
      • Region: Snellville

      Financial & listing details

      • Price per square foot: $174/sqft
      • Tax assessed value: $378,500
      • Annual tax amount: $5,356
      • Date on market: 7/17/2026
      • Cumulative days on market: 32 days
      • Listing agreement: Exclusive Right To Sell
      • Electric utility on property: Yes

        Estimated market value

        $391,400

        $372,000 - $411,000

        $2,102/mo

        Price history

        DateEventPrice
        8/7/2026Price change$395,000-1.2%$174/sqft
        Source: GAMLS #10807663 Report a problem
        7/17/2026Listed for sale$399,999-1.2%$176/sqft
        Source: FMLS GA #7805859 Report a problem
        6/19/2026Listing removed$404,900$178/sqft
        Source: GAMLS #10712920 Report a problem
        4/21/2026Price change$404,900-2.4%$178/sqft
        Source: GAMLS #10712920 Report a problem
        3/18/2026Listed for sale$414,900+10.6%$183/sqft
        Source: GAMLS #10712920 Report a problem
        3/22/2024Sold$375,000$165/sqft
        Source: GAMLS #10251220 Report a problem
        3/12/2024Pending sale$375,000$165/sqft
        Source: GAMLS #10251220 Report a problem
        3/9/2024Listed for sale$375,000$165/sqft
        Source: FMLS GA #7335720 Report a problem
        2/16/2024Pending sale$375,000$165/sqft
        Source: GAMLS #10251220 Report a problem
        2/8/2024Listed for sale$375,000+4.2%$165/sqft
        Source: FMLS GA #7335720 Report a problem
        4/6/2023Sold$360,000+0%$158/sqft
        Source: Public Record Report a problem
        3/21/2023Pending sale$359,900$158/sqft
        Source: GAMLS #20110198 Report a problem
        3/17/2023Listed for sale$359,900$158/sqft
        Source: GAMLS #20110198 Report a problem

        Public tax history

        YearProperty taxesTax assessment
        2025$4,430 -3.4%$151,400 +5.7%
        2024$4,585 +1236.4%$143,280 -8.6%
        2023$343 $156,840 +16%
        2022-- $135,160 +40.6%
        2021-- $96,160 +3.6%
        2020-- $92,800 +8.5%
        2019$909 $85,560 +5.9%
        2018$909 -58.2%$80,800 +23.4%
        2016$2,174 0%$65,480
        2015$2,174 $65,480
        2014$2,174 +30.3%$65,480 +37.8%
        2013$1,669 $47,520 -5.6%
        2012-- $50,320
        2011-- $50,320 -30.6%
        2010-- $72,520
        2009-- $72,520
        2007-- $72,520 +15.2%
        2006-- $62,960
        2005-- $62,960
        2004-- $62,960
        2003$849 -50.2%$62,960
        2002$1,704 +9.7%$62,960 +20.6%
        2001$1,554 $52,200
        Find assessor info on the county website

        Monthly payment

        Est. payment

        Payment breakdown

        Explore the cost of this home by adjusting the details. Changes won't be saved.
        All calculations are estimates and provided by Zillow, Inc. for informational purposes only. Actual amounts may vary.
        HOA fees may include property taxes on listings classified as Co-Ops. Contact the listing agent and/or owner for fee details.
        See how much you could borrow to make a competitive offer.

        Climate risks

        Neighborhood: 30078

        Getting around

        11 / 100
        Car-Dependent
        20 / 100
        Somewhat Bikeable

        Nearby schools

        GreatSchools rating
        Schools provided by the listing agent
        • Elementary: Magill
        • Middle: Grace Snell
        • High: South Gwinnett

        Source: GAMLS. This data may not be complete. We recommend contacting the local school district to confirm school assignments for this home.

        A local agent can set up tours, give advice and negotiate with sellers.

        Browse local experts

        Similar homes