Skip main navigation
Active under contract
  • $311,900

    3045 Summit View Ct, Snellville, GA 30078

    3beds
    2,437sqft
    : 
    $2,004/mo
    Get pre-qualified
    Single Family Residence
    Built in 1993
    0.74 Acres Lot
    $309,900 Zestimate®
    $128/sqft
    $-- HOA

    What's special

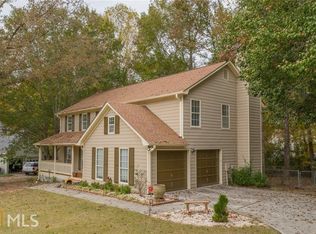
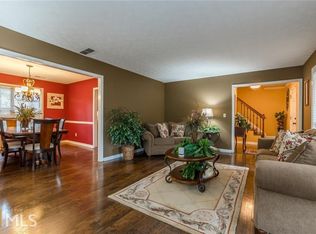
    Generous living spaceBeautiful curb appealHardwood flooringSpacious floor planMature landscaping
    Offer fell through. Exceptional opportunity to build equity! Beautiful curb appeal. Cul-de-sac, basement home, spacious floor plan, and located in the desirable Summit View/Riverbend area of Snellville. This home offers incredible potential for buyers looking to personalize their next home. With solid bones, mature landscaping, hardwood flooring and generous living space with the opportunity to finish the terrace level for a complete in-law suite, teen suite or recreational space for entertaining the family with perhaps a media room, bedroom, full bath, kitchen, exercise room or use your vision to create the unique space to suit the way you live. This property is ready for your bold vision. Being sold strictly As-Is and priced to reflect needed cosmetic improvements, primarily cosmetics for the savvy investor or smart homeowner who is looking for sweat equity with a few cosmetic additions to make the home a show stopper!
    28 days
    |
    1,195
    |
    75
    |

    Zillow last checked:

    Listing updated:

    Listed by:

    Janetta Peters 888-893-3537,

    Epique Realty

    Source: GAMLS,MLS#: 10810502MLS Logo

      Facts & features

      Interior

      Bedrooms & bathrooms
      • Bedrooms: 3
      • Bathrooms: 3
      • Full bathrooms: 2
      • 1/2 bathrooms: 1
      Rooms
      • Room types: Laundry, Foyer, Family Room
      Heating
      • Zoned
      Cooling
      • Central Air
      Appliances
      • Included: Dishwasher, Microwave, Refrigerator
      • Laundry: Other
      Features
      • Double Vanity, Walk-In Closet(s)
      • Flooring: Hardwood, Carpet
      • Basement: Unfinished
      • Number of fireplaces: 1
      • Fireplace features: Masonry
      Interior area
      • Total structure area: 2,437
      • Total interior livable area: 2,437 sqft
      • Finished area above ground: 2,437
      • Finished area below ground: 0

      Property

      Parking
      • Total spaces: 4
      • Parking features: Garage
      • Has garage: Yes
      Features
      • Levels: Two
      • Stories: 2
      Lot
      • Size: 0.74 Acres
      • Features: Cul-De-Sac
      Details
      • Parcel number: R5069 088

      Construction

      Type & style
      • Home type: SingleFamily
      • Architectural style: Colonial
      • Property subtype: Single Family Residence
      Materials
      • Wood Siding
      • Roof: Composition
      Condition
      • Resale
      • New construction: No
      • Year built: 1993

      Utilities & green energy

      • Electric: 220 Volts
      • Sewer: Public Sewer
      • Water: Public
      • Utilities for property: Cable Available, Electricity Available, Natural Gas Available, Sewer Available

      Community & HOA

      Community
      • Features: None
      • Subdivision: SUMMIT VIEW
      HOA
      • Has HOA: No
      • Services included: None
      Location
      • Region: Snellville

      Financial & listing details

      • Price per square foot: $128/sqft
      • Tax assessed value: $386,300
      • Annual tax amount: $581
      • Date on market: 7/21/2026
      • Cumulative days on market: 12 days
      • Listing agreement: Exclusive Right To Sell
      • Electric utility on property: Yes

        Estimated market value

        $309,900

        $294,000 - $325,000

        $2,188/mo

        Price history

        DateEventPrice
        8/12/2026Listed for sale$311,900$128/sqft
        Source: FMLS GA #7808959 Report a problem
        7/29/2026Pending sale$311,900$128/sqft
        Source: GAMLS #10810502 Report a problem
        7/22/2026Listed for sale$311,900+118.7%$128/sqft
        Source: GAMLS #10810502 Report a problem
        5/11/2001Sold$142,600-6.6%$59/sqft
        Source: Public Record Report a problem
        10/16/2000Sold$152,628-10.2%$63/sqft
        Source: Public Record Report a problem
        8/12/1998Sold$170,000$70/sqft
        Source: Public Record Report a problem

        Public tax history

        YearProperty taxesTax assessment
        2025$581 $154,520 +6%
        2024$581 +32.7%$145,760 -12.5%
        2023$437 -87.3%$166,520 +17.1%
        2022$3,440 +28.1%$142,200 +39%
        2021$2,686 -12.7%$102,320 +5.8%
        2020$3,078 +7.8%$96,720 +9.4%
        2019$2,857 $88,440 +5%
        2018$2,857 +25%$84,200 +27.2%
        2016$2,286 -0.1%$66,200
        2015$2,289 $66,200 +33.4%
        2014$2,289 +30.7%$49,640
        2013$1,751 $49,640 -4.3%
        2012-- $51,880
        2011-- $51,880 -29.1%
        2010-- $73,200
        2009-- $73,200 -5.8%
        2007-- $77,720 +23.4%
        2006-- $63,000
        2005-- $63,000
        2004$894 -51.4%$63,000
        2003$1,839 +8.6%$63,000 +6.3%
        2002$1,694 -23%$59,262 -1.9%
        2001$2,201 $60,440
        Find assessor info on the county website

        Monthly payment

        Est. payment

        Payment breakdown

        Explore the cost of this home by adjusting the details. Changes won't be saved.
        All calculations are estimates and provided by Zillow, Inc. for informational purposes only. Actual amounts may vary.
        HOA fees may include property taxes on listings classified as Co-Ops. Contact the listing agent and/or owner for fee details.
        See how much you could borrow to make a competitive offer.

        Climate risks

        Neighborhood: 30078

        Getting around

        6 / 100
        Car-Dependent
        20 / 100
        Somewhat Bikeable

        Nearby schools

        GreatSchools rating
        Schools provided by the listing agent
        • Elementary: Magill
        • Middle: Grace Snell
        • High: South Gwinnett

        Source: GAMLS. This data may not be complete. We recommend contacting the local school district to confirm school assignments for this home.

        A local agent can set up tours, give advice and negotiate with sellers.

        Browse local experts

        Similar homes