Unlock immediate value at 318 Dunagan Chase Dr. Listed below recent appraised value with motivated sellers ready to make a deal. Seller is offering a contribution toward buyer closing costs, an interest rate buy-down, or other allowable expenses with an acceptable offer, creating an incredible opportunity to maximize your purchasing power. Located in the sought after Dunagan Farm community, this beautifully maintained brick front home offers the perfect blend of modern updates, smart home features, and exceptional indoor-outdoor living. The fully renovated kitchen features quartz countertops, an oversized island, soft-close cabinetry, stainless steel appliances, and a brand-new range, all opening seamlessly to the family room. The backyard is built for entertaining with multiple gathering spaces, an oversized deck, hot tub, fire pit, brick paver patio, and professionally enhanced landscaping. Upstairs, the oversized owner's suite features vaulted ceilings, a fireplace, sitting area, and a custom California Closets system. Additional highlights include smart lighting, Nest thermostat, Ring security, keypad entry, epoxy garage floors, and a second California Closet upgrade. This home combines luxury, functionality, and exceptional value in one of Lawrenceville's most desirable communities. Schedule your private showing today.
Active under contract
$409,900
318 Dunagan Chase Dr, Lawrenceville, GA 30045
4beds
2,525sqft
:
Get pre-qualified$2,616/mo
Single Family Residence
Built in 2001
0.28 Acres Lot
$406,400 Zestimate®
$162/sqft
$38/mo HOA
What's special
Modern updatesOversized deckHot tubOversized islandEpoxy garage floorsFully renovated kitchenStainless steel appliances
- 29 days |
- 752 |
- 43 |
Zillow last checked:
Listing updated:
Listed by:
Diamond B Owens 404-861-0660,
Keller Williams Realty First Atlanta
Source: GAMLS,MLS#: 10806625
Facts & features
Interior
Bedrooms & bathrooms
- Bedrooms: 4
- Bathrooms: 3
- Full bathrooms: 2
- 1/2 bathrooms: 1
Rooms
- Room types: Laundry
Kitchen
- Features: Breakfast Area, Kitchen Island, Pantry
Heating
- Forced Air
Cooling
- Central Air
Appliances
- Included: Dishwasher, Disposal
- Laundry: In Hall, Upper Level
Features
- Double Vanity, Other, Vaulted Ceiling(s), Walk-In Closet(s)
- Flooring: Carpet, Hardwood
- Basement: None
- Number of fireplaces: 2
- Fireplace features: Living Room, Master Bedroom
- Common walls with other units/homes: No Common Walls
Interior area
- Total structure area: 2,525
- Total interior livable area: 2,525 sqft
- Finished area above ground: 2,525
- Finished area below ground: 0
Property
Parking
- Total spaces: 6
- Parking features: Attached, Garage
- Has attached garage: Yes
Features
- Levels: Two
- Stories: 2
- Patio & porch: Deck
- Exterior features: Other
- Fencing: Fenced,Privacy,Wood
- Body of water: None
Lot
- Size: 0.28 Acres
- Features: Level, Private
Details
- Additional structures: Gazebo, Other, Shed(s)
- Parcel number: R5205 281
Construction
Type & style
- Home type: SingleFamily
- Architectural style: Traditional
- Property subtype: Single Family Residence
Materials
- Wood Siding
- Foundation: Slab
- Roof: Other
Condition
- Resale
- New construction: No
- Year built: 2001
Utilities & green energy
- Sewer: Public Sewer
- Water: Public
- Utilities for property: Cable Available, Electricity Available, High Speed Internet, Phone Available, Sewer Available, Water Available
Community & HOA
Community
- Features: Street Lights, Walk To Schools, Near Shopping
- Security: Smoke Detector(s)
- Subdivision: DUNAGAN FARM
HOA
- Has HOA: Yes
- Services included: Other
- HOA fee: $450 annually
Location
- Region: Lawrenceville
Financial & listing details
- Price per square foot: $162/sqft
- Tax assessed value: $444,300
- Annual tax amount: $5,654
- Date on market: 7/16/2026
- Cumulative days on market: 29 days
- Listing agreement: Exclusive Right To Sell
- Electric utility on property: Yes
Estimated market value
$406,400
$386,000 - $427,000
$2,459/mo
Price history
| Date | Event | Price |
|---|---|---|
| 7/16/2026 | Listed for sale | $409,900-4.5%$162/sqft |
Source:  FMLS GA #7805567 Report a problem FMLS GA #7805567 Report a problem | ||
| 7/7/2026 | Listing removed | $429,000$170/sqft |
Source: FMLS GA #7778231 Report a problem | ||
| 7/1/2026 | Price change | $429,000-0.2%$170/sqft |
Source:  GAMLS #10773560 Report a problem GAMLS #10773560 Report a problem | ||
| 6/16/2026 | Price change | $429,900-1.2%$170/sqft |
Source: FMLS GA #7778231 Report a problem | ||
| 5/28/2026 | Listed for sale | $435,000+3.6%$172/sqft |
Source: GAMLS #10773560 Report a problem | ||
| 7/22/2022 | Sold | $420,000+2.4%$166/sqft |
Source: FMLS GA #7067605 Report a problem | ||
| 6/20/2022 | Pending sale | $410,000$162/sqft |
Source: FMLS GA #7067605 Report a problem | ||
| 6/20/2022 | Contingent | $410,000$162/sqft |
Source: FMLS GA #7067605 Report a problem | ||
| 6/16/2022 | Listed for sale | $410,000+105.1%$162/sqft |
Source: GAMLS #10060599 Report a problem | ||
| 8/1/2007 | Sold | $199,900+22.2%$79/sqft |
Source: Public Record Report a problem | ||
| 11/14/2001 | Sold | $163,600$65/sqft |
Source: Public Record Report a problem | ||
Public tax history
| Year | Property taxes | Tax assessment |
|---|---|---|
| 2025 | $5,654 +2.8% | $177,720 +8.7% |
| 2024 | $5,499 +9.8% | $163,520 |
| 2023 | $5,009 +24.5% | $163,520 +24.7% |
| 2022 | $4,023 +15.8% | $131,120 +28.1% |
| 2021 | $3,474 +3% | $102,320 +5.9% |
| 2020 | $3,373 +12.1% | $96,600 +14.2% |
| 2019 | $3,009 | $84,560 |
| 2018 | $3,009 +17.8% | $84,560 +22.9% |
| 2016 | $2,554 +19.9% | $68,800 +22.4% |
| 2015 | $2,131 | $56,200 |
| 2014 | $2,131 +21.1% | $56,200 +23.5% |
| 2013 | $1,760 | $45,520 -19% |
| 2012 | -- | $56,200 |
| 2011 | -- | $56,200 -18.6% |
| 2010 | -- | $69,040 |
| 2009 | -- | $69,040 +6.7% |
| 2007 | -- | $64,720 |
| 2006 | -- | $64,720 |
| 2005 | -- | $64,720 |
| 2004 | $840 | $64,720 +6.3% |
| 2003 | -- | $60,880 +4.2% |
| 2002 | $1,516 | $58,440 |
Find assessor info on the county website
Monthly payment
Est. payment
Payment breakdown
Explore the cost of this home by adjusting the details. Changes won't be saved.Climate risks
Neighborhood: 30045
Nearby schools
GreatSchools rating
- 6/10Alcova Elementary SchoolGrades: PK-5Distance: 2.9 mi
- 8/10Dacula Middle SchoolGrades: 6-8Distance: 3.7 mi
- 6/10Dacula High SchoolGrades: 9-12Distance: 3.4 mi
Schools provided by the listing agent
- Elementary: Alcova
- Middle: Dacula
- High: Dacula
Source: GAMLS. This data may not be complete. We recommend contacting the local school district to confirm school assignments for this home.
- $344,6003 bd3 ba1.8k sqft308 Dunagan Chase Dr, Lawrenceville, GA 30045Off Market
- $383,5004 bd3 ba2.3k sqft328 Dunagan Chase Dr, Lawrenceville, GA 30045Off Market
- $340,1003 bd3 ba1.8k sqft830 Winchelsea Ct, Lawrenceville, GA 30045Off Market
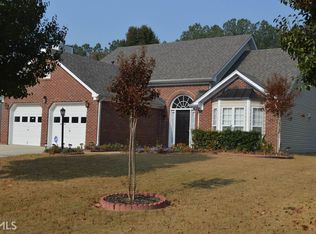
- $337,3002 bd2 ba1.2k sqft888 Springlake Rd, Lawrenceville, GA 30045Off Market
- $345,8003 bd3 ba1.8k sqft327 Dunagan Chase Dr, Lawrenceville, GA 30045Off Market
- $349,8004 bd3 ba1.9k sqft380 Dunagan Dr, Lawrenceville, GA 30045Off Market
- $385,5004 bd2 ba2.6k sqft390 Dunagan Dr, Lawrenceville, GA 30045Off Market
- $382,2004 bd2 ba2.5k sqft820 Winchelsea Ct, Lawrenceville, GA 30045Off Market
A local agent can set up tours, give advice and negotiate with sellers.
Similar homes
- $425,0004 bd3 ba2.2k sqft542 Simonton Ridge Trl, Lawrenceville, GA 30045Active
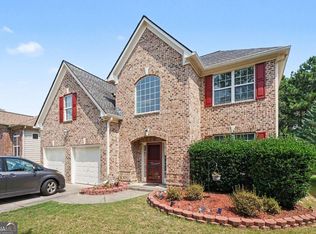
 MLS ID #10817042, Carol Lilly, Orchard Brokerage, LLC. GAMLS
 - $370,0004 bd2 ba2.1k sqft1176 Liriope Ln, Lawrenceville, GA 30045Active Under Contract
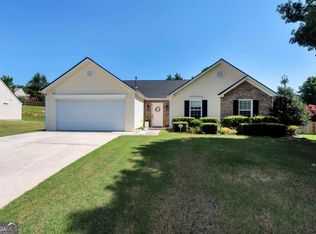 MLS ID #10809091, Alina A Jenkins, Atlanta Communities. GAMLS
 - $420,0004 bd3 ba2.7k sqft2645 Sandstone Dr, Lawrenceville, GA 30043Active
 MLS ID #10824108, Mark Spain, Mark Spain Real Estate. GAMLS
 - $369,5004 bd3 ba2k sqft1480 Bramlett Forest Trl, Lawrenceville, GA 30045Active
 MLS ID #10796678, Daniel Peret, eXp Realty. GAMLS
 - $575,0004 bd3 ba2.3k sqft544 Martin Forest Ln, Lawrenceville, GA 30045ActiveMLS ID #10809920, Venetia Atkinson, Keller Williams Realty Atl. Partners. GAMLS
- $449,9004 bd3 ba3.2k sqft331 Paper Woods Dr, Lawrenceville, GA 30046ActiveMLS ID #10807543, Stefen Ash, Keller Williams Realty Atl. Partners. GAMLS
- $375,0004 bd2 ba1.9k sqft1684 Amhearst Walk Rd, Lawrenceville, GA 30043ActiveMLS ID #10819051, Lula Mekonnen, ERA Foster & Bond. GAMLS
- $450,0004 bd2 ba2.6k sqft1235 Sunhill Dr, Lawrenceville, GA 30043ActiveMLS ID #10816713, David L McEachern, Keller Williams Chattahoochee. GAMLS
- $449,9005 bd3 ba2.8k sqft1415 Union Station Ct, Lawrenceville, GA 30045ActiveMLS ID #10800348, Rolanda Alexander, Century 21 Results. GAMLS
- $449,0004 bd3 ba2.3k sqft1355 Grace Hadaway Ln, Lawrenceville, GA 30043ActiveMLS ID #10802296, Huyen Dao, NDI Maxim Residential LLC.. GAMLS
- $499,9004 bd3 ba3.5k sqft1898 Shaker Falls Ln, Lawrenceville, GA 30045ActiveMLS ID #10784788, Adisa Ahmetspahic, Heartland Real Estate. GAMLS
- $445,0004 bd3 ba2.9k sqft275 Kubol Dr, Lawrenceville, GA 30046ActiveMLS ID #10806662, Monica Blackwell, Keller Williams Realty Atl. Partners. GAMLS
- $392,0004 bd3 ba2.6k sqft206 Comstock Ct, Lawrenceville, GA 30044ActiveMLS ID #10809435, Huyen Dao, NDI Maxim Residential LLC.. GAMLS
- $419,9004 bd3 ba2.3k sqft1736 Stoney Chase Dr, Lawrenceville, GA 30044ActiveMLS ID #10803354, Aziza Zeerak, Realty One Group Edge. GAMLS
- $395,0005 bd3 ba2.5k sqft615 Mulberry Park Cir, Dacula, GA 30019Active Under ContractMLS ID #10819879, Matt Garner, Compass. GAMLS
- $399,9004 bd3 ba1.8k sqft1365 Heatherton Rd, Dacula, GA 30019ActiveMLS ID #10815902, Angela Waisath, Coldwell Banker Realty. GAMLS
- $409,0004 bd3 ba2.8k sqft2665 Meridian Dr, Dacula, GA 30019ActiveMLS ID #10794230, Yasmary Rosello, eXp Realty. GAMLS
- $400,0004 bd3 ba2.4k sqft2170 Hunters Ridge Dr, Lawrenceville, GA 30044ActiveMLS ID #10690898, Jon S Dabney Jr., Jason Mitchell Real Estate Georgia. GAMLS
- $364,0003 bd3 ba2k sqft161 Muddy River Rd, Lawrenceville, GA 30043ActiveMLS ID #10799285, Syed Firoz, Virtual Properties Realty.com. GAMLS
- $410,0003 bd2 ba2k sqft2717 Adair Trl, Dacula, GA 30019Active Under ContractMLS ID #10806517, Maria L Veit, Coldwell Banker Realty. GAMLS
