Welcome home to this beautifully maintained, move-in-ready home offering 4 spacious bedrooms, 2.5 bathrooms, and nearly 3,000 square feet of living space. Built in 2013, this home feels like new and features TWO brand-new HVAC systems for added comfort and peace of mind. Upstairs you'll find 4 generously sized bedrooms, including an oversized primary suite with a private sitting room. A secondary bedroom also features its own sitting area, offering endless possibilities as a home office, nursery, media room, fitness space, or quiet retreat. Step outside to enjoy the beautifully landscaped, fenced backyard complete with a covered patio perfect for morning coffee, relaxing evenings, or entertaining family and friends. Conveniently located just minutes from vibrant Downtown Lawrenceville, you'll have easy access to shopping, dining, parks, and entertainment while enjoying the comfort of a quiet, established community. This home offers the perfect combination of space, flexibility, and location. Don't miss your opportunity to make it yours!
Active
$445,000
275 Kubol Dr, Lawrenceville, GA 30046
4beds
2,915sqft
:
Get pre-qualified$2,766/mo
Single Family Residence
Built in 2013
6,098 Square Feet Lot
$440,700 Zestimate®
$153/sqft
$-- HOA
What's special
Beautifully landscaped fenced backyardTwo brand-new hvac systems
- 25 days |
- 598 |
- 31 |
Zillow last checked:
Listing updated:
Listed by:
Monica Blackwell 678-794-5554,
Keller Williams Realty Atl. Partners
Source: GAMLS,MLS#: 10806662
Facts & features
Interior
Bedrooms & bathrooms
- Bedrooms: 4
- Bathrooms: 3
- Full bathrooms: 2
- 1/2 bathrooms: 1
Rooms
- Room types: Family Room, Foyer, Laundry, Office
Dining room
- Features: Separate Room
Kitchen
- Features: Solid Surface Counters, Walk-in Pantry
Heating
- Forced Air
Cooling
- Ceiling Fan(s), Central Air
Appliances
- Included: Dishwasher, Disposal, Ice Maker, Microwave, Oven/Range (Combo), Refrigerator
- Laundry: Upper Level
Features
- Separate Shower, Soaking Tub, Walk-In Closet(s)
- Flooring: Carpet, Hardwood, Tile
- Basement: None
- Attic: Pull Down Stairs
- Number of fireplaces: 1
- Fireplace features: Factory Built, Family Room
- Common walls with other units/homes: No Common Walls
Interior area
- Total structure area: 2,915
- Total interior livable area: 2,915 sqft
- Finished area above ground: 2,915
- Finished area below ground: 0
Property
Parking
- Total spaces: 2
- Parking features: Attached, Garage, Garage Door Opener, Kitchen Level
- Has attached garage: Yes
Features
- Levels: Two
- Stories: 2
- Patio & porch: Patio, Porch
- Exterior features: Garden
- Fencing: Back Yard,Fenced,Privacy
- Has view: Yes
- View description: City
- Waterfront features: No Dock Or Boathouse
- Body of water: None
Lot
- Size: 6,098 Square Feet
- Features: Private
Details
- Parcel number: R5148 539
Construction
Type & style
- Home type: SingleFamily
- Architectural style: Brick 4 Side,Traditional
- Property subtype: Single Family Residence
Materials
- Brick
- Foundation: Slab
- Roof: Composition
Condition
- Resale
- New construction: No
- Year built: 2013
Utilities & green energy
- Sewer: Public Sewer
- Water: Public
- Utilities for property: Electricity Available, Natural Gas Available, Sewer Available, Water Available
Community & HOA
Community
- Features: None
- Security: Smoke Detector(s)
- Subdivision: Wynfield Park
HOA
- Has HOA: No
- Services included: None
Location
- Region: Lawrenceville
Financial & listing details
- Price per square foot: $153/sqft
- Tax assessed value: $423,000
- Annual tax amount: $5,265
- Date on market: 7/16/2026
- Cumulative days on market: 25 days
- Listing agreement: Exclusive Right To Sell
- Electric utility on property: Yes
Estimated market value
$440,700
$419,000 - $463,000
$2,685/mo
Price history
| Date | Event | Price |
|---|---|---|
| 7/16/2026 | Listed for sale | $445,000+7%$153/sqft |
Source:  FMLS GA #7799053 Report a problem FMLS GA #7799053 Report a problem | ||
| 1/31/2022 | Sold | $416,000$143/sqft |
Source: FMLS GA #6976912 Report a problem | ||
| 12/20/2021 | Pending sale | $416,000$143/sqft |
Source:  GAMLS #20004411 Report a problem GAMLS #20004411 Report a problem | ||
| 12/3/2021 | Listed for sale | $416,000+10.7%$143/sqft |
Source: GAMLS #20004411 Report a problem | ||
| 11/2/2021 | Sold | $375,700+59.9%$129/sqft |
Source: Public Record Report a problem | ||
| 2/22/2017 | Sold | $235,000+724.6%$81/sqft |
Source:  FMLS GA #5793067 Report a problem FMLS GA #5793067 Report a problem | ||
| 12/16/2016 | Listing removed | $1,595+3.2%$1/sqft |
Source: Park Avenue Properties Report a problem | ||
| 6/3/2013 | Listing removed | $1,545$1/sqft |
Source: Excalibur Home Management Report a problem | ||
| 4/20/2013 | Listed for rent | $1,545$1/sqft |
Source: Excalibur Home Management, LLC Report a problem | ||
| 9/28/2012 | Sold | $28,500+200%$10/sqft |
Source: Public Record Report a problem | ||
| 9/26/2012 | Pending sale | $9,500$3/sqft |
Source: Keller Williams Realty Atlanta Partners #4315128 Report a problem | ||
| 1/19/2012 | Listed for sale | $9,500-70.3%$3/sqft |
Source: Keller Williams Realty Atlanta Partners #4315128 Report a problem | ||
| 12/15/2011 | Sold | $32,000$11/sqft |
Source: Agent Provided Report a problem | ||
| 9/29/2011 | Sold | $32,000-69.5%$11/sqft |
Source: Public Record Report a problem | ||
| 5/4/2010 | Sold | $105,000$36/sqft |
Source: Public Record Report a problem | ||
Public tax history
| Year | Property taxes | Tax assessment |
|---|---|---|
| 2025 | $4,800 +8.4% | $169,200 +17.3% |
| 2024 | $4,428 +35.9% | $144,240 |
| 2023 | $3,258 -29.6% | $144,240 |
| 2022 | $4,630 +40% | $144,240 +27.2% |
| 2021 | $3,307 +2.3% | $113,400 +14.3% |
| 2020 | $3,233 +0.2% | $99,200 |
| 2019 | $3,226 | $99,200 +5.5% |
| 2018 | $3,226 +28.5% | $94,000 +31.4% |
| 2016 | $2,510 -1.3% | $71,520 |
| 2015 | $2,542 | $71,520 |
| 2014 | $2,542 +731.9% | $71,520 +741.4% |
| 2013 | $306 | $8,500 -15% |
| 2012 | -- | $10,000 |
| 2011 | -- | $10,000 -24.2% |
| 2010 | -- | $13,200 |
| 2009 | -- | $13,200 -29.5% |
| 2007 | -- | $18,720 |
Find assessor info on the county website
Monthly payment
Est. payment
Payment breakdown
Explore the cost of this home by adjusting the details. Changes won't be saved.Climate risks
Neighborhood: 30046
Nearby schools
GreatSchools rating
- 7/10Margaret Winn Holt Elementary SchoolGrades: PK-5Distance: 1.4 mi
- 5/10Moore Middle SchoolGrades: 6-8Distance: 2.3 mi
- 4/10Central Gwinnett High SchoolGrades: 9-12Distance: 1.3 mi
Schools provided by the listing agent
- Elementary: Holt
- Middle: Moore
- High: Central
Source: GAMLS. This data may not be complete. We recommend contacting the local school district to confirm school assignments for this home.
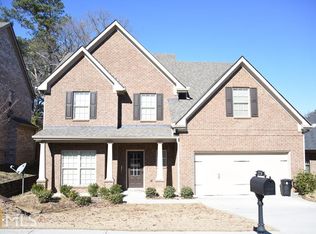
- $442,2004 bd3 ba2.9k sqft275 Kubol Dr #4, Lawrenceville, GA 30046Off Market
- $338,400-- bd2 ba1.9k sqft265 Kubol Dr, Lawrenceville, GA 30046Off Market
- $420,0004 bd3 ba3.2k sqft285 Kubol Dr, Lawrenceville, GA 30046Sold

- $607,6004 bd2 ba-- sqft285 Kubol Dr, Lawrenceville, GA 30045Off Market
- $375,0004 bd3 ba2.3k sqft255 Kubol Dr, Lawrenceville, GA 30046Sold
- $183,8004 bd2 ba3k sqft295 Kubol Dr, Lawrenceville, GA 30046Off Market
- $411,6004 bd3 ba3.2k sqft270 Kubol Dr, Lawrenceville, GA 30046Off Market
- $405,9004 bd3 ba3.1k sqft280 Kubol Dr, Lawrenceville, GA 30046Off Market
A local agent can set up tours, give advice and negotiate with sellers.
Similar homes
- $450,0004 bd2 ba2.6k sqft1235 Sunhill Dr, Lawrenceville, GA 30043Active

 MLS ID #10816713, David L McEachern, Keller Williams Chattahoochee. GAMLS
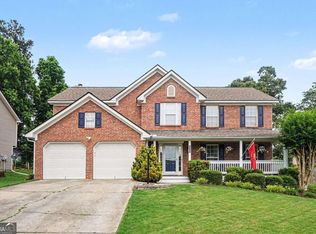
 - $409,9004 bd3 ba2.5k sqft318 Dunagan Chase Dr, Lawrenceville, GA 30045Active
 MLS ID #10806625, Diamond B Owens, Keller Williams Realty First Atlanta. GAMLS
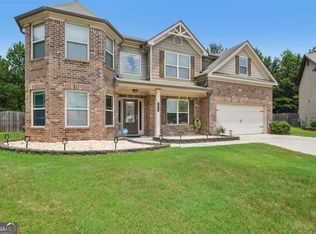
 - $449,9005 bd3 ba2.8k sqft1415 Union Station Ct, Lawrenceville, GA 30045Active
 MLS ID #10800348, Rolanda Alexander, Century 21 Results. GAMLS
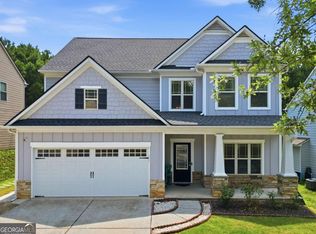
 - $430,0004 bd3 ba2.3k sqft1736 Stoney Chase Dr, Lawrenceville, GA 30044Active
 MLS ID #10803354, Aziza Zeerak, Realty One Group Edge. GAMLS
 - $499,9004 bd3 ba3.5k sqft1898 Shaker Falls Ln, Lawrenceville, GA 30045ActiveMLS ID #10784788, Adisa Ahmetspahic, Heartland Real Estate. GAMLS
- $375,0004 bd2 ba1.9k sqft1684 Amhearst Walk Rd, Lawrenceville, GA 30043ActiveMLS ID #10819051, Lula Mekonnen, ERA Foster & Bond. GAMLS
- $425,0004 bd3 ba3.6k sqft2530 River Run Dr, Dacula, GA 30019ActiveMLS ID #10814351, Kasey Prince, Keller Williams Realty Atl. Partners. GAMLS
- $477,5003 bd3 ba2.4k sqft1911 Tidemarsh Ln, Lawrenceville, GA 30045ActiveMLS ID #10813792, Nicole Johnson, Solutions First Realty of GA. GAMLS
- $395,0005 bd3 ba2.5k sqft615 Mulberry Park Cir, Dacula, GA 30019ActiveMLS ID #10819879, Matt Garner, Compass. GAMLS
- $469,0005 bd3 ba3.5k sqft1132 Cotton Oak Dr, Lawrenceville, GA 30045ActiveMLS ID #10780061, Wendi Robinson, Coldwell Banker Realty. GAMLS
- $580,0004 bd3 ba2.3k sqft544 Martin Forest Ln, Lawrenceville, GA 30045ActiveMLS ID #10809920, Venetia Atkinson, Keller Williams Realty Atl. Partners. GAMLS
- $319,0003 bd3 ba2.2k sqft168 Constitution Blvd Unit 12, Lawrenceville, GA 30046ActiveMLS ID #10792761, Aimee Coker, Keller Williams Realty Atl. Partners. GAMLS
- $434,9004 bd3 ba2.1k sqft2036 Peach Shoals Cir, Dacula, GA 30019ActiveMLS ID #10792788, Stephen Milone, eXp Realty. GAMLS
- $459,9004 bd4 ba2.6k sqft1114 Ivey Chase Pl, Dacula, GA 30019ActiveMLS ID #10737717, Devyn B LeBlanc, Keller Williams Realty Atl. Partners. GAMLS
- $439,9004 bd3 ba2.3k sqft242 Lokeys Cir, Bethlehem, GA 30620ActiveMLS ID #10764063, Krystal Meadows, Keller Williams Realty Atl. Partners. GAMLS
- $600,0004 bd3 ba3.5k sqft1985 Silverstone Dr, Lawrenceville, GA 30045ActiveMLS ID #10775418, Monica Phillips, Century 21 Results. GAMLS
- $429,9004 bd4 ba2.6k sqft2155 Rail Yard Ave, Grayson, GA 30017ActiveMLS ID #10811251, Greg Cantrell, Living Stone Properties, Inc.. GAMLS
- $449,9004 bd3 ba2.6k sqft714 Arbor Cv, Loganville, GA 30052ActiveMLS ID #10792797, Carolyn Carnes, Keller Williams Realty Atl. Partners. GAMLS
- $475,0003 bd3 ba2.7k sqft933 Cruce Lake Dr, Hoschton, GA 30548ActiveMLS ID #10816192, Lance Real Estate Group, Bolst, Inc.. GAMLS
- $619,9995 bd5 ba3.8k sqft1294 Carrington Way, Lawrenceville, GA 30044ActiveMLS ID #10791749, TaMara Roberts-Hodges, The Commission Luxury Group. GAMLS
