Motivated Seller! Move-in Ready! Take advantage of the new reduced sales price on this beautifully maintained and move-in-ready 4-bedroom, 2.5-bath home in a desirable Lawrenceville neighborhood! Freshly painted throughout the interior, and with the exterior painted just a few years ago, this home offers both style and peace of mind from the moment you arrive. Step inside to a bright two-story foyer that leads to a spacious and functional floor plan designed for comfortable everyday living and effortless entertaining. The main level features a welcoming family room, a separate dining room for formal gatherings, and a versatile flex room that's perfect as a home office, playroom, or sitting room. The kitchen overlooks the family room and features granite countertops, stainless steel appliances, ample cabinet space, a large pantry, and a generous breakfast area that easily accommodates a large dining table. A standout feature of this home is the expansive, enclosed, finished sunroom, which adds valuable year-round living space. Complete with a window-unit air conditioner, it's the perfect place to relax, entertain, exercise, or enjoy your favorite hobbies. Upstairs, you'll find all four bedrooms and two full bathrooms, including a spacious owner's suite with an expanded walk-in shower. The roof has been replaced within the last five years, adding even more value, plus a third concrete driveway parking space. Enjoy outdoor living in the fully fenced backyard featuring a built-in fire pit with a concrete surround, ideal for gathering with family and friends, and a storage shed for lawn equipment or extra storage. Conveniently located near schools, shopping, restaurants, parks, and major highways, this home offers the perfect combination of space, comfort, modern updates, and an unbeatable location. Don't miss your opportunity to make this exceptional Lawrenceville home your own!
Active
Price cut: $10K (8/22)
$409,900
1736 Stoney Chase Dr, Lawrenceville, GA 30044
4beds
2,662sqft
Single Family Residence
Built in 2006
5,227 Square Feet Lot
$405,800 Zestimate®
$154/sqft
$25/mo HOA
What's special
Fully fenced backyardWelcoming family roomStainless steel appliancesAmple cabinet spaceLarge pantryBright two-story foyerGranite countertops
- 45 days |
- 871 |
- 48 |
Zillow last checked:
Listing updated:
Listed by:
Aziza Zeerak 213-925-7110,
Realty One Group Edge
Source: GAMLS,MLS#: 10803354
Facts & features
Interior
Bedrooms & bathrooms
- Bedrooms: 4
- Bathrooms: 3
- Full bathrooms: 2
- 1/2 bathrooms: 1
Rooms
- Room types: Bonus Room, Foyer, Laundry, Sun Room
Kitchen
- Features: Breakfast Area, Pantry
Heating
- Central
Cooling
- Central Air
Appliances
- Included: Dishwasher, Disposal, Gas Water Heater
- Laundry: Upper Level
Features
- Double Vanity, Walk-In Closet(s)
- Flooring: Carpet, Hardwood, Tile
- Windows: Double Pane Windows
- Basement: None
- Number of fireplaces: 1
- Fireplace features: Family Room
- Common walls with other units/homes: No Common Walls
Interior area
- Total structure area: 2,662
- Total interior livable area: 2,662 sqft
- Finished area above ground: 2,662
- Finished area below ground: 0
Property
Parking
- Total spaces: 2
- Parking features: Attached, Garage, Garage Door Opener, Kitchen Level
- Has attached garage: Yes
Features
- Levels: Two
- Stories: 2
- Fencing: Back Yard,Fenced,Privacy
- Waterfront features: No Dock Or Boathouse
- Body of water: None
Lot
- Size: 5,227 Square Feet
- Features: Level, Private
Details
- Additional structures: Shed(s)
- Parcel number: R5049 532
Construction
Type & style
- Home type: SingleFamily
- Architectural style: A-Frame
- Property subtype: Single Family Residence
Materials
- Other
- Foundation: Slab
- Roof: Composition
Condition
- Resale
- New construction: No
- Year built: 2006
Utilities & green energy
- Sewer: Public Sewer
- Water: Public
- Utilities for property: Cable Available, Electricity Available, Natural Gas Available, Phone Available, Sewer Available, Water Available
Community & HOA
Community
- Features: Playground, Sidewalks, Street Lights, Walk To Schools, Near Shopping
- Security: Smoke Detector(s)
- Subdivision: Brookstone Chase
HOA
- Has HOA: Yes
- Services included: None
- HOA fee: $300 annually
Location
- Region: Lawrenceville
Financial & listing details
- Price per square foot: $154/sqft
- Tax assessed value: $412,100
- Annual tax amount: $5,756
- Date on market: 7/10/2026
- Cumulative days on market: 45 days
- Listing agreement: Exclusive Right To Sell
- Listing terms: 1031 Exchange,Cash,Conventional,FHA,VA Loan
- Electric utility on property: Yes
Estimated market value
$405,800
$386,000 - $426,000
$2,438/mo
Price history
| Date | Event | Price |
|---|---|---|
| 8/22/2026 | Price change | $409,900-2.4%$154/sqft |
Source:  FMLS GA #7802079 Report a problem FMLS GA #7802079 Report a problem | ||
| 8/13/2026 | Price change | $419,900-2.3%$158/sqft |
Source:  GAMLS #10803354 Report a problem GAMLS #10803354 Report a problem | ||
| 7/10/2026 | Listed for sale | $430,000+104.8%$162/sqft |
Source: FMLS GA #7802079 Report a problem | ||
| 1/26/2017 | Sold | $210,000-2.3%$79/sqft |
Source:  FMLS GA #5734779 Report a problem FMLS GA #5734779 Report a problem | ||
| 11/30/2016 | Pending sale | $215,000$81/sqft |
Source: ATLANTA MAXIM REALTY INTERNATIONAL #5734779 Report a problem | ||
| 11/12/2016 | Listed for sale | $215,000$81/sqft |
Source: ATLANTA MAXIM REALTY INTERNATIONAL #5734779 Report a problem | ||
| 11/2/2016 | Pending sale | $215,000$81/sqft |
Source: ATLANTA MAXIM REALTY INTERNATIONAL #5734779 Report a problem | ||
| 8/16/2016 | Listed for sale | $215,000+38.7%$81/sqft |
Source: ATLANTA MAXIM REALTY INTERNATIONAL #5734779 Report a problem | ||
| 5/24/2013 | Listing removed | $1,200 |
Source: GA/ATL Property Management Report a problem | ||
| 4/13/2013 | Listed for rent | $1,200 |
Source: GA/ATL Property Management Report a problem | ||
| 7/14/2010 | Sold | $155,000-13.9%$58/sqft |
Source: Public Record Report a problem | ||
| 10/9/2009 | Listed for sale | $180,000-25.2%$68/sqft |
Source: EXIT Realty Platinum #2754291 Report a problem | ||
| 8/8/2006 | Sold | $240,600$90/sqft |
Source: Public Record Report a problem | ||
Public tax history
| Year | Property taxes | Tax assessment |
|---|---|---|
| 2025 | $5,756 -3.8% | $164,840 +4% |
| 2024 | $5,984 +0.8% | $158,440 +0.8% |
| 2023 | $5,938 +15.7% | $157,160 +15.7% |
| 2022 | $5,134 +24.1% | $135,840 +28% |
| 2021 | $4,138 +23.3% | $106,160 +26.4% |
| 2020 | $3,357 +3.8% | $84,000 |
| 2019 | $3,235 | $84,000 |
| 2018 | $3,235 +1.9% | $84,000 +2.8% |
| 2016 | $3,173 -1.1% | $81,720 |
| 2015 | $3,209 | $81,720 +6.9% |
| 2014 | $3,209 +19.8% | $76,440 +15.2% |
| 2013 | $2,679 | $66,360 -6.7% |
| 2012 | -- | $71,160 |
| 2011 | -- | $71,160 -16.3% |
| 2010 | -- | $85,040 |
| 2009 | -- | $85,040 -9.1% |
| 2007 | -- | $93,560 +381.3% |
| 2006 | -- | $19,440 |
Find assessor info on the county website
Monthly payment
Est. payment
Payment breakdown
Explore the cost of this home by adjusting the details. Changes won't be saved.Climate risks
Neighborhood: 30044
Nearby schools
GreatSchools rating
- 7/10Benefield Elementary SchoolGrades: PK-5Distance: 1.7 mi
- 6/10Richards Middle SchoolGrades: 6-8Distance: 2.1 mi
- 3/10Discovery High SchoolGrades: 9-12Distance: 1.5 mi
Schools provided by the listing agent
- Elementary: J A Alford
- Middle: Sweetwater
- High: Berkmar
Source: GAMLS. This data may not be complete. We recommend contacting the local school district to confirm school assignments for this home.
- $396,8004 bd3 ba2.3k sqft1726 Stoney Chase Dr, Lawrenceville, GA 30044Off Market

- $404,8004 bd2 ba2.1k sqft1746 Stoney Chase Dr, Lawrenceville, GA 30044Off Market

- $402,6004 bd3 ba2.2k sqft1716 Stoney Chase Dr, Lawrenceville, GA 30044Off Market
- $400,6004 bd2 ba2.9k sqft1756 Stoney Chase Dr, Lawrenceville, GA 30044Off Market

- $407,2004 bd3 ba2.3k sqft1721 Stoney Chase Dr, Lawrenceville, GA 30044Off Market
- $394,2004 bd3 ba2.1k sqft1731 Stoney Chase Dr, Lawrenceville, GA 30044Off Market
- $419,0004 bd3 ba1.9k sqft1711 Stoney Chase Dr, Lawrenceville, GA 30044Sold
- $386,8004 bd3 ba2.2k sqft1741 Stoney Chase Dr, Lawrenceville, GA 30044Off Market
A local agent can set up tours, give advice and negotiate with sellers.
Similar homes
- $392,0004 bd3 ba2.6k sqft206 Comstock Ct, Lawrenceville, GA 30044Active

 MLS ID #10809435, Huyen Dao, NDI Maxim Residential LLC.. GAMLS
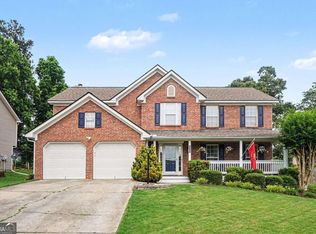
 - $409,9004 bd3 ba2.5k sqft318 Dunagan Chase Dr, Lawrenceville, GA 30045Active Under Contract
 MLS ID #10806625, Diamond B Owens, Keller Williams Realty First Atlanta. GAMLS
 - $445,0004 bd3 ba2.9k sqft275 Kubol Dr, Lawrenceville, GA 30046Active
 MLS ID #10806662, Monica Blackwell, Keller Williams Realty Atl. Partners. GAMLS
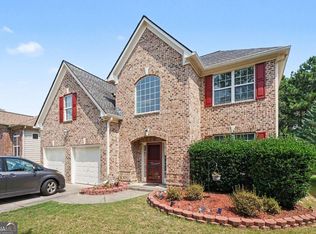
 - $425,0004 bd3 ba2.2k sqft542 Simonton Ridge Trl, Lawrenceville, GA 30045Active
 MLS ID #10817042, Carol Lilly, Orchard Brokerage, LLC. GAMLS
 - $389,4004 bd2 ba2.2k sqft255 Paris Dr, Lawrenceville, GA 30043ActiveMLS ID #10778451, Akeen Felder, DreamHomeToday.net. GAMLS
- $449,0004 bd3 ba2.3k sqft1355 Grace Hadaway Ln, Lawrenceville, GA 30043ActiveMLS ID #10802296, Huyen Dao, NDI Maxim Residential LLC.. GAMLS
- $450,0004 bd2 ba2.6k sqft1235 Sunhill Dr, Lawrenceville, GA 30043ActiveMLS ID #10816713, David L McEachern, Keller Williams Chattahoochee. GAMLS
- $375,0003 bd2 ba2.4k sqft1265 Cedar Oak Ln, Lawrenceville, GA 30043ActiveMLS ID #10816116, Michael Moulder, Georgia Dreams Realty. GAMLS
- $449,9005 bd3 ba2.8k sqft1415 Union Station Ct, Lawrenceville, GA 30045ActiveMLS ID #10800348, Rolanda Alexander, Century 21 Results. GAMLS
- $345,0003 bd3 ba1.9k sqft2483 Quay Rdg, Lawrenceville, GA 30044ActiveMLS ID #10799977, Shana M Baylis, Keller Williams Realty Atl. Partners. GAMLS
- $449,0004 bd4 ba2.6k sqft1114 Ivey Chase Pl, Dacula, GA 30019ActiveMLS ID #10828529, Devyn B LeBlanc, Keller Williams Realty Atl. Partners. GAMLS
- $495,0004 bd3 ba2.5k sqft1440 Trident Maple Chas #20, Lawrenceville, GA 30045ActiveMLS ID #10825997, Israel Alagbada, Nationwide Realty. GAMLS
- $499,9004 bd3 ba3.5k sqft1898 Shaker Falls Ln, Lawrenceville, GA 30045ActiveMLS ID #10784788, Adisa Ahmetspahic, Heartland Real Estate. GAMLS
- $469,5004 bd4 ba2.2k sqft3564 Shore Wood Ave, Lawrenceville, GA 30044ActiveMLS ID #10781027, Amber Folger, eXp Realty. GAMLS
- $415,0003 bd3 ba2.1k sqft835 Omaha Dr, Norcross, GA 30093ActiveMLS ID #10826211, Mandy Nichols, Keller Williams Realty. GAMLS
- $395,0005 bd3 ba2.5k sqft615 Mulberry Park Cir, Dacula, GA 30019Active Under ContractMLS ID #10819879, Matt Garner, Compass. GAMLS
- $450,0004 bd3 ba2.1k sqft451 Little John Dr NW, Lilburn, GA 30047ActiveMLS ID #10806351, North Georgia Group, Keller Williams Community Partners. GAMLS
- $610,0005 bd5 ba3.7k sqft3431 Tioga Lake Cv, Lawrenceville, GA 30044ActiveMLS ID #10777943, Syed Firoz, Virtual Properties Realty.com. GAMLS
- $434,9994 bd4 ba2.8k sqft2297 Pierce Way, Buford, GA 30519ActiveMLS ID #10799290, Sazzad Hussain, Maxima Realty. GAMLS
- $446,0004 bd3 ba3.4k sqft2588 Hickory Cv SW, Lilburn, GA 30047ActiveMLS ID #10816434, Tarick Sanchez, Redfin Corporation. GAMLS
