ONLY ONE OWNER! This home has been cared for and immaculately maintained from top to bottom, and has so many unique features that truly make it one of a kind! As you enter the home, the welcoming foyer opens up to the family room and sunroom for an amazing first impression. The lovely kitchen features beautiful white cabinetry with custom built-in pull-out drawers, newer stainless 5 burner gas cooktop/oven and built-in microwave, island with electricity and breakfast bar, plus and eat-in breakfast area with view to the family room. Separate formal dining room with custom light fixture and vaulted ceiling. The open family room showcases a marble surround gas-start fireplace, beautiful upgraded LVP flooring, and open shelving leading into the sunroom which offers additional living space with tons of options. The owner's suite is spacious with plenty of room for a king-sized bed and other furnishings - double doors that lead into the bathroom area with separate his/hers vanities, large whirlpool tub, separate shower and water closet - the large walk-in closet also offers a second laundry hook-up so you don't have far to go when getting the laundry done. Oversized secondary bedrooms - one with a walk-in closet. Additional features of this home are the attached 5 1/2'x8' area where half used as a storage place for outside garden tools with exterior entrance and the other half is indoors for oversized laundry room and additional pantry space, 4 additional feet added to the garage length, an in-ground safe, plus so much more! Just minutes from the Mall of Georgia, Topgolf, Andretti Indoor Karting & Games, Pickle and Social, Coolray Field, and endless shopping and dining options - This is your new place to call home!
Active
$375,000
1265 Cedar Oak Ln, Lawrenceville, GA 30043
3beds
2,486sqft
:
Get pre-qualified$2,401/mo
Single Family Residence
Built in 1998
0.34 Acres Lot
$368,600 Zestimate®
$151/sqft
$19/mo HOA
What's special
Marble surround gas-start fireplaceLovely kitchenFamily roomOversized secondary bedroomsLarge whirlpool tubWelcoming foyerUpgraded lvp flooring
- 3 days |
- 181 |
- 14 |
Zillow last checked:
Listing updated:
Listed by:
Michael Moulder 770-712-9372,
Georgia Dreams Realty
Source: GAMLS,MLS#: 10816116
Facts & features
Interior
Bedrooms & bathrooms
- Bedrooms: 3
- Bathrooms: 2
- Full bathrooms: 2
- Main level bathrooms: 2
- Main level bedrooms: 3
Rooms
- Room types: Family Room, Foyer, Laundry, Sun Room
Dining room
- Features: Seats 12+, Separate Room
Kitchen
- Features: Breakfast Area, Breakfast Bar, Breakfast Room, Kitchen Island, Pantry
Heating
- Central
Cooling
- Ceiling Fan(s), Central Air, Electric
Appliances
- Included: Dishwasher, Disposal, Microwave, Stainless Steel Appliance(s)
- Laundry: Other
Features
- Bookcases, Double Vanity, Master On Main Level, Separate Shower, Tile Bath, Tray Ceiling(s), Walk-In Closet(s)
- Flooring: Carpet, Hardwood, Laminate, Vinyl
- Windows: Double Pane Windows
- Basement: None
- Number of fireplaces: 1
- Fireplace features: Family Room, Gas Starter
- Common walls with other units/homes: No Common Walls
Interior area
- Total structure area: 2,486
- Total interior livable area: 2,486 sqft
- Finished area above ground: 2,486
- Finished area below ground: 0
Property
Parking
- Total spaces: 2
- Parking features: Attached, Garage, Garage Door Opener, Kitchen Level
- Has attached garage: Yes
Features
- Levels: One
- Stories: 1
- Patio & porch: Patio
- Has spa: Yes
- Spa features: Bath
- Body of water: None
Lot
- Size: 0.34 Acres
- Features: Cul-De-Sac, Level, Private
Details
- Parcel number: R7025 303
Construction
Type & style
- Home type: SingleFamily
- Architectural style: Brick Front,Ranch
- Property subtype: Single Family Residence
Materials
- Vinyl Siding
- Foundation: Slab
- Roof: Composition
Condition
- Resale
- New construction: No
- Year built: 1998
Utilities & green energy
- Electric: 220 Volts
- Sewer: Public Sewer
- Water: Public
- Utilities for property: Other
Green energy
- Energy efficient items: Thermostat
Community & HOA
Community
- Features: Street Lights
- Security: Security System, Smoke Detector(s)
- Subdivision: Cedar Oak
HOA
- Has HOA: Yes
- Services included: Other
- HOA fee: $225 annually
Location
- Region: Lawrenceville
Financial & listing details
- Price per square foot: $151/sqft
- Tax assessed value: $435,000
- Annual tax amount: $1,032
- Date on market: 7/30/2026
- Cumulative days on market: 3 days
- Listing agreement: Exclusive Right To Sell
Estimated market value
$368,600
$350,000 - $387,000
$2,298/mo
Price history
| Date | Event | Price |
|---|---|---|
| 7/31/2026 | Listed for sale | $375,000+161.5%$151/sqft |
Source:  FMLS GA #7812062 Report a problem FMLS GA #7812062 Report a problem | ||
| 11/25/1998 | Sold | $143,400+378%$58/sqft |
Source: Public Record Report a problem | ||
| 8/20/1998 | Sold | $30,000$12/sqft |
Source: Public Record Report a problem | ||
Public tax history
| Year | Property taxes | Tax assessment |
|---|---|---|
| 2025 | $1,032 +0.1% | $174,000 +9.2% |
| 2024 | $1,031 +17.6% | $159,320 |
| 2023 | $877 -11.6% | $159,320 +13.6% |
| 2022 | $992 +1.5% | $140,240 +39.9% |
| 2021 | $977 +0.2% | $100,240 |
| 2020 | $975 +7.6% | $100,240 +8.1% |
| 2019 | $906 | $92,720 +6% |
| 2018 | $906 -2.4% | $87,480 +17.3% |
| 2016 | $928 -1.5% | $74,560 +12.4% |
| 2015 | $942 | $66,320 +13% |
| 2014 | $942 +0.9% | $58,680 +10.5% |
| 2013 | $934 | $53,120 -9.5% |
| 2012 | -- | $58,680 |
| 2011 | -- | $58,680 -16% |
| 2010 | -- | $69,880 |
| 2009 | -- | $69,880 +6.8% |
| 2007 | -- | $65,440 |
| 2006 | -- | $65,440 |
| 2005 | -- | $65,440 |
| 2004 | $259 -68.1% | $65,440 |
| 2003 | $810 -45.6% | $65,440 +10.1% |
| 2002 | $1,491 -4.5% | $59,440 |
| 2001 | $1,561 | $59,440 |
Find assessor info on the county website
Monthly payment
Est. payment
Payment breakdown
Explore the cost of this home by adjusting the details. Changes won't be saved.Climate risks
Neighborhood: 30043
Nearby schools
GreatSchools rating
- 8/10Dyer Elementary SchoolGrades: PK-5Distance: 1.4 mi
- 9/10Twin Rivers Middle SchoolGrades: 6-8Distance: 3 mi
- 7/10Mountain View High SchoolGrades: 9-12Distance: 3.3 mi
Schools provided by the listing agent
- Elementary: Dyer
- Middle: Twin Rivers
- High: Mountain View
Source: GAMLS. This data may not be complete. We recommend contacting the local school district to confirm school assignments for this home.
- $415,8003 bd2 ba2.2k sqft1275 Cedar Oak Ln, Lawrenceville, GA 30043Off Market
- $401,3004 bd3 ba2.3k sqft1255 Cedar Oak Ln, Lawrenceville, GA 30043Off Market
- $495,0004 bd4 ba2.9k sqft1245 Cedar Oak Ln, Lawrenceville, GA 30043Sold

- $361,4003 bd2 ba1.8k sqft1270 Cedar Oak Ln, Lawrenceville, GA 30043Off Market
- $478,3004 bd3 ba2.4k sqft1282 Hadaway Trl, Lawrenceville, GA 30043Off Market
- $520,3005 bd3 ba3.7k sqft1292 Hadaway Trl, Lawrenceville, GA 30043Off Market
- $428,4005 bd3 ba3.3k sqft1285 Cedar Oak Ln, Lawrenceville, GA 30043Off Market
- $457,4004 bd2 ba3k sqft1302 Hadaway Trl #00, Lawrenceville, GA 30043Off Market
A local agent can set up tours, give advice and negotiate with sellers.
Similar homes
- $450,0004 bd2 ba2.6k sqft1235 Sunhill Dr, Lawrenceville, GA 30043Active

 MLS ID #10816713, David L McEachern, Keller Williams Chattahoochee. GAMLS
 - $335,0003 bd2 ba2k sqft540 Sterling Hill Dr, Lawrenceville, GA 30046Active
 MLS ID #10814935, Mercedes Bell, Coldwell Banker Realty. GAMLS
 - $389,9004 bd2 ba2.2k sqft255 Paris Dr, Lawrenceville, GA 30043Active
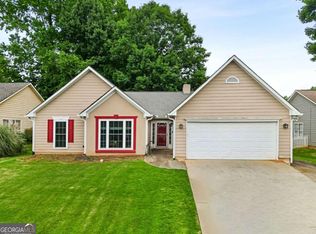 MLS ID #10778451, Akeen Felder, DreamHomeToday.net. GAMLS
 - $370,0004 bd2 ba2.1k sqft1176 Liriope Ln, Lawrenceville, GA 30045Active Under Contract
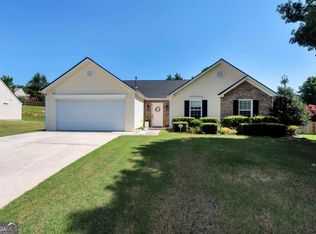 MLS ID #10809091, Alina A Jenkins, Atlanta Communities. GAMLS
 - $380,0004 bd2 ba2.1k sqft835 Winding Grove Ln, Loganville, GA 30052ActiveMLS ID #10817047, Edward Rivas, Keller Williams Realty Atl. Partners. GAMLS
- $410,0004 bd2 ba2.4k sqft1229 Colony Bend Ct, Lawrenceville, GA 30043ActiveMLS ID #10761536, Mark Spain, Mark Spain Real Estate. GAMLS
- $359,0003 bd2 ba1.7k sqft1131 Bailing Dr, Lawrenceville, GA 30043ActiveMLS ID #10713997, Tracy D Brown, Keller Williams Realty Atl. Partners. GAMLS
- $425,0003 bd3 ba1.9k sqft2786 Cardinal Lake Cir, Duluth, GA 30096ActiveMLS ID #10816785, Sally Kim, The Promise Realty Group. GAMLS
- $398,0003 bd2 ba1.8k sqft1172 Apalachee Run Trl, Dacula, GA 30019ActiveMLS ID #10805180, Ashley Walter, Coldwell Banker Realty. GAMLS
- $410,0003 bd2 ba2k sqft2717 Adair Trl, Dacula, GA 30019Active Under ContractMLS ID #10806517, Maria L Veit, Coldwell Banker Realty. GAMLS
- $396,0004 bd3 ba2.6k sqft206 Comstock Ct, Lawrenceville, GA 30044ActiveMLS ID #10809435, Huyen Dao, NDI Maxim Residential LLC.. GAMLS
- $450,0003 bd2 ba1.8k sqft1102 Carl Bethlehem Rd, Winder, GA 30680ActiveMLS ID #10816140, Candice Mitchell, Epique Realty. GAMLS
- $434,9004 bd4 ba2.1k sqft630 Collingsworth Ln, Lawrenceville, GA 30043ActiveMLS ID #10782563, Sara Archambeau, Keller Williams Realty Atl. Partners. GAMLS
- $475,0004 bd3 ba3k sqft2334 Pine Point Dr, Lawrenceville, GA 30043ActiveMLS ID #10780341, Jennifer L Bell, Realty One Group Edge. GAMLS
- $460,0004 bd3 ba2.5k sqft1160 Meadow Perch Ct, Lawrenceville, GA 30043For SaleMLS ID #11780729, Mayra Senquiz, Your Home Sold Guaranteed Realty Crown Group. My State MLS
- $409,0004 bd3 ba2.8k sqft2665 Meridian Dr, Dacula, GA 30019ActiveMLS ID #10794230, Yasmary Rosello, eXp Realty. GAMLS
- $350,0003 bd2 ba1.7k sqft1552 Montana Ct, Winder, GA 30680ActiveMLS ID #10815435, Carlos Montoya, Crye-Leike Realtors. GAMLS
- $415,0004 bd3 ba2k sqft3857 Peachtree Corners Cir, Peachtree Corners, GA 30092ActiveMLS ID #10816229, Kari Kruckow, Keller Williams Realty. GAMLS
- $444,9004 bd3 ba3.3k sqft425 Martin Creek Way, Lawrenceville, GA 30045For Sale
 MLS ID #7779132, Leo Nguyen, Dream Homes Realty Atlanta, LLC. FMLS GA
 - $399,9994 bd3 ba2.2k sqft1700 Summit View Way, Snellville, GA 30078ActiveMLS ID #10807663, Wilma Galvin-Akers, Keller Williams Realty Atl. Partners. GAMLS
