Welcome to 3857 Peachtree Corners Circle, a comforting retreat tucked right in the center of everything. From morning workouts at Lifetime Fitness to afternoons strolling the Forum or Town Center, this home places wellness, community, and convenience right at your doorstep. Surrounded by great schools and everyday essentials, it's the kind of location that makes life feel easy. This 4-bed, 2.5 bath, 2046 SF home offers incredible potential and allows you to customize a space to fit your style. The layout offers an open, connected feel: the kitchen flows into the dining area, while a private living space opens to a large, fenced backyard perfect for play, pets, or peaceful evenings outdoors. Upstairs, you'll find all four bedrooms, creating a peaceful and connected layout. The primary suite offers plenty of space, giving you a calm place to unwind at the end of the day while still feeling close to the rest of the home. With a two-car garage, a fantastic location, and a price point rarely seen in Peachtree Corners, this property is a chance to build equity, add your own style, and create a home that reflects you. Comfort, convenience, and endless potential come together here.
Pending
$415,000
3857 Peachtree Corners Cir, Peachtree Corners, GA 30092
4beds
2,046sqft
Single Family Residence
Built in 1978
0.41 Acres Lot
$416,400 Zestimate®
$203/sqft
$-- HOA
What's special
Two-car garageOpen connected feelPrivate living space
- 33 days
- 1,153
- 99
Zillow last checked:
Listing updated:
Listed by:
Kari Kruckow 404-304-5072,
Keller Williams Realty PeachtreeRoad
Source: GAMLS,MLS#: 10816229
Facts & features
Interior
Bedrooms & bathrooms
- Bedrooms: 4
- Bathrooms: 3
- Full bathrooms: 2
- 1/2 bathrooms: 1
Rooms
- Room types: Family Room
Kitchen
- Features: Kitchen Island, Pantry
Heating
- Forced Air, Natural Gas
Cooling
- Ceiling Fan(s), Central Air
Appliances
- Included: Dishwasher, Disposal, Microwave, Refrigerator, Washer
- Laundry: In Garage, Laundry Closet
Features
- Walk-In Closet(s)
- Flooring: Carpet, Vinyl
- Basement: None
- Number of fireplaces: 1
- Fireplace features: Gas Starter
- Common walls with other units/homes: No Common Walls
Interior area
- Total structure area: 2,046
- Total interior livable area: 2,046 sqft
- Finished area above ground: 2,046
- Finished area below ground: 0
Property
Parking
- Total spaces: 2
- Parking features: Attached, Garage, Garage Door Opener
- Has attached garage: Yes
Features
- Levels: Two
- Stories: 2
- Patio & porch: Patio
- Fencing: Back Yard,Fenced,Wood
- Body of water: None
Lot
- Size: 0.41 Acres
- Features: Private
Details
- Parcel number: R6304 031
Construction
Type & style
- Home type: SingleFamily
- Architectural style: Traditional
- Property subtype: Single Family Residence
Materials
- Wood Siding
- Foundation: Slab
- Roof: Composition
Condition
- Resale
- New construction: No
- Year built: 1978
Utilities & green energy
- Sewer: Public Sewer
- Water: Public
- Utilities for property: Cable Available, Electricity Available, Natural Gas Available, Sewer Available, Water Available
Community & HOA
Community
- Features: Sidewalks, Near Public Transport, Walk To Schools, Near Shopping
- Security: Carbon Monoxide Detector(s), Smoke Detector(s)
- Subdivision: Dunwoody Manor
HOA
- Has HOA: No
- Services included: None
Location
- Region: Peachtree Corners
Financial & listing details
- Price per square foot: $203/sqft
- Tax assessed value: $402,400
- Annual tax amount: $5,885
- Date on market: 7/31/2026
- Cumulative days on market: 33 days
- Listing agreement: Exclusive Right To Sell
- Electric utility on property: Yes
Estimated market value
$416,400
$396,000 - $437,000
$3,063/mo
Price history
| Date | Event | Price |
|---|---|---|
| 8/11/2026 | Pending sale | $415,000$203/sqft |
Source:  FMLS GA #7813433 Report a problem FMLS GA #7813433 Report a problem | ||
| 7/31/2026 | Listed for sale | $415,000+139.7%$203/sqft |
Source: FMLS GA #7813433 Report a problem | ||
| 8/7/2001 | Sold | $173,100$85/sqft |
Source: Public Record Report a problem | ||
Public tax history
| Year | Property taxes | Tax assessment |
|---|---|---|
| 2025 | $5,885 -3.7% | $160,960 -3.2% |
| 2024 | $6,111 -0.2% | $166,200 |
| 2023 | $6,121 +10.8% | $166,200 +11.3% |
| 2022 | $5,526 +23.6% | $149,360 +27.7% |
| 2021 | $4,469 +5.9% | $117,000 +6.9% |
| 2020 | $4,221 +3.9% | $109,440 |
| 2019 | $4,063 | $109,440 +16% |
| 2018 | $4,063 +50.2% | $94,320 +12.4% |
| 2016 | $2,704 +8.2% | $83,880 +14.5% |
| 2015 | $2,499 | $73,280 +1.8% |
| 2014 | $2,499 +22.4% | $71,960 +18.4% |
| 2013 | $2,041 | $60,800 -20.4% |
| 2012 | -- | $76,360 |
| 2011 | -- | $76,360 |
| 2010 | -- | $76,360 |
| 2009 | -- | $76,360 |
| 2007 | -- | $76,360 |
| 2006 | -- | $76,360 +10% |
| 2005 | -- | $69,400 |
| 2004 | $911 -14.6% | $69,400 +6.1% |
| 2003 | $1,066 -49.7% | $65,440 |
| 2002 | $2,121 +58.3% | $65,440 +28.4% |
| 2001 | $1,340 | $50,960 |
Find assessor info on the county website
Monthly payment
Est. payment
Payment breakdown
Explore the cost of this home by adjusting the details. Changes won't be saved.Climate risks
Neighborhood: 30092
Nearby schools
Schools provided by the listing agent
- Elementary: Peachtree
- Middle: Pinckneyville
- High: Norcross
Source: GAMLS. This data may not be complete. We recommend contacting the local school district to confirm school assignments for this home.
- $---- bd-- ba-- sqft3867 Peachtree Corners Cir, Peachtree Corners, GA 30092Off Market
- $490,0004 bd3 ba2.2k sqft3867 Peachtree Corners Cir, Peachtree Corners, GA 30092Sold
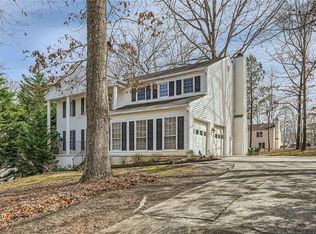
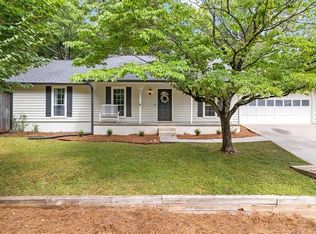
- $453,3004 bd3 ba2.2k sqft3847 Peachtree Corners Cir, Peachtree Corners, GA 30092Off Market
- $495,0003 bd2 ba1.4k sqft3643 Corners Way, Peachtree Corners, GA 30092Sold
Similar homes
- $415,0003 bd3 ba1.5k sqft4231 Creek Hollow Way, Duluth, GA 30096Active
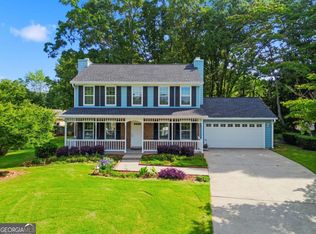
 MLS ID #10785266, Evin Earnhart, Bolst, Inc.. GAMLS
 - $399,0003 bd3 ba1.9k sqft2786 Cardinal Lake Cir, Duluth, GA 30096Active Under Contract
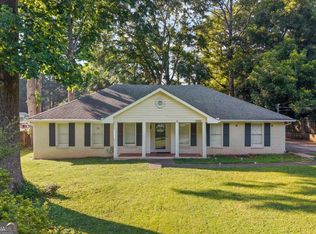 MLS ID #10816785, Sally Kim, The Promise Realty Group. GAMLS
 - $385,0003 bd2 ba1.9k sqft2613 Ingram Rd, Duluth, GA 30096Active Under Contract
 MLS ID #10783886, Livian Ascend, Keller Williams Realty North Atlanta. GAMLS
 - $418,0004 bd4 ba2.7k sqft1197 Adah Ct, Lawrenceville, GA 30043For Sale

 MLS ID #7829842, Dat Nguyen, Virtual Properties Realty.com. FMLS GA
 - $385,0004 bd3 ba1.5k sqft5775 River Ridge Ln, Buford, GA 30518ActiveMLS ID #10838016, Corinne Christie, Keller Williams Realty Atl. Partners. GAMLS
- $420,0003 bd3 ba2k sqft3490 Parkbrooke Ln, Duluth, GA 30096ActiveMLS ID #10817230, Kathy Whitehouse, Ansley RE|Christie's Int'l RE. GAMLS
- $450,0004 bd3 ba2.1k sqft451 Little John Dr NW, Lilburn, GA 30047ActiveMLS ID #10806351, North Georgia Group, Keller Williams Community Partners. GAMLS
- $469,9004 bd3 ba2.1k sqft2264 Hylaea Rd, Tucker, GA 30084ActiveMLS ID #10825575, Karen Armstrong, NorthGroup Real Estate Inc. GAMLS
- $410,0003 bd2 ba1.7k sqft3972 Saint Marks Ct, Tucker, GA 30084Active Under ContractMLS ID #10820686, Megan King, Keller Williams Realty. GAMLS
- $395,0003 bd3 ba1.7k sqft4095 Beaver Oaks Dr, Duluth, GA 30096ActiveMLS ID #10735650, Kathy Ray, Keller Williams Realty Consultants. GAMLS
- $470,0003 bd3 ba2.1k sqft270 Parkmont Ct, Roswell, GA 30076ActiveMLS ID #10824854, Bryan Bostic, Keller Williams Realty Atl. Partners. GAMLS
- $439,0003 bd3 ba2.3k sqft11105 Abbotts Station Dr, Johns Creek, GA 30097ActiveMLS ID #10760006, Katie Gardner, Keller Williams Realty North Atlanta. GAMLS
- $404,9994 bd3 ba2.4k sqft2451 Meadowglen Trl, Snellville, GA 30078For SaleMLS ID #7779403, David Mattson, Virtual Properties Realty. Biz. FMLS GA
- $399,9003 bd3 ba2.5k sqft5785 Grove Place Xing SW, Lilburn, GA 30047ActiveMLS ID #10833069, Audrey Bankhead, Bolst, Inc.. GAMLS
- $419,0004 bd4 ba2.4k sqft3607 Tree View Dr, Snellville, GA 30078ActiveMLS ID #10817581, Jamelia Jones, Managed Realty. GAMLS
- $339,0003 bd3 ba1.3k sqft4701 Valley Ridge Dr, Duluth, GA 30096ActiveMLS ID #10826443, Ursula Lowther, Keller Williams Community Partners. GAMLS
- $395,0004 bd3 ba2.2k sqft1700 Summit View Way, Snellville, GA 30078ActiveMLS ID #10807663, Wilma Galvin-Akers, Keller Williams Realty Atl. Partners. GAMLS
- $525,0004 bd3 ba2.5k sqft3915 Ivy Run Cir, Duluth, GA 30096Active Under ContractMLS ID #10825946, Kari Kruckow, Keller Williams Realty PeachtreeRoad. GAMLS
- $388,0004 bd3 ba2.6k sqft206 Comstock Ct, Lawrenceville, GA 30044ActiveMLS ID #10809435, Huyen Dao, NDI Maxim Residential LLC.. GAMLS
- $442,0005 bd3 ba2.6k sqft1599 Rangewood Dr SW, Lilburn, GA 30047ActiveMLS ID #10823054, Tammy McGrath, Heartland Real Estate. GAMLS
