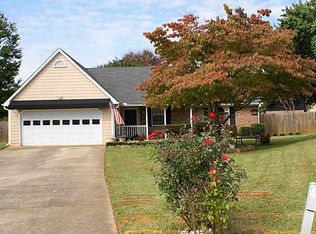
Welcome home to this beautifully maintained 3-bedroom, 2.5-bath home nestled on a picturesque lot in a quiet cul-de-sac in one of Duluth's most convenient locations. From the charming covered front porch to the expansive back deck overlooking the huge, private backyard, this home offers the perfect blend of comfort, character, and outdoor living. Step inside to discover a spacious family room centered around a beautiful brick fireplace, creating a warm and inviting space for gathering with family and friends. Upstairs, you'll find all three bedrooms, including a generously sized primary suite featuring a second brick fireplace, creating a cozy retreat, along with an updated primary bathroom. Recent improvements provide peace of mind, including a NEW ROOF installed June 2026, updated mechanicals, new toilets, and updated flooring throughout. A two-car garage offers plenty of storage and everyday convenience. Outside, you'll absolutely fall in love with the meticulously maintained yard showcasing mature hardwood trees, colorful landscaping, and beautiful views from the oversized back deck-an ideal setting for relaxing, entertaining, or simply enjoying nature. Ideally located just minutes from Rogers Bridge Park and the scenic Chattahoochee River trails, this home also offers easy access to Sugarloaf Mills, Gas South Arena, Downtown Duluth, and Duluth Town Green, where you'll enjoy year-round festivals, concerts, and community events. Food lovers will appreciate Duluth's incredible dining and entertainment scene, while commuters will love the convenient access to Peachtree Industrial Boulevard and I-85. Combining timeless charm, major updates, and an unbeatable location, this move-in-ready home offers the best of everything that makes Duluth one of Metro Atlanta's most desirable places to call home.generous half-acre lot provide outdoor space rarely found at this price point.
Active
Price cut: $15K (10/7)
$400,000
4231 Creek Hollow Way, Duluth, GA 30096
3beds
1,536sqft
Single Family Residence
Built in 1985
0.53 Acres Lot
$392,600 Zestimate®
$260/sqft
$-- HOA
What's special
Charming covered front porchUpdated primary bathroomColorful landscapingUpdated flooring throughout
- 126 days
- 715
- 73
Zillow last checked:
Listing updated:
Listed by:
Evin Earnhart 404-374-2475,
Bolst,
Dimora Real Estate Advisors 678-582-8282,
Bolst
Source: GAMLS,MLS#: 10785266
Facts & features
Interior
Bedrooms & bathrooms
- Bedrooms: 3
- Bathrooms: 3
- Full bathrooms: 2
- 1/2 bathrooms: 1
Rooms
- Room types: Family Room, Foyer
Dining room
- Features: Dining Rm/Living Rm Combo
Kitchen
- Features: Breakfast Area, Breakfast Bar, Pantry, Solid Surface Counters
Heating
- Central, Natural Gas
Cooling
- Ceiling Fan(s), Central Air, Electric
Appliances
- Included: Dishwasher, Dryer, Microwave, Refrigerator, Washer
- Laundry: Common Area
Features
- Double Vanity, Walk-In Closet(s)
- Flooring: Carpet, Tile
- Windows: Double Pane Windows
- Basement: None
- Number of fireplaces: 2
- Fireplace features: Gas Starter, Living Room, Master Bedroom
- Common walls with other units/homes: No Common Walls
Interior area
- Total structure area: 1,536
- Total interior livable area: 1,536 sqft
- Finished area above ground: 1,536
- Finished area below ground: 0
Property
Parking
- Total spaces: 2
- Parking features: Attached, Garage, Garage Door Opener, Kitchen Level
- Has attached garage: Yes
Features
- Levels: Two
- Stories: 2
- Patio & porch: Deck
- Fencing: Back Yard
- Waterfront features: No Dock Or Boathouse
- Body of water: None
Lot
- Size: 0.53 Acres
- Features: Cul-De-Sac, Level, Private
Details
- Parcel number: R6237 163
- Other equipment: Electric Air Filter
Construction
Type & style
- Home type: SingleFamily
- Architectural style: Traditional
- Property subtype: Single Family Residence
Materials
- Concrete
- Foundation: Slab
- Roof: Composition
Condition
- Resale
- New construction: No
- Year built: 1985
Utilities & green energy
- Sewer: Public Sewer
- Water: Public
- Utilities for property: Cable Available, Electricity Available, Natural Gas Available, Sewer Available, Underground Utilities, Water Available
Community & HOA
Community
- Features: Near Public Transport, Walk To Schools, Near Shopping
- Security: Carbon Monoxide Detector(s), Smoke Detector(s)
- Subdivision: Bromolow Creek
HOA
- Has HOA: No
- Services included: None
Location
- Region: Duluth
Financial & listing details
- Price per square foot: $260/sqft
- Tax assessed value: $362,400
- Annual tax amount: $1,049
- Date on market: 6/12/2026
- Cumulative days on market: 126 days
- Listing agreement: Exclusive Agency
- Listing terms: 1031 Exchange,Cash,Conventional,FHA,VA Loan
- Electric utility on property: Yes
Estimated market value
$392,600
$373,000 - $412,000
$2,192/mo
Price history
| Date | Event | Price |
|---|---|---|
| 10/7/2026 | Price change | $400,000-3.6%$260/sqft |
Source:  GAMLS #10785266 Report a problem GAMLS #10785266 Report a problem | ||
| 8/10/2026 | Price change | $415,000-2.4%$270/sqft |
Source:  FMLS GA #7765262 Report a problem FMLS GA #7765262 Report a problem | ||
| 6/13/2026 | Listed for sale | $425,000+217.2%$277/sqft |
Source: FMLS GA #7765262 Report a problem | ||
| 12/6/2002 | Sold | $134,000+570%$87/sqft |
Source: Public Record Report a problem | ||
| 6/7/1994 | Sold | $20,000$13/sqft |
Source: Public Record Report a problem | ||
Public tax history
| Year | Property taxes | Tax assessment |
|---|---|---|
| 2026 | -- | $144,960 +1.4% |
| 2025 | $1,049 +0.6% | $142,960 +15.2% |
| 2024 | $1,043 +17.3% | $124,120 -4.2% |
| 2023 | $889 -11.5% | $129,600 +9.8% |
| 2022 | $1,004 +0.9% | $118,040 +30.7% |
| 2021 | $995 +0.2% | $90,320 +13.8% |
| 2020 | $992 +7.9% | $79,400 +6.3% |
| 2019 | $920 | $74,720 +12.6% |
| 2018 | $920 -54% | $66,360 +22.9% |
| 2016 | $2,001 +27.9% | $54,000 +31.6% |
| 2015 | $1,564 | $41,040 |
| 2014 | $1,564 +31.7% | $41,040 +35.4% |
| 2013 | $1,187 | $30,320 |
| 2012 | -- | $30,320 -36.9% |
| 2011 | -- | $48,040 -11% |
| 2010 | -- | $54,000 |
| 2009 | -- | $54,000 |
| 2007 | -- | $54,000 |
| 2006 | -- | $54,000 |
| 2005 | -- | $54,000 -9.5% |
| 2004 | $773 -0.1% | $59,680 |
| 2003 | $774 -49.7% | $59,680 |
| 2002 | $1,540 +39% | $59,680 +35.5% |
| 2001 | $1,108 | $44,040 |
Find assessor info on the county website
Monthly payment
Est. payment
Payment breakdown
Explore the cost of this home by adjusting the details. Changes won't be saved.Climate risks
Neighborhood: 30096
Nearby schools
Schools provided by the listing agent
- Elementary: Chesney
- Middle: Duluth
- High: Duluth
Source: GAMLS. This data may not be complete. We recommend contacting the local school district to confirm school assignments for this home.


Similar homes
- $395,0003 bd3 ba1.7k sqft4095 Beaver Oaks Dr, Duluth, GA 30096Active
 MLS ID #10735650, Kathy Ray, Keller Williams Realty Consultants. GAMLS
 - $450,0003 bd3 ba2.2k sqft4085 Berkeley Park Dr, Duluth, GA 30096Active
 MLS ID #10843231, Stephen Milone, eXp Realty. GAMLS
 - $379,0003 bd2 ba1.7k sqft98 Kettlewood Dr, Lilburn, GA 30047Active
 MLS ID #10845614, Lian Colburn, Virtual Properties Realty.com. GAMLS
 - $439,9994 bd3 ba2.1k sqft451 Little John Dr NW, Lilburn, GA 30047Active
 MLS ID #10869013, North Georgia Group, Keller Williams Community Partners. GAMLS
 - $339,0003 bd2 ba1.4k sqft1648 Brandon Sq, Lawrenceville, GA 30044ActiveMLS ID #10868801, Carolyn Carnes, Keller Williams Realty Atl. Partners. GAMLS
- $385,0003 bd2 ba1.7k sqft3760 Sugarbrook Dr, Lawrenceville, GA 30044ActiveMLS ID #10851973, Linda Saeliou Custer, Atlanta Communities. GAMLS
- $370,0003 bd2 ba1.4k sqft1971 Marshes Glenn Dr, Norcross, GA 30071ActiveMLS ID #10868007, Stephanie Salamando, Virtual Properties Realty.com. GAMLS
- $455,0004 bd3 ba2.2k sqft3877 Peachtree Corners Cir, Peachtree Corners, GA 30092ActiveMLS ID #10843241, Kari Kruckow, Keller Williams Realty PeachtreeRoad. GAMLS
- $399,0003 bd3 ba2.2k sqft1480 Pinyon Pl, Lawrenceville, GA 30043ActiveMLS ID #10842413, Mark Spain, Mark Spain Real Estate. GAMLS
- $359,0003 bd2 ba1.5k sqft3418 Lake Dr, Lawrenceville, GA 30044ActiveMLS ID #10784395, Alan Dubrinsky, Orchard Brokerage, LLC. GAMLS
- $357,0003 bd2 ba1.7k sqft1131 Bailing Dr, Lawrenceville, GA 30043ActiveMLS ID #10713997, Tracy D Brown, Keller Williams Realty Atl. Partners. GAMLS
- $400,0002 bd2 ba1.2k sqft2840 Locksley Ct, Tucker, GA 30084ActiveMLS ID #10848329, Maria Ibarra, Keller Williams Realty Atl. Partners. GAMLS
- $430,0003 bd3 ba1.5k sqft109 Lakeview Cir, Cumming, GA 30040ActiveMLS ID #10839723, Tabitha Sheeter, Keller Williams Realty Atl. Partners. GAMLS
- $345,0003 bd2 ba1.1k sqft771 Suwanee Pkwy, Lawrenceville, GA 30043ActiveMLS ID #10821173, Viviana Potes, Virtual Properties Realty.com. GAMLS
- $364,0003 bd3 ba2k sqft161 Muddy River Rd, Lawrenceville, GA 30043ActiveMLS ID #10799285, Syed Firoz, Virtual Properties Realty.com. GAMLS
- $399,0003 bd2 ba1.7k sqft317 Hemington Way, Sugar Hill, GA 30518ActiveMLS ID #10806701, Kathy Riley, Engel & Völkers Atlanta. GAMLS
- $355,0004 bd3 ba1.7k sqft3266 Alcazar Dr SW, Lilburn, GA 30047Active Under ContractMLS ID #10822750, Christine Mark, Virtual Properties Realty.com. GAMLS
- $375,0003 bd2 ba1.8k sqft3919 McCullers Rd, Loganville, GA 30052ActiveMLS ID #10848725, Will Wise, Keller Williams Greater Athens. GAMLS
- $400,0003 bd3 ba1.8k sqft4654 Pine Isle Way, Sugar Hill, GA 30518ActiveMLS ID #10823082, Khanh T Nguyen, Simply Homes ATL. GAMLS
- $449,9003 bd3 ba2.2k sqft720 Goldenrod Way, Norcross, GA 30093ActiveMLS ID #10807814, Olubiyi Oluwole, Atlanta Communities. GAMLS
