Welcome home to this beautiful 3-bedroom, 2.5-bath home in the desirable Berkeley Park community of Duluth, featuring the highly sought-after primary suite on the main level! Beautiful vinyl flooring flows throughout the main living areas, creating a fresh and inviting feel. A separate dining room provides the perfect setting for entertaining, while the spacious living room features a cozy fireplace and opens seamlessly to the kitchen. The kitchen is designed for both everyday living and entertaining with beautiful stained refaced cabinetry, porcelain flooring, quartz countertops, stainless steel appliances, a gas range, and a convenient eat-in breakfast area overlooking the living room. The main-level primary suite offers a relaxing retreat with a tray ceiling, large walk-in closet, and private ensuite featuring double vanities with granite counter tops and an oversized walk-in shower. Upstairs, you'll find spacious secondary bedrooms along with a versatile bonus room-perfect for a home office, playroom, media room, or additional living space. Step outside onto the large back deck overlooking the fenced backyard, offering plenty of room for grilling, entertaining, pets, or simply relaxing outdoors. The location is another standout! Enjoy convenient access to Pleasant Hill Road and I-85 along with nearby shopping, restaurants, and everyday conveniences. Outdoor recreation is close by at W.P. Jones Memorial Park, Shorty Howell Park, McDaniel Farm Park, and other area parks, while vibrant Downtown Duluth offers restaurants, shops, entertainment, community events, and the popular Town Green. Gas South District and Sugarloaf Mills are also within the greater Duluth area, adding even more shopping and entertainment options. With a primary suite on the main level, flexible upstairs living space, fenced backyard, and an incredibly convenient Duluth location, this home offers the perfect combination of comfort, functionality, and accessibility!
Active
Price cut: $9.9K (10/8)
$450,000
4085 Berkeley Park Dr, Duluth, GA 30096
3beds
2,293sqft
Single Family Residence
Built in 1994
5,662 Square Feet Lot
$441,900 Zestimate®
$196/sqft
$-- HOA
What's special
Stainless steel appliancesLarge walk-in closetFlexible upstairs living spacePorcelain flooringBeautiful stained refaced cabinetryQuartz countertopsGas range
- 37 days
- 2,541
- 171
Zillow last checked:
Listing updated:
Listed by:
Stephen Milone 678-693-2363,
eXp Realty
Source: GAMLS,MLS#: 10843231
Facts & features
Interior
Bedrooms & bathrooms
- Bedrooms: 3
- Bathrooms: 3
- Full bathrooms: 2
- 1/2 bathrooms: 1
- Main level bathrooms: 1
- Main level bedrooms: 1
Rooms
- Room types: Great Room, Office
Dining room
- Features: Separate Room
Kitchen
- Features: Breakfast Area, Pantry, Solid Surface Counters
Heating
- Natural Gas
Cooling
- Ceiling Fan(s), Central Air
Appliances
- Included: Dishwasher, Disposal, Dryer, Gas Water Heater, Microwave, Stainless Steel Appliance(s), Washer
- Laundry: In Kitchen, Laundry Closet
Features
- Double Vanity, Master On Main Level, Rear Stairs, Vaulted Ceiling(s), Walk-In Closet(s)
- Flooring: Carpet, Tile, Vinyl
- Basement: None
- Number of fireplaces: 1
- Fireplace features: Living Room
- Common walls with other units/homes: No Common Walls
Interior area
- Total structure area: 2,293
- Total interior livable area: 2,293 sqft
- Finished area above ground: 2,293
- Finished area below ground: 0
Property
Parking
- Total spaces: 2
- Parking features: Garage, Garage Door Opener
- Has garage: Yes
Accessibility
- Accessibility features: Accessible Full Bath
Features
- Levels: Two
- Stories: 2
- Patio & porch: Deck
- Fencing: Fenced
- Body of water: None
Lot
- Size: 5,662 Square Feet
- Features: Private
Details
- Parcel number: R6290 082
Construction
Type & style
- Home type: SingleFamily
- Architectural style: Brick Front,Traditional
- Property subtype: Single Family Residence
Materials
- Vinyl Siding
- Foundation: Slab
- Roof: Composition
Condition
- Resale
- New construction: No
- Year built: 1994
Utilities & green energy
- Sewer: Public Sewer
- Water: Public
- Utilities for property: Cable Available, Electricity Available, High Speed Internet, Natural Gas Available, Sewer Available, Underground Utilities, Water Available
Community & HOA
Community
- Features: None
- Subdivision: Berkeley Park
HOA
- Has HOA: No
- Services included: None
Location
- Region: Duluth
Financial & listing details
- Price per square foot: $196/sqft
- Tax assessed value: $478,200
- Annual tax amount: $1,759
- Date on market: 9/10/2026
- Cumulative days on market: 38 days
- Listing agreement: Exclusive Right To Sell
- Electric utility on property: Yes
Estimated market value
$441,900
$420,000 - $464,000
$2,604/mo
Price history
| Date | Event | Price |
|---|---|---|
| 10/8/2026 | Price change | $450,000-2.2%$196/sqft |
Source:  GAMLS #10843231 Report a problem GAMLS #10843231 Report a problem | ||
| 9/10/2026 | Listed for sale | $459,900+95.6%$201/sqft |
Source:  FMLS GA #7834746 Report a problem FMLS GA #7834746 Report a problem | ||
| 9/12/2006 | Sold | $235,100+62.4%$103/sqft |
Source: Public Record Report a problem | ||
| 11/20/1998 | Sold | $144,800+17.5%$63/sqft |
Source: Public Record Report a problem | ||
| 4/14/1994 | Sold | $123,200$54/sqft |
Source: Public Record Report a problem | ||
Public tax history
| Year | Property taxes | Tax assessment |
|---|---|---|
| 2026 | -- | $191,280 +1.5% |
| 2025 | $705 | $188,480 +24.6% |
| 2024 | $705 +25.5% | $151,240 |
| 2023 | $562 | $151,240 +21.8% |
| 2022 | -- | $124,160 |
| 2021 | $705 | $124,160 |
| 2020 | $705 +0.8% | $124,160 +11.8% |
| 2019 | $699 -52.2% | $111,080 +21% |
| 2018 | $1,462 +111.2% | $91,800 +28.8% |
| 2016 | $693 -40.1% | $71,280 |
| 2015 | $1,156 | $71,280 |
| 2014 | $1,156 -47.6% | $71,280 |
| 2013 | $2,206 | $71,280 |
| 2012 | -- | $71,280 |
| 2011 | -- | $71,280 |
| 2010 | -- | $71,280 |
| 2009 | -- | $71,280 |
| 2007 | -- | $71,280 |
| 2006 | -- | $71,280 |
| 2005 | -- | $71,280 |
| 2004 | -- | $71,280 +26.5% |
| 2003 | -- | $56,360 |
| 2002 | $1,408 -4.7% | $56,360 |
| 2001 | $1,478 | $56,360 |
Find assessor info on the county website
Monthly payment
Est. payment
Payment breakdown
Explore the cost of this home by adjusting the details. Changes won't be saved.Climate risks
Neighborhood: 30096
Nearby schools
Schools provided by the listing agent
- Elementary: Berkeley Lake
- Middle: Duluth
- High: Duluth
Source: GAMLS. This data may not be complete. We recommend contacting the local school district to confirm school assignments for this home.
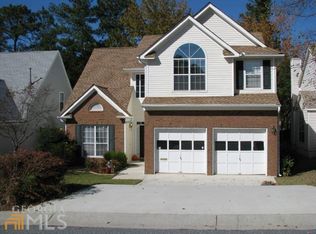
Similar homes
- $475,0004 bd3 ba2.6k sqft4405 Clipper Bay Rd, Duluth, GA 30096Active
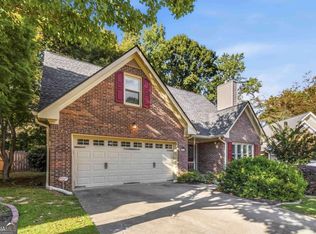
 MLS ID #10866515, Maimouna Samb, Keller Williams Atlanta Perimeter. GAMLS
 - $395,0003 bd3 ba1.7k sqft4095 Beaver Oaks Dr, Duluth, GA 30096Active
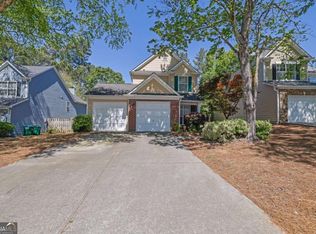 MLS ID #10735650, Kathy Ray, Keller Williams Realty Consultants. GAMLS
 - $439,9003 bd3 ba1.4k sqft204 Wingo St, Norcross, GA 30071Active
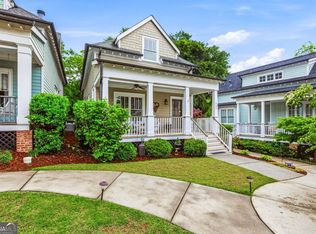 MLS ID #10871831, David L McEachern, Keller Williams Chattahoochee. GAMLS
 - $425,0004 bd3 ba2.5k sqft1390 Warrenton Hunt, Lawrenceville, GA 30043Active
 MLS ID #10868711, Mattea Crownie, AXEN Realty. GAMLS
 - $455,0004 bd2 ba2.2k sqft1650 Peachcrest Dr, Lawrenceville, GA 30043For Sale
 MLS ID #7855724, HUYEN DAO, NDI Maxim Residential. FMLS GA
 - $449,9003 bd3 ba2.2k sqft720 Goldenrod Way, Norcross, GA 30093ActiveMLS ID #10807814, Olubiyi Oluwole, Atlanta Communities. GAMLS
- $425,0003 bd3 ba2.4k sqft640 Suwanee Lakes Cir, Suwanee, GA 30024ActiveMLS ID #10826050, Soraya Joud, Keller Williams Realty Atl. Partners. GAMLS
- $405,0003 bd3 ba1.9k sqft4922 Berkeley Oak Cir, Peachtree Corners, GA 30092ActiveMLS ID #10822641, Garima Saini, Coldwell Banker Realty. GAMLS
- $440,0004 bd3 ba1.8k sqft2038 Wildcat Cliffs Ln, Lawrenceville, GA 30043ActiveMLS ID #10825153, Tracy Cousineau, Tracy Cousineau Real Estate. GAMLS
- $465,0004 bd3 ba2k sqft291 Shore Dr, Suwanee, GA 30024ActiveMLS ID #10843972, Crystal Cooper, Keller Williams Realty Atl. Partners. GAMLS
- $450,0004 bd2 ba2.6k sqft1235 Sunhill Dr, Lawrenceville, GA 30043ActiveMLS ID #10816713, David L McEachern, Keller Williams Chattahoochee. GAMLS
- $440,0003 bd2 ba2.2k sqft2773 Ashton Hill Dr, Dacula, GA 30019ActiveMLS ID #10844348, Dawn Scurry-Thomson, Redfin Corporation. GAMLS
- $420,0004 bd3 ba2.3k sqft4694 Marc Ct, Lilburn, GA 30047ActiveMLS ID #10866511, Jody Steinberg, Bolst. GAMLS
- $450,0003 bd3 ba2k sqft3785 Elder Field Ln, Cumming, GA 30040ActiveMLS ID #10848188, Maxine Young, Atlanta Communities. GAMLS
- $485,0004 bd3 ba2.3k sqft3400 Duncan Bridge Dr, Buford, GA 30519ActiveMLS ID #10866445, Tarran Craver, Coldwell Banker Realty. GAMLS
- $425,0004 bd3 ba2.3k sqft6104 Saddlehorse Dr, Flowery Branch, GA 30542ActiveMLS ID #10853713, Judy A Paul, Keller Williams Lanier Partners. GAMLS
- $459,9003 bd3 ba3.2k sqft4057 Roslindale Ln, Buford, GA 30519ActiveMLS ID #10846862, Arlene Dizon, Coldwell Banker Realty. GAMLS
- $429,5004 bd3 ba2.8k sqft940 River Cove Dr, Dacula, GA 30019ActiveMLS ID #10837977, Devyn B LeBlanc, Keller Williams Realty Atl. Partners. GAMLS
- $419,0004 bd3 ba2.1k sqft136 Springcrest Trl, Lawrenceville, GA 30046ActiveMLS ID #10840316, LeAnn R Chick, Coldwell Banker Realty. GAMLS
