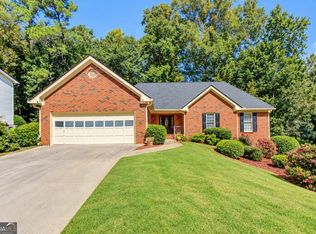
NEW ROOF (completed by October 31st) *SPACIOUS 4 BED, 3 BATH RANCH HOME FILLED WITH UPGRADES *OPEN CONCEPT FLOOR PLAN *VAULTED CEILING IN THE FIRESIDE FAMILY ROOM *UPDATED KITCHEN WITH GRANITE COUNTERS, BREAKFAST BAR, STAINLESS STEEL APPLIANCES, SUBWAY TILE BACKSPLASH, AND DINING AREA *PRIMARY SUITE WITH VAULTED CEILING AND ENSUITE BATHROOM WITH GRANITE TOP DOUBLE SINK VANITY, SOAKING TUB AND FULLY TILED WALK-IN SHOWER WITH FRAMELESS GLASS SHOWER ENCLOSURE *2 SECONDARY BEDROOMS AND FULL BATHROOM COMPLETE THE MAIN LEVEL *UPPER LEVEL GUEST SUITE WITH PRIVATE BATHROOM *PATIO OVERLOOKS BACKYARD WITH LUSH LANDSCAPING AND TREED BORDER FOR PRIVACY
Active
Price cut: $10K (9/16)
$440,000
2038 Wildcat Cliffs Ln, Lawrenceville, GA 30043
4beds
1,819sqft
Single Family Residence
Built in 2002
0.34 Acres Lot
$433,000 Zestimate®
$242/sqft
$31/mo HOA
What's special
Treed border for privacyOpen concept floor planStainless steel appliancesDining areaBreakfast barSubway tile backsplashSoaking tub
- 65 days
- 252
- 9
Zillow last checked:
Listing updated:
Listed by:
Tracy Cousineau 770-378-3161,
Tracy Cousineau Real Estate
Source: GAMLS,MLS#: 10825153
Facts & features
Interior
Bedrooms & bathrooms
- Bedrooms: 4
- Bathrooms: 3
- Full bathrooms: 3
- Main level bathrooms: 2
- Main level bedrooms: 3
Rooms
- Room types: Bonus Room, Family Room, Foyer, Laundry
Dining room
- Features: Dining Rm/Living Rm Combo
Kitchen
- Features: Breakfast Area, Breakfast Bar, Breakfast Room, Pantry
Heating
- Central, Forced Air, Natural Gas
Cooling
- Ceiling Fan(s), Central Air, Electric
Appliances
- Included: Dishwasher, Microwave, Oven/Range (Combo)
- Laundry: Common Area
Features
- Double Vanity, High Ceilings, Master On Main Level, Roommate Plan, Separate Shower, Soaking Tub, Tile Bath, Vaulted Ceiling(s), Walk-In Closet(s)
- Flooring: Carpet, Laminate, Tile
- Windows: Double Pane Windows
- Basement: None
- Attic: Pull Down Stairs
- Number of fireplaces: 1
- Fireplace features: Factory Built, Family Room
- Common walls with other units/homes: No Common Walls
Interior area
- Total structure area: 1,819
- Total interior livable area: 1,819 sqft
- Finished area above ground: 1,819
- Finished area below ground: 0
Property
Parking
- Total spaces: 2
- Parking features: Attached, Garage, Kitchen Level, Off Street
- Has attached garage: Yes
Features
- Levels: One and One Half
- Stories: 1
- Patio & porch: Patio
- Body of water: None
Lot
- Size: 0.34 Acres
- Features: Level, Private
Details
- Parcel number: R7088 476
Construction
Type & style
- Home type: SingleFamily
- Architectural style: Traditional
- Property subtype: Single Family Residence
Materials
- Brick, Vinyl Siding
- Foundation: Slab
- Roof: Composition
Condition
- Resale
- New construction: No
- Year built: 2002
Utilities & green energy
- Electric: 220 Volts
- Sewer: Public Sewer
- Water: Public
- Utilities for property: Cable Available, Electricity Available, High Speed Internet, Natural Gas Available, Phone Available, Sewer Available, Sewer Connected, Underground Utilities, Water Available
Community & HOA
Community
- Features: Sidewalks, Walk To Schools, Near Shopping
- Security: Security System, Smoke Detector(s)
- Subdivision: Wildcat Cliffs
HOA
- Has HOA: Yes
- Services included: Other
- HOA fee: $375 annually
Location
- Region: Lawrenceville
Financial & listing details
- Price per square foot: $242/sqft
- Tax assessed value: $340,000
- Annual tax amount: $1,107
- Date on market: 8/13/2026
- Cumulative days on market: 65 days
- Listing agreement: Exclusive Right To Sell
- Electric utility on property: Yes
Estimated market value
$433,000
$411,000 - $455,000
$2,230/mo
Price history
| Date | Event | Price |
|---|---|---|
| 9/16/2026 | Price change | $440,000-2.2%$242/sqft |
Source:  GAMLS #10825153 Report a problem GAMLS #10825153 Report a problem | ||
| 8/13/2026 | Listed for sale | $450,000+314.7%$247/sqft |
Source:  FMLS GA #7820071 Report a problem FMLS GA #7820071 Report a problem | ||
| 12/21/2012 | Sold | $108,500+0.5%$60/sqft |
Source: Public Record Report a problem | ||
| 9/7/2012 | Listing removed | $108,000$59/sqft |
Source: DAWSON'S REALTY & MORTGAGES, INC. #03276878 Report a problem | ||
| 8/28/2012 | Listed for sale | $108,000-38.3%$59/sqft |
Source: DAWSON'S REALTY & MORTGAGES, INC. #03276878 Report a problem | ||
| 2/7/2012 | Sold | $174,954-2.7%$96/sqft |
Source: Public Record Report a problem | ||
| 10/29/2002 | Sold | $179,900$99/sqft |
Source: Public Record Report a problem | ||
Public tax history
| Year | Property taxes | Tax assessment |
|---|---|---|
| 2026 | -- | $136,000 -4.2% |
| 2025 | $1,107 +0.1% | $141,920 +6.9% |
| 2024 | $1,106 +15.9% | $132,720 |
| 2023 | $954 -10.4% | $132,720 +9.9% |
| 2022 | $1,065 -63.5% | $120,720 +36.5% |
| 2021 | $2,915 +6.7% | $88,440 +11.8% |
| 2020 | $2,733 +5.8% | $79,120 +4.2% |
| 2019 | $2,584 | $75,920 |
| 2018 | $2,584 +1.9% | $75,920 +19.9% |
| 2016 | $2,537 +4.8% | $63,320 +6.8% |
| 2015 | $2,421 | $59,280 +12% |
| 2014 | $2,421 +29.7% | $52,920 +21.9% |
| 2013 | $1,867 | $43,400 -16.6% |
| 2012 | -- | $52,040 |
| 2011 | -- | $52,040 -21.6% |
| 2010 | -- | $66,400 |
| 2009 | -- | $66,400 |
| 2007 | -- | $66,400 |
| 2006 | -- | $66,400 |
| 2005 | -- | $66,400 |
| 2004 | $1,075 +1.7% | $66,400 +1.8% |
| 2003 | $1,057 +93.2% | $65,200 +297.6% |
| 2002 | $547 | $16,400 |
Find assessor info on the county website
Monthly payment
Est. payment
Payment breakdown
Explore the cost of this home by adjusting the details. Changes won't be saved.Climate risks
Neighborhood: 30043
Nearby schools
Schools provided by the listing agent
- Elementary: Taylor
- Middle: Creekland
- High: Collins Hill
Source: GAMLS. This data may not be complete. We recommend contacting the local school district to confirm school assignments for this home.
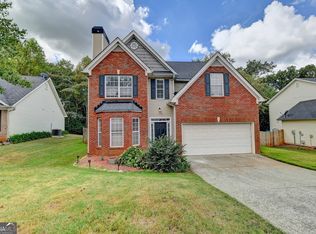
- $375,0004 bd3 ba2k sqft2048 Wildcat Cliffs Ln, Lawrenceville, GA 30043Sold
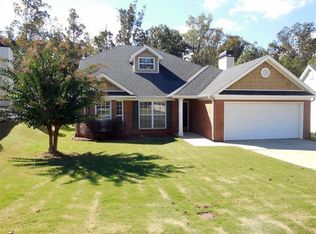
- $411,3004 bd3 ba2.5k sqft2028 Wildcat Cliffs Ln, Lawrenceville, GA 30043Off Market
- $350,9003 bd3 ba1.5k sqft2058 Wildcat Cliffs Ln, Lawrenceville, GA 30043Off Market

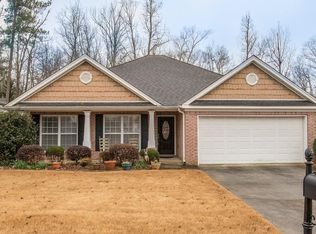
- $376,4003 bd2 ba2k sqft2018 Wildcat Cliffs Ln, Lawrenceville, GA 30043Off Market
Similar homes
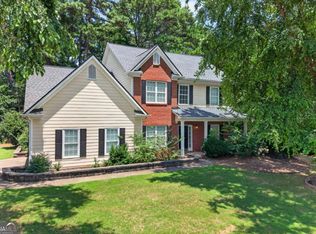
- $449,0004 bd3 ba2.3k sqft1355 Grace Hadaway Ln, Lawrenceville, GA 30043Active
 MLS ID #10802296, Huyen Dao, NDI Maxim Residential LLC.. GAMLS
 - $450,0004 bd2 ba2.6k sqft1235 Sunhill Dr, Lawrenceville, GA 30043Active
 MLS ID #10816713, David L McEachern, Keller Williams Chattahoochee. GAMLS
 - $384,9004 bd2 ba2.2k sqft255 Paris Dr, Lawrenceville, GA 30043Active
 MLS ID #10847324, Akeen Felder, DreamHomeToday.net. GAMLS
 - $465,0004 bd3 ba2k sqft291 Shore Dr, Suwanee, GA 30024Active
 MLS ID #10843972, Crystal Cooper, Keller Williams Realty Atl. Partners. GAMLS
 - $424,9004 bd4 ba2.1k sqft630 Collingsworth Ln, Lawrenceville, GA 30043ActiveMLS ID #10782563, Sara Archambeau, Keller Williams Realty Atl. Partners. GAMLS
- $357,0003 bd2 ba1.7k sqft1131 Bailing Dr, Lawrenceville, GA 30043ActiveMLS ID #10713997, Tracy D Brown, Keller Williams Realty Atl. Partners. GAMLS
- $445,0004 bd3 ba2.4k sqft9530 Bonsall Cir, Gainesville, GA 30506ActiveMLS ID #10869522, Mary Wynkoop, Coldwell Banker Realty. GAMLS
- $440,0003 bd3 ba1.7k sqft3123 Booths Ct, Dacula, GA 30019ActiveMLS ID #10708267, Jackeline Cortes, UC Premier Properties. GAMLS
- $413,0004 bd3 ba2.6k sqft1094 Campbell Pine Trl, Lawrenceville, GA 30045ActiveMLS ID #10857826, Brenda Price, Watch Realty Co Gwinnett. GAMLS
- $465,0004 bd3 ba2k sqft5640 Charleston Bay Dr, Cumming, GA 30041ActiveMLS ID #10809173, Janna G Maresco, Keller Williams Community Partners. GAMLS
- $425,0004 bd3 ba2.3k sqft6104 Saddlehorse Dr, Flowery Branch, GA 30542ActiveMLS ID #10853713, Judy A Paul, Keller Williams Lanier Partners. GAMLS
- $440,0004 bd3 ba2.4k sqft5691 Crest Hill Dr, Buford, GA 30518ActiveMLS ID #10837991, Laura Smith, Keller Williams Chattahoochee. GAMLS
- $385,0003 bd2 ba1.7k sqft3760 Sugarbrook Dr, Lawrenceville, GA 30044ActiveMLS ID #10851973, Linda Saeliou Custer, Atlanta Communities. GAMLS
- $439,9003 bd3 ba1.4k sqft204 Wingo St, Norcross, GA 30071ActiveMLS ID #10871831, David L McEachern, Keller Williams Chattahoochee. GAMLS
- $369,5004 bd3 ba2k sqft1480 Bramlett Forest Trl, Lawrenceville, GA 30045ActiveMLS ID #10796678, Daniel Peret, eXp Realty. GAMLS
- $399,0004 bd2 ba2.4k sqft2270 Taylor Pointe Way, Dacula, GA 30019ActiveMLS ID #10868674, Meko Fountain, Compass. GAMLS
- $489,9004 bd4 ba2.1k sqft4050 Shelby Ln, Cumming, GA 30041ActiveMLS ID #10833054, Joanie Cullity, The Rezerve. GAMLS
- $475,0003 bd2 ba2.2k sqft3040 Appling Hills Dr, Dacula, GA 30019ActiveMLS ID #10868190, Jerry W Robertson, Keller Williams Realty Atl. Partners. GAMLS
- $495,0004 bd3 ba2.7k sqft830 Wisteria View Ct, Dacula, GA 30019ActiveMLS ID #10847603, Matthew E Hermes, Keller Williams Realty Atl. Partners. GAMLS
- $419,0004 bd4 ba2.4k sqft3607 Tree View Dr, Snellville, GA 30078Active Under ContractMLS ID #10817581, Jamelia Jones, Managed Realty. GAMLS
