If you've been looking for a home that offers easy access to Lake Lanier and all the outdoor recreation Forsyth County has to offer, this is it! Located just off Browns Bridge Road in the highly desirable Forsyth County School District, this home is within walking distance of Charleston Park, where you can enjoy hiking and mountain biking trails or launch your boat for a day on the lake. The side yard offers the potential to create additional space for boat parking, making days on Lake Lanier even more convenient. Inside, you'll love the bright, open floor plan with soaring ceilings, large windows, and beautiful bay windows that fill the home with natural light. Upstairs, the front bedrooms and hallway offer seasonal views of the North Georgia mountains. The spacious primary suite features a walk-in closet, double vanities, a separate soaking tub and shower, and a private water closet. The fully finished basement has 2 rooms currently used as bedrooms totaling the bedroom count to six! Out back, a recently replaced deck overlooks the fully fenced backyard, for a private space to relax, entertain, or enjoy time outdoors. Everyday conveniences are just minutes away, including Publix, Kroger, shopping, dining, and top-rated Forsyth County schools. You'll also be close to the exciting future Coal Mountain mixed-use development, bringing new restaurants, entertainment, and retail to the area. Whether you're spending the day on Lake Lanier, hitting the trails at Charleston Park, or relaxing at home in your private backyard, this home has all of this to enjoy!
Active
$475,000
5640 Charleston Bay Dr, Cumming, GA 30041
4beds
--sqft
:
Get pre-qualifiedN/A
Single Family Residence
Built in 1996
0.5 Acres Lot
$466,500 Zestimate®
$--/sqft
$-- HOA
What's special
Soaring ceilingsFully fenced backyardSpacious primary suiteBright open floor planLarge windowsWalk-in closetPrivate water closet
- 22 days |
- 1,933 |
- 179 |
Zillow last checked:
Listing updated:
Listed by:
Janna G Maresco 404-580-6798,
Keller Williams Community Partners
Source: GAMLS,MLS#: 10809173
Facts & features
Interior
Bedrooms & bathrooms
- Bedrooms: 4
- Bathrooms: 3
- Full bathrooms: 2
- 1/2 bathrooms: 1
Rooms
- Room types: Bonus Room, Game Room, Laundry, Media Room, Office, Other
Dining room
- Features: Seats 12+
Kitchen
- Features: Breakfast Bar, Kitchen Island, Pantry, Solid Surface Counters
Heating
- Natural Gas, Zoned
Cooling
- Ceiling Fan(s), Central Air, Gas, Zoned
Appliances
- Included: Dishwasher, Gas Water Heater, Microwave, Oven/Range (Combo)
- Laundry: Mud Room
Features
- Double Vanity, Separate Shower, Soaking Tub, Tray Ceiling(s), Walk-In Closet(s)
- Flooring: Carpet, Hardwood, Tile
- Windows: Double Pane Windows
- Basement: Daylight,Finished
- Number of fireplaces: 1
- Fireplace features: Living Room
- Common walls with other units/homes: No Common Walls
Interior area
- Total structure area: 0
- Finished area above ground: 0
- Finished area below ground: 0
Video & virtual tour
Property
Parking
- Total spaces: 2
- Parking features: Garage, Kitchen Level, Side/Rear Entrance
- Has garage: Yes
Features
- Levels: Three Or More
- Stories: 3
- Patio & porch: Deck
- Exterior features: Other
- Fencing: Back Yard,Fenced
- Waterfront features: No Dock Or Boathouse
- Body of water: Lanier
Lot
- Size: 0.5 Acres
- Features: Private
- Residential vegetation: Cleared
Details
- Parcel number: 256 132
Construction
Type & style
- Home type: SingleFamily
- Architectural style: Brick Front,Other,Traditional
- Property subtype: Single Family Residence
Materials
- Concrete
- Foundation: Slab
- Roof: Composition
Condition
- Resale
- New construction: No
- Year built: 1996
Utilities & green energy
- Sewer: Septic Tank
- Water: Public
- Utilities for property: Cable Available, Electricity Available, Natural Gas Available, Underground Utilities, Water Available
Community & HOA
Community
- Features: Lake, Street Lights
- Security: Smoke Detector(s)
- Subdivision: Charleston Bay
HOA
- Has HOA: Yes
- Services included: Other
Location
- Region: Cumming
Financial & listing details
- Tax assessed value: $479,040
- Annual tax amount: $3,659
- Date on market: 7/21/2026
- Cumulative days on market: 22 days
- Listing agreement: Exclusive Right To Sell
- Listing terms: Cash,Conventional
- Electric utility on property: Yes
Estimated market value
$466,500
$443,000 - $490,000
$2,535/mo
Price history
| Date | Event | Price |
|---|---|---|
| 7/21/2026 | Listed for sale | $475,000+163.9% |
Source:  GAMLS #10809173 Report a problem GAMLS #10809173 Report a problem | ||
| 8/30/2013 | Sold | $180,000 |
Source: Public Record Report a problem | ||
Public tax history
| Year | Property taxes | Tax assessment |
|---|---|---|
| 2025 | $3,659 +2.6% | $191,616 +5.4% |
| 2024 | $3,567 +14.8% | $181,812 +3.7% |
| 2023 | $3,107 -6.9% | $175,280 +17.7% |
| 2022 | $3,336 +24.6% | $148,944 +35.6% |
| 2021 | $2,678 +3.3% | $109,856 +3.9% |
| 2020 | $2,593 +1.3% | $105,720 +1.7% |
| 2019 | $2,560 +26.1% | $103,940 +33.7% |
| 2017 | $2,031 | $77,724 |
| 2016 | $2,031 | $77,724 |
| 2015 | $2,031 +11.9% | $77,724 +8.2% |
| 2014 | $1,814 -0.2% | $71,828 |
| 2013 | $1,818 -14.2% | $71,828 -13.5% |
| 2012 | $2,118 -1.1% | $83,000 -0.9% |
| 2011 | $2,142 | $83,732 -4.2% |
| 2010 | -- | $87,432 |
| 2009 | -- | $87,432 |
| 2008 | -- | $87,432 +4.3% |
| 2007 | -- | $83,840 |
| 2006 | $1,764 | $83,840 |
| 2005 | $1,764 | $83,840 |
| 2004 | $1,764 -0.8% | $83,840 |
| 2003 | $1,778 +14.9% | -- |
| 2002 | $1,547 +27.9% | -- |
| 2001 | $1,209 -1.9% | -- |
| 2000 | $1,232 | -- |
Find assessor info on the county website
Monthly payment
Est. payment
Payment breakdown
Explore the cost of this home by adjusting the details. Changes won't be saved.Climate risks
Neighborhood: 30041
Nearby schools
GreatSchools rating
- 7/10Chattahoochee Elementary SchoolGrades: PK-5Distance: 2.2 mi
- 5/10Little Mill Middle SchoolGrades: 6-8Distance: 1.7 mi
- 7/10East Forsyth High SchoolGrades: 9-12Distance: 3 mi
Schools provided by the listing agent
- Elementary: Chattahoochee
- Middle: Little Mill
- High: East Forsyth
Source: GAMLS. This data may not be complete. We recommend contacting the local school district to confirm school assignments for this home.
- $464,2004 bd2 ba2.2k sqft5650 Charleston Bay Dr, Cumming, GA 30041Off Market
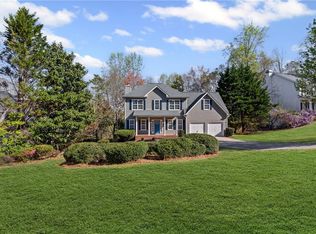
- $500,0005 bd4 ba2.5k sqft5635 Charleston Bay Dr, Cumming, GA 30041Sold
- $466,1003 bd3 ba2k sqft5660 Charleston Bay Dr, Cumming, GA 30041Off Market
- $356,2004 bd2 ba1.7k sqft5685 Charleston Park Rd, Cumming, GA 30041Off Market
- $517,3006 bd4 ba3.3k sqft5625 Charleston Bay Dr, Cumming, GA 30041Off Market
- $439,2004 bd2 ba1.8k sqft5645 Charleston Bay Dr, Cumming, GA 30041Off Market
- $892,9003 bd2 ba1.2k sqft5715 Charleston Park Rd, Cumming, GA 30041Off Market
- $459,1003 bd3 ba2.8k sqft5655 Charleston Bay Dr, Cumming, GA 30041Off Market
A local agent can set up tours, give advice and negotiate with sellers.
Similar homes
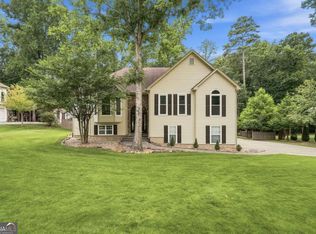
- $549,0004 bd3 ba-- sqft3850 Pilgrim Mill Rd, Cumming, GA 30041Active
 MLS ID #10811198, Grove Homes Group, PURE Real Estate Solutions. GAMLS
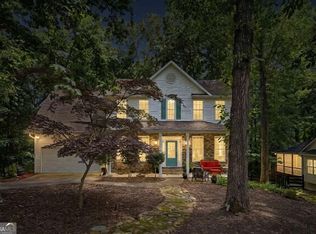
 - $540,0004 bd4 ba-- sqft4050 Shelby Ln, Cumming, GA 30041Active
 MLS ID #10778694, Joanie Cullity, The Rezerve. GAMLS
 - $465,0004 bd3 ba2.4k sqft9530 Bonsall Cir, Gainesville, GA 30506Active
 MLS ID #10812055, Mary Wynkoop, Coldwell Banker Realty. GAMLS
 - $499,9994 bd3 ba2.6k sqft8514 McBride Ln, Gainesville, GA 30506Active Under Contract
 MLS ID #10797377, Kelli Grizzard, Atlanta Communities. GAMLS
 - $450,0004 bd3 ba1.8k sqft7660 Streamside Ln, Cumming, GA 30028ActiveMLS ID #10819832, Sara Archambeau, Keller Williams Realty Atl. Partners. GAMLS
- $449,9003 bd2 ba1.5k sqft2970 Goldmine Rd, Cumming, GA 30041ActiveMLS ID #10809987, Karel Salcedo Holcombe, Keller Williams Community Partners. GAMLS
- $465,0004 bd3 ba-- sqft5620 Orouke Rd, Buford, GA 30518Active Under ContractMLS ID #10816266, Gretchen Stone, Chapman Hall Realtors Professionals. GAMLS
- $650,0005 bd4 ba4.1k sqft6425 Stream Side Ct, Cumming, GA 30041ActiveMLS ID #10814581, Aine Burns, Compass. GAMLS
- $469,5003 bd2 ba-- sqft3522 Cameron Dr, Gainesville, GA 30506ActiveMLS ID #10821039, Elizabeth Smolyar, Georgian Home Realty, Inc.. GAMLS
- $585,0004 bd3 ba3.1k sqft2125 Melrose Trce, Cumming, GA 30041Active Under ContractMLS ID #10782939, Gina Sharma Team, Keller Williams Realty North Atlanta. GAMLS
- $625,0006 bd5 ba3.6k sqft5305 Old Haven Ct, Cumming, GA 30041ActiveMLS ID #10797859, Coleman Group, Maximum One Premier Realtors. GAMLS
- $670,0006 bd4 ba4.3k sqft6360 Hampton Rock Ln, Cumming, GA 30041ActiveMLS ID #10810404, Cory Toole, Keller Williams North GA Partners. GAMLS
- $600,0005 bd4 ba4.2k sqft3520 Habersham Club Dr, Cumming, GA 30041ActiveMLS ID #10754099, Tary Drouault, Keller Williams Realty Atl. Partners. GAMLS
- $669,9005 bd3 ba3.1k sqft3075 Saint Gallen Ct, Cumming, GA 30041ActiveMLS ID #10817513, Cory Toole, Keller Williams North GA Partners. GAMLS
- $625,0004 bd4 ba3.9k sqft1525 Habersham Pl, Cumming, GA 30041ActiveMLS ID #10770131, DeElla Hoberg, eXp Realty. GAMLS
- $509,9004 bd3 ba2.6k sqft605 Silverberry Ln, Sugar Hill, GA 30518ActiveMLS ID #10808284, Janice Cohen, HomeSmart. GAMLS
- $479,9004 bd3 ba2.5k sqft4646 Sherman Allen Way, Gainesville, GA 30507ActiveMLS ID #10794070, Wesley Moore, Keller Williams North GA Partners. GAMLS
- $625,0004 bd4 ba3.1k sqft2325 Ivey Oaks Rd, Cumming, GA 30041ActiveMLS ID #10798056, Maxine Young, Atlanta Communities. GAMLS
- $499,0004 bd4 ba4k sqft6059 Rockingham Way, Gainesville, GA 30506Active Under ContractMLS ID #10730856, LeAnne G Richardson, Candler Real Estate Group. GAMLS
- $450,0004 bd2 ba2.6k sqft1235 Sunhill Dr, Lawrenceville, GA 30043ActiveMLS ID #10816713, David L McEachern, Keller Williams Chattahoochee. GAMLS
