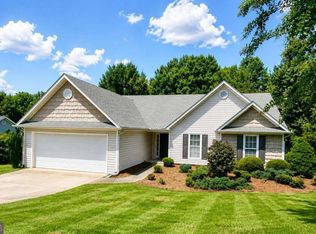
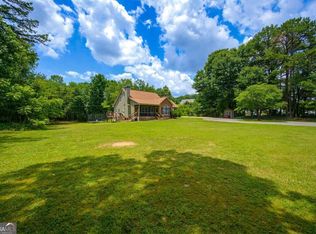
Master on Main, move-in ready and priced to sell! 9530 Bonsall Circle is a home that is sure to please and ensure your buyer's needs will be met with this lovely home! With a prime cul de sac location with flat/fenced lot in the attractive, close to Lanier lakeside proximity, yet affordable, Eagles Landing on Lanier, enjoy this well-maintained home with fabulous curb appeal and features! Enter into this light-filled home offering fresh paint, attractive LVP flooring and new carpet in upper bedrooms and stairwell. The foyer leads into a fireside family room w/ceiling speakers to provide a theater-like experience, and open access to the kitchen, and eat-in kitchen area. The well-designed kitchen offers resurfaced kitchen cabinets, ample storage, newer stainless-steel dishwasher and refrigerator, granite, breakfast bar and eat-in kitchen area w/bayed windows overlooking the A+ screened porch and gorgeous yard. A coveted Master on Main, is spacious with ample closet space and fresh master bath. The upper level has a unique and multi-functional bonus room that can be used as a home office, media room, playroom and more. Three secondary bedrooms exist upstairs with plenty of room for family and guests. Again, these areas have been freshly painted and carpeted. I love this landscaped lot and how the house sits in the middle of it. Desirable curb appeal! It allows for a beautiful front setting, but also the back is flat, deep, 6 ft. fenced and offers privacy, a new stone patio and firepit for amazing star gazing or just relaxing. The screened porch is fabulous to enjoy all year round! There is a grilling area for the master BBQers. Additional features include new LED lighting, HVAC tune-up, new main start furnace components, 2025 septic pumping and inspection, replacement of attic insulation 2021, Smart thermostats and alarms, new smoke detectors, pressure washed home and driveway. A Home Warranty is offered on the property to validate the high-end maintenance of this lovely home. The subdivision is a well-established swim/tennis/pickle ball community near Lake Lanier. Newly resurfaced tennis/pickle ball courts in Spring 2025. Sidewalks, streetlights for morning or evening walks/runs. Easy commute to both GA-400 and I-985. Short distance to Port Royale Marina (2 miles) and Gainesville Marina (11 miles). Various shopping and dining options at North Georgia Premium Outlets (10miles), Gainesville Square (12miles) and Cumming City Center (13miles). We look forward to you making this your home of choice! UP TO $3000 in BUYER lender credit for interest rate buydown, closing costs, pre-paids, escrows or home warranty with approved offer. Conditions apply." INCREDIBLE VALUE FOR THE CONDITION/LAYOUT/LOT/COMMUNITY! Call this lovely home your own!
Active
$445,000
9530 Bonsall Cir, Gainesville, GA 30506
4beds
2,464sqft
Single Family Residence
Built in 1997
0.48 Acres Lot
$439,400 Zestimate®
$181/sqft
$42/mo HOA
What's special
Master on mainLight-filled homeNew led lightingSmart thermostats and alarmsDesirable curb appealAttractive lvp flooringResurfaced kitchen cabinets
- 1 day
- 262
- 17
Zillow last checked:
Listing updated:
Listed by:
Mary Wynkoop 770-757-1640,
Coldwell Banker Realty
Source: GAMLS,MLS#: 10869522
Facts & features
Interior
Bedrooms & bathrooms
- Bedrooms: 4
- Bathrooms: 3
- Full bathrooms: 2
- 1/2 bathrooms: 1
- Main level bathrooms: 1
- Main level bedrooms: 1
Rooms
- Room types: Bonus Room, Family Room, Foyer, Game Room, Loft, Media Room, Office
Kitchen
- Features: Breakfast Area, Breakfast Bar, Breakfast Room, Pantry, Solid Surface Counters
Heating
- Central, Natural Gas
Cooling
- Ceiling Fan(s), Central Air
Appliances
- Included: Dishwasher, Disposal, Refrigerator, Tankless Water Heater
- Laundry: In Kitchen
Features
- Double Vanity, Master On Main Level, Walk-In Closet(s)
- Flooring: Carpet, Sustainable, Tile
- Windows: Double Pane Windows
- Basement: None
- Attic: Pull Down Stairs
- Number of fireplaces: 1
- Fireplace features: Family Room, Gas Starter
- Common walls with other units/homes: No Common Walls
Interior area
- Total structure area: 2,464
- Total interior livable area: 2,464 sqft
- Finished area above ground: 2,464
- Finished area below ground: 0
Property
Parking
- Total spaces: 2
- Parking features: Attached, Garage, Garage Door Opener, Kitchen Level
- Has attached garage: Yes
Features
- Levels: Two
- Stories: 2
- Patio & porch: Deck, Patio, Screened
- Fencing: Back Yard,Fenced,Privacy,Wood
- Body of water: None
Lot
- Size: 0.48 Acres
- Features: Cul-De-Sac, Level, Private, Sloped
- Residential vegetation: Wooded
Details
- Parcel number: 306 075
Construction
Type & style
- Home type: SingleFamily
- Architectural style: Traditional
- Property subtype: Single Family Residence
Materials
- Concrete, Stone
- Foundation: Slab
- Roof: Composition
Condition
- Resale
- New construction: No
- Year built: 1997
Utilities & green energy
- Sewer: Septic Tank
- Water: Public
- Utilities for property: Cable Available, Electricity Available, High Speed Internet, Natural Gas Available, Underground Utilities, Water Available
Green energy
- Energy efficient items: Insulation, Thermostat, Water Heater
Community & HOA
Community
- Features: Lake, Pool, Sidewalks, Street Lights, Tennis Court(s)
- Security: Security System, Smoke Detector(s)
- Subdivision: Eagles Landing on Lanier
HOA
- Has HOA: Yes
- Services included: Insurance, Swimming, Tennis
- HOA fee: $500 annually
Location
- Region: Gainesville
Financial & listing details
- Price per square foot: $181/sqft
- Tax assessed value: $433,380
- Annual tax amount: $3,997
- Date on market: 10/8/2026
- Listing agreement: Exclusive Right To Sell
- Electric utility on property: Yes
Estimated market value
$439,400
$417,000 - $461,000
$2,609/mo
Price history
| Date | Event | Price |
|---|---|---|
| 10/8/2026 | Listed for sale | $445,000-1.1%$181/sqft |
Source:  FMLS GA #7850908 Report a problem FMLS GA #7850908 Report a problem | ||
| 10/6/2026 | Listing removed | $450,000$183/sqft |
Source:  GAMLS #10812055 Report a problem GAMLS #10812055 Report a problem | ||
| 8/20/2026 | Price change | $450,000-3.2%$183/sqft |
Source: GAMLS #10812055 Report a problem | ||
| 7/24/2026 | Listed for sale | $465,000$189/sqft |
Source: FMLS GA #7810108 Report a problem | ||
| 7/22/2026 | Listing removed | $465,000$189/sqft |
Source: FMLS GA #7756391 Report a problem | ||
| 7/21/2026 | Listed for sale | $465,000$189/sqft |
Source: GAMLS #10737586 Report a problem | ||
| 7/15/2026 | Pending sale | $465,000$189/sqft |
Source: GAMLS #10737586 Report a problem | ||
| 6/24/2026 | Listed for sale | $465,000$189/sqft |
Source: GAMLS #10737586 Report a problem | ||
| 4/30/2026 | Pending sale | $465,000$189/sqft |
Source: GAMLS #10737586 Report a problem | ||
| 4/21/2026 | Listed for sale | $465,000-1%$189/sqft |
Source: FMLS GA #7756391 Report a problem | ||
| 4/20/2026 | Listing removed | $469,500$191/sqft |
Source: GAMLS #10689580 Report a problem | ||
| 3/20/2026 | Price change | $469,500-0.8%$191/sqft |
Source: GAMLS #10689580 Report a problem | ||
| 2/11/2026 | Listed for sale | $473,500-1%$192/sqft |
Source: FMLS GA #7717023 Report a problem | ||
| 2/11/2026 | Listing removed | $478,500$194/sqft |
Source: FMLS GA #7677430 Report a problem | ||
| 1/15/2026 | Listed for sale | $478,500$194/sqft |
Source: FMLS GA #7677430 Report a problem | ||
| 1/9/2026 | Pending sale | $478,500$194/sqft |
Source: FMLS GA #7677430 Report a problem | ||
| 12/12/2025 | Price change | $478,500-2.3%$194/sqft |
Source: GAMLS #10639145 Report a problem | ||
| 11/6/2025 | Listed for sale | $490,000+42.4%$199/sqft |
Source: FMLS GA #7677430 Report a problem | ||
| 8/4/2021 | Sold | $344,000+1.5%$140/sqft |
Source:  GAMLS #9010767 Report a problem GAMLS #9010767 Report a problem | ||
| 7/18/2021 | Pending sale | $339,000$138/sqft |
Source: FMLS GA #6911812 Report a problem | ||
| 7/13/2021 | Contingent | $339,000$138/sqft |
Source: FMLS GA #6911812 Report a problem | ||
| 7/8/2021 | Listed for sale | $339,000+136.9%$138/sqft |
Source: FMLS GA #6911812 Report a problem | ||
| 7/29/1997 | Sold | $143,100$58/sqft |
Source: Public Record Report a problem | ||
Public tax history
| Year | Property taxes | Tax assessment |
|---|---|---|
| 2025 | $3,997 -0.4% | $173,352 -0.3% |
| 2024 | $4,014 +7.3% | $173,836 +14.4% |
| 2023 | $3,740 +16.8% | $151,956 +26.3% |
| 2022 | $3,203 +39.5% | $120,356 +22.7% |
| 2021 | $2,296 +8.2% | $98,068 +9.3% |
| 2020 | $2,123 +0.4% | $89,684 +0.6% |
| 2019 | $2,115 +9.1% | $89,144 +11.9% |
| 2017 | $1,939 +6.8% | $79,632 +8% |
| 2016 | $1,815 | $73,752 +5.7% |
| 2015 | $1,815 +36.8% | $69,752 +29.3% |
| 2014 | $1,327 -0.2% | $53,928 |
| 2013 | $1,329 -0.9% | $53,928 -0.9% |
| 2012 | $1,342 -23.9% | $54,420 -27.9% |
| 2011 | $1,763 | $75,508 -7.6% |
| 2010 | -- | $81,756 |
| 2009 | -- | $81,756 |
| 2008 | -- | $81,756 +16.7% |
| 2007 | -- | $70,040 |
| 2006 | $1,391 +10.8% | $70,040 +12.2% |
| 2005 | $1,256 | $62,440 |
| 2004 | $1,256 +5% | $62,440 |
| 2003 | $1,196 +6.1% | -- |
| 2002 | $1,127 +16.7% | -- |
| 2001 | $966 -3.4% | -- |
| 2000 | $1,000 | -- |
Find assessor info on the county website
Monthly payment
Est. payment
Payment breakdown
Explore the cost of this home by adjusting the details. Changes won't be saved.Climate risks
Neighborhood: 30506
Nearby schools
Schools provided by the listing agent
- Elementary: Chestatee
- Middle: Little Mill
- High: East Forsyth
Source: GAMLS. This data may not be complete. We recommend contacting the local school district to confirm school assignments for this home.
- $383,4003 bd2 ba1.5k sqft9515 Bonsall Cir, Gainesville, GA 30506Off Market

- $395,9003 bd2 ba1.9k sqft9540 Bonsall Cir, Gainesville, GA 30506Off Market
- $391,7003 bd2 ba1.4k sqft9395 Eagles Landing Dr, Gainesville, GA 30506Off Market
- $374,5003 bd2 ba1.8k sqft9550 Bonsall Cir, Gainesville, GA 30506Off Market

Similar homes
- $525,0004 bd3 ba2.9k sqft9065 Blue Willow Ct, Gainesville, GA 30506Active

 MLS ID #10848266, Karen J Spalding, Spalding Brokers. GAMLS
 - $359,0003 bd2 ba1.6k sqft8790 Baycreek Ln, Gainesville, GA 30506Active
 MLS ID #10825514, Kimberly Lee, Atlanta Communities. GAMLS
 - $435,0003 bd4 ba2.8k sqft4665 Mount Vernon Rd, Gainesville, GA 30506Active
 MLS ID #10841632, Tabitha Sheeter, Keller Williams Realty Atl. Partners. GAMLS
 - $415,0003 bd2 ba1.9k sqft3314 Banks Mountain Dr, Gainesville, GA 30506Active
 MLS ID #10836460, Angie Shelnutt, Southern Classic Realtors. GAMLS
 - $425,0004 bd3 ba2.5k sqft4510 Hidden Creek Dr, Gainesville, GA 30504ActiveMLS ID #10846917, John R Cook, Keller Williams North GA Partners. GAMLS
- $399,9993 bd3 ba2.1k sqft3679 Maple Forge Ln, Gainesville, GA 30504ActiveMLS ID #10822320, Bradley Killer, eXp Realty. GAMLS
- $425,0004 bd3 ba2.3k sqft6104 Saddlehorse Dr, Flowery Branch, GA 30542ActiveMLS ID #10853713, Judy A Paul, Keller Williams Lanier Partners. GAMLS
- $600,0005 bd4 ba3.5k sqft8450 Woodland View Dr, Gainesville, GA 30506ActiveMLS ID #10788512, Brandon Pinkney, Keller Williams Realty Atl. Partners. GAMLS
- $399,9995 bd3 ba2.2k sqft5643 Pipsissewa Dr, Flowery Branch, GA 30542ActiveMLS ID #10821011, Laura Gray, Chapman Hall Realtors Professionals. GAMLS
- $452,5003 bd3 ba2.8k sqft3627 E Hall Rd, Gainesville, GA 30507Active Under ContractMLS ID #10793238, Jodie Buckley, Chapman Hall Realtors Professionals. GAMLS
- $440,0004 bd3 ba2.4k sqft5691 Crest Hill Dr, Buford, GA 30518ActiveMLS ID #10837991, Laura Smith, Keller Williams Chattahoochee. GAMLS
- $429,0005 bd4 ba3k sqft6367 Spring Lake Dr, Flowery Branch, GA 30542ActiveMLS ID #10763198, Robi Olguin, Redfin Corporation. GAMLS
- $498,5004 bd3 ba2.6k sqft36 Miners Way, Braselton, GA 30517ActiveMLS ID #10866473, Marci Farrell, Keller Williams Realty Atl. Partners. GAMLS
- $470,0004 bd3 ba2.9k sqft8260 Stonebrook Ct, Cumming, GA 30040Active Under ContractMLS ID #10841835, Chandley Green, Keller Williams Community Partners. GAMLS
- $390,0004 bd4 ba2.4k sqft2705 Maple Park Pl, Cumming, GA 30041ActiveMLS ID #10868676, SNGROUP Team, Keller Williams Realty North Atlanta. GAMLS
- $330,0003 bd3 ba1.4k sqft6425 Dogwood Way, Gainesville, GA 30506ActiveMLS ID #10579989, Karel Salcedo Holcombe, Keller Williams Community Partners. GAMLS
- $449,0004 bd3 ba2.3k sqft1355 Grace Hadaway Ln, Lawrenceville, GA 30043ActiveMLS ID #10802296, Huyen Dao, NDI Maxim Residential LLC.. GAMLS
- $450,0004 bd2 ba2.6k sqft1235 Sunhill Dr, Lawrenceville, GA 30043ActiveMLS ID #10816713, David L McEachern, Keller Williams Chattahoochee. GAMLS
- $484,0004 bd3 ba2.7k sqft207 Nugget Trl, Braselton, GA 30517ActiveMLS ID #10849482, Jenny Schofield, Keller Williams Community Partners. GAMLS
- $525,0004 bd3 ba2.2k sqft6985 W Mountain Xing, Cumming, GA 30041ActiveMLS ID #10847334, Go with Joe and Co, Century 21 Results. GAMLS
