Welcome to 6985 W Mountain Crossing, a beautifully situated 4-bedroom, 3-bath home in the desirable Hampton community of Cumming, ideally positioned along the 5th hole fairway! Enjoy golf course views right from your own fenced-in backyard, all while being conveniently located near GA-400, the North Georgia Premium Outlets, shopping, dining, and more. Inside, you'll find hardwood flooring throughout many of the main living areas, a formal dining room with elegant tray ceilings, and a spacious living room featuring a cozy fireplace. The kitchen offers granite countertops, rich wood cabinetry, a stone backsplash, and plenty of space for everyday living and entertaining. The generously sized primary suite features tray ceilings, a large walk-in closet, and a private bath with a soaking tub, separate shower, and an expansive dual-sink vanity with a built-in seated makeup area. Two additional full bathrooms each feature convenient tub/shower combinations. Step outside to enjoy the fenced-in backyard and peaceful fairway setting-perfect for relaxing, entertaining, or taking in the golf course views. With four bedrooms, three full baths, spacious living areas, and a prime location in Hampton, this home offers a wonderful combination of space, comfort, and convenience!
Active
Price cut: $25.1K (10/12)
$499,900
6985 W Mountain Xing, Cumming, GA 30041
4beds
2,259sqft
Single Family Residence
Built in 2005
10,018 Square Feet Lot
$495,300 Zestimate®
$221/sqft
$81/mo HOA
What's special
Fenced-in backyardPeaceful fairway settingLarge walk-in closetSeparate showerGranite countertopsStone backsplashRich wood cabinetry
- 33 days
- 930
- 70
Zillow last checked:
Listing updated:
Listed by:
Go with Joe and Co 678-314-6494,
Century 21 Results,
Joe Vonderschmidt 706-534-0684,
Century 21 Results
Source: GAMLS,MLS#: 10847334
Facts & features
Interior
Bedrooms & bathrooms
- Bedrooms: 4
- Bathrooms: 3
- Full bathrooms: 3
- Main level bathrooms: 2
- Main level bedrooms: 3
Rooms
- Room types: Other
Kitchen
- Features: Breakfast Bar, Solid Surface Counters
Heating
- Central
Cooling
- Central Air, Ceiling Fan(s)
Appliances
- Included: Dishwasher
- Laundry: In Hall
Features
- Double Vanity, Walk-In Closet(s)
- Flooring: Carpet
- Basement: None
- Number of fireplaces: 1
- Fireplace features: Gas Log, Living Room
- Common walls with other units/homes: No Common Walls
Interior area
- Total structure area: 2,259
- Total interior livable area: 2,259 sqft
- Finished area above ground: 2,259
- Finished area below ground: 0
Video & virtual tour
Property
Parking
- Total spaces: 2
- Parking features: Garage, Attached
- Has attached garage: Yes
Features
- Levels: One and One Half
- Stories: 1
- Patio & porch: Patio
- Exterior features: Other
- Fencing: Back Yard,Wood
Lot
- Size: 10,018 Square Feet
- Features: Level
Details
- Parcel number: 252 186
Construction
Type & style
- Home type: SingleFamily
- Architectural style: Traditional
- Property subtype: Single Family Residence
Materials
- Other
- Roof: Composition
Condition
- Resale
- New construction: No
- Year built: 2005
Utilities & green energy
- Electric: 220 Volts
- Sewer: Public Sewer
- Water: Public
- Utilities for property: Cable Available, Electricity Available, Phone Available, Sewer Available, Underground Utilities, Water Available
Community & HOA
Community
- Features: Golf, Pool, Sidewalks, Street Lights, Tennis Court(s)
- Subdivision: Hampton
HOA
- Has HOA: Yes
- Services included: Other
- HOA fee: $975 annually
Location
- Region: Cumming
Financial & listing details
- Price per square foot: $221/sqft
- Tax assessed value: $488,160
- Annual tax amount: $851
- Date on market: 9/16/2026
- Cumulative days on market: 34 days
- Listing agreement: Exclusive Right To Sell
- Listing terms: Cash,Conventional,FHA,VA Loan
- Electric utility on property: Yes
Estimated market value
$495,300
$471,000 - $520,000
$2,627/mo
Price history
| Date | Event | Price |
|---|---|---|
| 10/12/2026 | Price change | $499,900-4.8%$221/sqft |
Source:  GAMLS #10847334 Report a problem | ||
| 9/16/2026 | Listed for sale | $525,000+75.1%$232/sqft |
Source: GAMLS #10847334 Report a problem | ||
| 10/25/2009 | Listing removed | $299,900+7.1%$133/sqft |
Source: RE/MAX #3779162 Report a problem | ||
| 1/28/2009 | Sold | $280,000-6.6%$124/sqft |
Source: Public Record Report a problem | ||
| 9/16/2008 | Listed for sale | $299,900+3.8%$133/sqft |
Source: NCI #3779162 Report a problem | ||
| 1/18/2008 | Listing removed | $288,900$128/sqft |
Source: eWebEngine #3578633 Report a problem | ||
| 12/5/2007 | Listed for sale | $288,900-2.1%$128/sqft |
Source: eWebEngine #3578633 Report a problem | ||
| 7/10/2006 | Sold | $295,000$131/sqft |
Source: Public Record Report a problem | ||
Public tax history
| Year | Property taxes | Tax assessment |
|---|---|---|
| 2025 | $851 -2.6% | $195,264 +4.2% |
| 2024 | $873 +13.8% | $187,304 +4.9% |
| 2023 | $767 -11.2% | $178,620 +21% |
| 2022 | $864 +3.7% | $147,596 +28.6% |
| 2021 | $833 +3.1% | $114,816 +4.9% |
| 2020 | $808 +0.3% | $109,432 +0.8% |
| 2019 | $806 +14.1% | $108,608 +14.9% |
| 2017 | $707 +9.7% | $94,544 +8.9% |
| 2016 | $644 | $86,784 |
| 2015 | $644 +9.7% | $86,784 +3.6% |
| 2014 | $587 +12.2% | $83,804 +11.1% |
| 2013 | $523 -0.9% | $75,444 -0.8% |
| 2012 | $528 -9.6% | $76,052 -8.7% |
| 2011 | $584 | $83,340 -25.8% |
| 2010 | -- | $112,316 |
| 2009 | -- | $112,316 |
| 2008 | -- | $112,316 +4.1% |
| 2007 | -- | $107,888 +27.8% |
| 2006 | $1,840 +427.7% | $84,440 +427.8% |
| 2005 | $349 | $16,000 |
Find assessor info on the county website
Monthly payment
Est. payment
Payment breakdown
Explore the cost of this home by adjusting the details. Changes won't be saved.Climate risks
Neighborhood: Hampton
Nearby schools
Schools provided by the listing agent
- Elementary: Chestatee
- Middle: North Forsyth
- High: East Forsyth
Source: GAMLS. This data may not be complete. We recommend contacting the local school district to confirm school assignments for this home.
Similar homes
- $465,0004 bd3 ba2k sqft5640 Charleston Bay Dr, Cumming, GA 30041Active
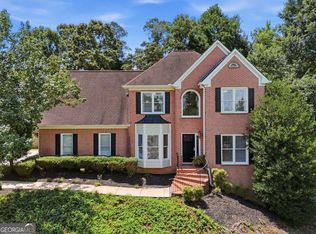
 MLS ID #10809173, Janna G Maresco, Keller Williams Community Partners. GAMLS
- $524,9004 bd3 ba2.9k sqft2085 Habersham Marina Rd, Cumming, GA 30041Active
 MLS ID #10843552, Justin Landis, Bolst. GAMLS
- $524,9004 bd3 ba2.4k sqft1795 Ivey Trce, Cumming, GA 30041Active
 MLS ID #10734760, Zachary Dobleman, Real Broker, LLC. GAMLS
- $650,0004 bd4 ba3.3k sqft1250 Spring Oak Way, Cumming, GA 30041Active
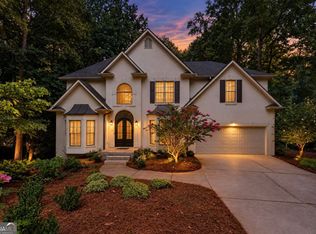 MLS ID #10874851, John Organ, RE/MAX Center. GAMLS
- $439,0003 bd3 ba2k sqft5760 Woodstone Dr, Cumming, GA 30028ActiveMLS ID #10781096, Jason Buffington, Keller Williams Lanier Partners. GAMLS
- $480,0004 bd3 ba2.5k sqft6605 Flagstone Ct, Cumming, GA 30028ActiveMLS ID #10783643, Julie O Butler, Coldwell Banker Realty. GAMLS
- $399,0003 bd3 ba2.5k sqft2095 Manor Pointe Dr, Cumming, GA 30041ActiveMLS ID #10872910, Lavanya Thadiparthi, Sekhars Realty, Inc.. GAMLS
- $619,0004 bd4 ba2.9k sqft2930 Heatherstone Dr, Cumming, GA 30041ActiveMLS ID #10857010, Justin Landis, Bolst. GAMLS
- $520,0004 bd3 ba2.3k sqft6590 Grand Magnolia Dr, Sugar Hill, GA 30518ActiveMLS ID #10869098, Pam Roe, BHHS Georgia Properties. GAMLS
- $445,0004 bd3 ba2.4k sqft9530 Bonsall Cir, Gainesville, GA 30506ActiveMLS ID #10869522, Mary Wynkoop, Coldwell Banker Realty. GAMLS
- $499,9004 bd3 ba2.6k sqft605 Silverberry Ln, Sugar Hill, GA 30518Active Under ContractMLS ID #10808284, Janice Cohen, HomeSmart. GAMLS
- $499,9974 bd3 ba2.8k sqft651 Sweetfern Ln, Sugar Hill, GA 30518ActiveMLS ID #10826441, Michelle Frost, Atlanta Communities. GAMLS
- $515,0004 bd3 ba2.7k sqft5208 Silver Springs Dr, Buford, GA 30518ActiveMLS ID #10839107, Mona Cooper, AXEN Realty. GAMLS
- $559,9003 bd3 ba2.2k sqft1535 Seneca Ave, Cumming, GA 30041ActiveMLS ID #10839612, Terry Backer, Chapman Hall Realtors. GAMLS
- $515,0004 bd3 ba2.5k sqft6459 Millstone Cove Dr, Flowery Branch, GA 30542ActiveMLS ID #10777358, Tristen Adams, eXp Realty. GAMLS
- $524,9004 bd3 ba2.6k sqft6280 Clear Spring Ln, Flowery Branch, GA 30542ActiveMLS ID #10844235, Cathy B Cobb, BHHS Georgia Properties. GAMLS
- $410,0003 bd2 ba1.9k sqft7535 Beechwood Ln, Gainesville, GA 30506ActiveMLS ID #10840167, Kelly Bening, Harry Norman Realtors. GAMLS
- $579,9994 bd3 ba2.5k sqft2430 Terry Ct, Cumming, GA 30041ActiveMLS ID #10736394, Laura Gray, Chapman Hall Realtors Professionals. GAMLS
- $500,0003 bd2 ba1.8k sqft5910 Stellata Cir, Cumming, GA 30028ActiveMLS ID #10856879, Rhonda L Forbes, Keller Williams Lanier Partners. GAMLS
- $468,0003 bd3 ba2.3k sqft2617 Grapevine Cir #601, Cumming, GA 30041ActiveMLS ID #10840880, Holly N Leonard, Haven Real Estate Brokers. GAMLS
