Welcome home! This beautiful, natural light-filled ranch has an todays expected open-concept design and a thoughtfully planned split-bedroom layout. The spacious owner's suite offers a luxurious ensuite with a double-headed shower and large walk-in closet, while the secondary bedrooms are privately tucked away on the opposite side of the home. Upstairs, a versatile bonus room with its own full bath is ready to become a media room, guest suite, playroom, or whatever best fits your lifestyle. Enjoy morning coffee on the charming front porch or unwind on the extended back porch overlooking a private, fenced backyard. Conveniently located near shopping, restaurants, schools, and highway access, this home truly offers comfort, flexibility, and convenience!
Active
$475,000
4518 Big Rock Ridge Trl, Gainesville, GA 30504
4beds
2,600sqft
Single Family Residence
Built in 2018
6,534 Square Feet Lot
$-- Zestimate®
$183/sqft
$57/mo HOA
What's special
Private fenced backyardOpen-concept designCharming front porchNatural light-filled ranchLarge walk-in closetExtended back porchThoughtfully planned split-bedroom layout
- 7 days
- 247
- 14
Zillow last checked:
Listing updated:
Listed by:
Rose A Barrett rose.barrett@metrobrokers.com,
BHGRE Metro Brokers
Source: GAMLS,MLS#: 10838372
Facts & features
Interior
Bedrooms & bathrooms
- Bedrooms: 4
- Bathrooms: 4
- Full bathrooms: 3
- 1/2 bathrooms: 1
- Main level bathrooms: 2
- Main level bedrooms: 3
Rooms
- Room types: Laundry
Dining room
- Features: Dining Rm/Living Rm Combo
Kitchen
- Features: Kitchen Island, Pantry, Solid Surface Counters
Heating
- Central
Cooling
- Central Air
Appliances
- Included: Dishwasher, Disposal, Microwave
- Laundry: In Hall
Features
- Walk-In Closet(s)
- Flooring: Carpet, Laminate
- Windows: Double Pane Windows
- Basement: None
- Number of fireplaces: 1
- Fireplace features: Living Room
- Common walls with other units/homes: No Common Walls
Interior area
- Total structure area: 2,600
- Total interior livable area: 2,600 sqft
- Finished area above ground: 2,600
- Finished area below ground: 0
Video & virtual tour
Property
Parking
- Total spaces: 2
- Parking features: Attached, Garage Door Opener
- Has attached garage: Yes
Accessibility
- Accessibility features: Other
Features
- Levels: One and One Half
- Stories: 1
- Exterior features: Other
- Fencing: Back Yard
Lot
- Size: 6,534 Square Feet
- Features: Level
Details
- Parcel number: 08024 005134
Construction
Type & style
- Home type: SingleFamily
- Architectural style: Ranch
- Property subtype: Single Family Residence
Materials
- Brick
- Foundation: Slab
- Roof: Composition
Condition
- Resale
- New construction: No
- Year built: 2018
Utilities & green energy
- Sewer: Public Sewer
- Water: Public
- Utilities for property: Sewer Available, Phone Available, Water Available, Electricity Available
Community & HOA
Community
- Features: Playground, Sidewalks, Tennis Court(s), Pool
- Subdivision: WALNUT PARK AT MUNDY MILL
HOA
- Has HOA: Yes
- Services included: Tennis
- HOA fee: $680 annually
Location
- Region: Gainesville
Financial & listing details
- Price per square foot: $183/sqft
- Annual tax amount: $661
- Date on market: 9/2/2026
- Listing agreement: Exclusive Right To Sell
- Listing terms: Cash,Conventional,FHA,VA Loan
- Electric utility on property: Yes
Estimated market value
Not available
Estimated sales range
Not available
Not available
Price history
| Date | Event | Price |
|---|---|---|
| 9/2/2026 | Listed for sale | $475,000$183/sqft |
Source:  GAMLS #10838372 Report a problem GAMLS #10838372 Report a problem | ||
Public tax history
Tax history is unavailable.
Monthly payment
Est. payment
Payment breakdown
Explore the cost of this home by adjusting the details. Changes won't be saved.Climate risks
Neighborhood: 30504
Nearby schools
Schools provided by the listing agent
- Elementary: Mundy Mill
- High: Gainesville
Source: GAMLS. This data may not be complete. We recommend contacting the local school district to confirm school assignments for this home.
- $400,3004 bd3 ba1.9k sqft4514 Big Rock Ridge Trl SW, Gainesville, GA 30504Off Market
- $448,9004 bd3 ba2.6k sqft4526 Big Rock Ridge Trl SW, Gainesville, GA 30504Off Market
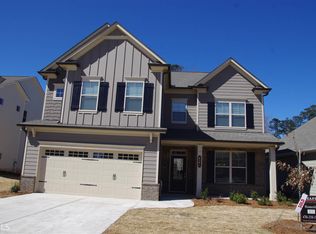
- $---- bd-- ba-- sqft4526 Big Rock Ridge Trl, Gainesville, GA 30504Off Market
- $445,6004 bd3 ba2.6k sqft4510 Big Rock Ridge Trl SW, Gainesville, GA 30504Off Market
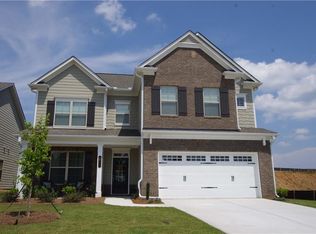
Similar homes
- $439,9004 bd3 ba2.2k sqft4972 Cottonwood Trl, Gainesville, GA 30504Active
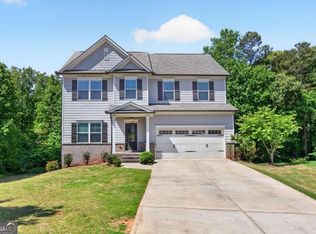
 MLS ID #10841883, Huyen Dao, NDI Maxim Residential LLC.. GAMLS
 - $475,0003 bd4 ba2.1k sqft3628 Maple Forge Ln, Gainesville, GA 30504Active
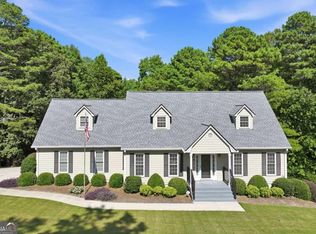 MLS ID #10839499, Brad Abernathy, Next Boulevard Real Estate. GAMLS
 - $465,0004 bd3 ba2.3k sqft4323 Clubside Dr, Gainesville, GA 30504Active
 MLS ID #10805747, Sandy Carter, Don Carter Realty Company. GAMLS
 - $483,5004 bd3 ba2.5k sqft4431 Birch Meadow Trl, Gainesville, GA 30504Active
 MLS ID #10735090, Jay Daniels, Virtual Properties Realty.Net. GAMLS
 - $443,0004 bd3 ba2.5k sqft4510 Hidden Creek Dr, Gainesville, GA 30504ActiveMLS ID #10825308, John R Cook, Keller Williams North GA Partners. GAMLS
- $448,5004 bd4 ba2.6k sqft4644 Brayden Dr, Gainesville, GA 30504ActiveMLS ID #10810801, Cindy LaDuke, eXp Realty. GAMLS
- $460,0004 bd3 ba3.5k sqft4652 Silver Oak Dr SW, Gainesville, GA 30504For Sale
 MLS ID #7792727, Dong Kim, Atlas Maxwell Realty. FMLS GA
 - $489,0004 bd3 ba2.6k sqft4595 Silver Oak Dr, Gainesville, GA 30504ActiveMLS ID #10789530, Kevin Chan, Virtual Properties Realty.com. GAMLS
- $509,9995 bd4 ba2.5k sqft4613 Water Oak Ct, Gainesville, GA 30504For SaleMLS ID #7705181, Maritza Ayala, Virtual Properties Realty.com. FMLS GA
- $509,9995 bd4 ba2.5k sqft4613 Water Oak Ct SW, Gainesville, GA 30504ActiveMLS ID #10673248, Maritza Ayala, Virtual Properties Realty.com. GAMLS
- $454,9993 bd2 ba1.8k sqft4380 Rockrose Green Way, Gainesville, GA 30504ActiveMLS ID #10799909, Stephen W Storms, Storms Property Group. GAMLS
- $439,9003 bd2 ba1.8k sqft4601 Sweetwater Dr, Gainesville, GA 30504ActiveMLS ID #10768414, Cindy LaDuke, eXp Realty. GAMLS
- $529,9005 bd3 ba2.8k sqft4429 Beechnut Vw, Gainesville, GA 30504For SaleMLS ID #7821617, Kenia Meeks, NorthGroup Real Estate. FMLS GA
- $400,0004 bd3 ba2.3k sqft4547 Country Manor Walk, Gainesville, GA 30504Active Under ContractMLS ID #10759932, Paul Huynh, HomeSmart. GAMLS
- $429,0003 bd2 ba1.6k sqft4814 Lost Creek Dr, Gainesville, GA 30504ActiveMLS ID #10819436, Huyen Dao, NDI Maxim Residential LLC.. GAMLS
- $415,0004 bd4 ba2.3k sqft4217 Pearhaven Ln, Gainesville, GA 30504ActiveMLS ID #10765633, Eric Baham, Sovereign Real Estate Group. GAMLS
- $598,0003 bd3 ba2.2k sqft3938 Sweet Magnolia Dr, Gainesville, GA 30504ActiveMLS ID #10841521, Rosemary Micuch, HomeSmart. GAMLS
- $405,0003 bd3 ba2.1k sqft3679 Maple Forge Ln, Gainesville, GA 30504ActiveMLS ID #10822320, Bradley Killer, eXp Realty. GAMLS
- $385,0004 bd3 ba1.7k sqft3336 Donna Way, Gainesville, GA 30504ActiveMLS ID #10809304, James Walton, Realty Associates of Atlanta. GAMLS
- $455,0004 bd2 ba1.7k sqft3814 Todd Dr, Oakwood, GA 30566For SaleMLS ID #7819288, ALLYSON SANDERSON, Virtual Properties Realty. Biz. FMLS GA
