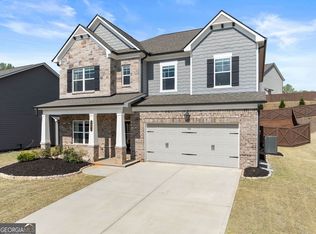
Luxury living just became even more attainable!** Now featuring a major price improvement, this better-than-new home is packed with upgrades and ready for its next owner. Designed with both everyday living and entertaining in mind, the inviting open floor plan features a spacious family room with elegant coffered ceilings, a well-appointed kitchen, and a desirable guest suite on the main level. Upstairs, the oversized primary suite offers a private retreat complete with a spacious en suite bath and plenty of room to relax and unwind. Step outside to the peaceful back deck overlooking the backyard-perfect for morning coffee or quiet evenings at home. The terrace level has already been thoughtfully built out with drywall, trim, flooring, outlets, and light fixtures, leaving only the final details to complete an exceptional extension of the home's living space. Whether you envision a media room, home gym, recreation room, or additional guest space, the possibilities are endless. Located in one of Gainesville's most sought-after communities, residents enjoy resort-style amenities including three swimming pools, pickleball courts, sidewalks, playgrounds, and beautifully maintained common areas. This exceptional home offers the perfect blend of luxury, comfort, and value-all without the wait of new construction.
Active
Price cut: $15K (7/15)
$524,900
4615 Silver Oak Dr, Gainesville, GA 30504
4beds
--sqft
:
Get pre-qualified$3,255/mo
Single Family Residence
Built in 2023
9,147 Square Feet Lot
$520,000 Zestimate®
$--/sqft
$57/mo HOA
What's special
Inviting open floor planSpacious family roomWell-appointed kitchenSpacious en suite bathPrivate retreatOversized primary suiteElegant coffered ceilings
- 68 days |
- 87 |
- 2 |
Zillow last checked:
Listing updated:
Listed by:
Laura H Smith 678-575-3628,
Keller Williams Lanier Partners,
Brent Smith 678-575-3628,
Keller Williams Lanier Partners
Source: GAMLS,MLS#: 10768813
Facts & features
Interior
Bedrooms & bathrooms
- Bedrooms: 4
- Bathrooms: 3
- Full bathrooms: 3
- Main level bathrooms: 1
- Main level bedrooms: 1
Rooms
- Room types: Den, Foyer, Great Room, Laundry
Kitchen
- Features: Breakfast Area, Breakfast Bar, Kitchen Island, Walk-in Pantry
Heating
- Central
Cooling
- Ceiling Fan(s), Central Air, Electric, Zoned
Appliances
- Included: Dishwasher, Microwave
- Laundry: In Hall
Features
- Double Vanity
- Flooring: Carpet, Tile
- Windows: Double Pane Windows
- Basement: Bath/Stubbed,Finished,Interior Entry
- Number of fireplaces: 1
- Fireplace features: Family Room
- Common walls with other units/homes: No Common Walls
Interior area
- Total structure area: 0
- Finished area above ground: 0
- Finished area below ground: 0
Property
Parking
- Total spaces: 2
- Parking features: Garage, Garage Door Opener
- Has garage: Yes
Features
- Levels: Two
- Stories: 2
- Patio & porch: Deck
- Body of water: None
Lot
- Size: 9,147 Square Feet
- Features: Sloped
Details
- Parcel number: 08024 006227
- Special conditions: Agent/Seller Relationship
Construction
Type & style
- Home type: SingleFamily
- Architectural style: Craftsman
- Property subtype: Single Family Residence
Materials
- Brick, Concrete
- Roof: Composition
Condition
- Resale
- New construction: No
- Year built: 2023
Utilities & green energy
- Sewer: Public Sewer
- Water: Public
- Utilities for property: Cable Available, Electricity Available, Natural Gas Available, Sewer Available, Water Available
Community & HOA
Community
- Features: Playground, Pool, Sidewalks, Street Lights, Walk To Schools, Near Shopping
- Subdivision: White Oak Park Mundy Mill
HOA
- Has HOA: Yes
- Services included: Swimming
- HOA fee: $680 annually
Location
- Region: Gainesville
Financial & listing details
- Tax assessed value: $495,300
- Annual tax amount: $2,641
- Date on market: 5/20/2026
- Cumulative days on market: 68 days
- Listing agreement: Exclusive Agency
- Listing terms: Cash,Conventional,FHA,VA Loan
- Electric utility on property: Yes
Estimated market value
$520,000
$494,000 - $546,000
$2,552/mo
Price history
| Date | Event | Price |
|---|---|---|
| 7/15/2026 | Price change | $524,900-2.8% |
Source:  FMLS GA #7774320 Report a problem FMLS GA #7774320 Report a problem | ||
| 5/21/2026 | Listed for sale | $539,900-1.8% |
Source: FMLS GA #7774320 Report a problem | ||
| 5/18/2026 | Listing removed | $549,900 |
Source:  GAMLS #10695138 Report a problem GAMLS #10695138 Report a problem | ||
| 2/20/2026 | Listed for sale | $549,900+10.3% |
Source: FMLS GA #7722285 Report a problem | ||
| 2/12/2024 | Sold | $498,572 |
Source: FMLS GA #7254394 Report a problem | ||
| 1/18/2024 | Pending sale | $498,572 |
Source: FMLS GA #7254394 Report a problem | ||
| 12/11/2023 | Price change | $498,572-3.9% |
Source: FMLS GA #7254394 Report a problem | ||
| 9/14/2023 | Price change | $518,572+1.1% |
Source: FMLS GA #7254394 Report a problem | ||
| 9/1/2023 | Price change | $513,090+0.6% |
Source: FMLS GA #7254394 Report a problem | ||
| 8/10/2023 | Price change | $510,090+1.7% |
Source: FMLS GA #7254394 Report a problem | ||
| 7/31/2023 | Listed for sale | $501,590 |
Source: FMLS GA #7254394 Report a problem | ||
Public tax history
| Year | Property taxes | Tax assessment |
|---|---|---|
| 2025 | $5,632 +2.4% | $198,120 +2.4% |
| 2024 | $5,499 +611.1% | $193,400 +616.3% |
| 2023 | $773 +46.4% | $27,000 +50% |
| 2022 | $528 | $18,000 |
Find assessor info on the county website
Monthly payment
Est. payment
Payment breakdown
Explore the cost of this home by adjusting the details. Changes won't be saved.Climate risks
Neighborhood: 30504
Nearby schools
GreatSchools rating
- 6/10Mundy Mill AcademyGrades: PK-5Distance: 0.4 mi
- 4/10Gainesville Middle School WestGrades: 6-8Distance: 1.9 mi
- 4/10Gainesville High SchoolGrades: 9-12Distance: 3.5 mi
Schools provided by the listing agent
- Elementary: Mundy Mill
- Middle: Gainesville West
- High: Gainesville
Source: GAMLS. This data may not be complete. We recommend contacting the local school district to confirm school assignments for this home.
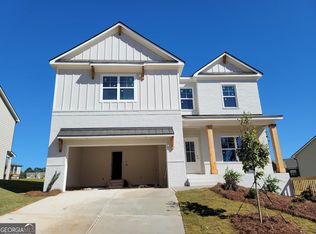
- $498,5724 bd3 ba3.2k sqft4615 Silver Oak Dr SW #127, Gainesville, GA 30504Sold
- $412,3315 bd3 ba2.2k sqft4607 Silver Oak Dr, Gainesville, GA 30504Sold

- $483,3814 bd4 ba2.3k sqft4518 Silver Oak Dr SW, Gainesville, GA 30504Sold
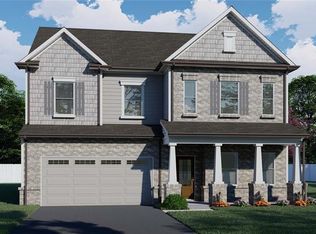
- $461,4464 bd3 ba2.6k sqft4612 Silver Oak Dr SW, Gainesville, GA 30504Sold
- $483,3814 bd2 ba2.3k sqft4518 Silver Oak Dr, Gainesville, GA 30504Sold
- $461,4464 bd2 ba2.6k sqft4612 Silver Oak Dr, Gainesville, GA 30504Sold
- $413,3145 bd3 ba2.2k sqft4616 Silver Oak Dr SW, Gainesville, GA 30504Sold
- $413,3145 bd3 ba2.2k sqft4616 Silver Oak Dr SW #21A, Gainesville, GA 30504Sold
A local agent can set up tours, give advice and negotiate with sellers.
A local lender can help you make sure your offer is ready when you are.
Similar homes
- $514,9005 bd3 ba3.3k sqft5912 Park Bay Ct, Flowery Branch, GA 30542Active

 MLS ID #10791432, Robert Smith, eXp Realty. GAMLS
 - $497,0004 bd3 ba2.7k sqft6034 Morning Star Ln, Gainesville, GA 30506Active
 MLS ID #10791954, Jennifer Cowan, eXp Realty. GAMLS
 - $389,9004 bd3 ba2.9k sqft3111 Boxwood Xing, Gainesville, GA 30507Active
 MLS ID #10803185, Jessica A Wade, eXp Realty. GAMLS
 - $599,9004 bd3 ba3.3k sqft5680 Banner Blvd, Cumming, GA 30028Active
 MLS ID #10812087, Todd Dipaula, The Agency - Atlanta Metro. GAMLS
 - $535,0005 bd3 ba3.5k sqft5857 Shore Isle Trce, Braselton, GA 30517ActiveMLS ID #10807478, Stacey Wyatt Group, eXp Realty. GAMLS
- $524,9004 bd3 ba2.7k sqft6984 Manchester Dr, Flowery Branch, GA 30542ActiveMLS ID #10803615, Ashley N Lazarian, Real Broker, LLC. GAMLS
- $557,6004 bd4 ba3k sqft5649 Ernest Way, Flowery Branch, GA 30542New Construction
 FMLS GA
 - $530,0005 bd4 ba3.3k sqft3334 Long Creek Dr, Buford, GA 30519ActiveMLS ID #10713085, Sharon M Conner, Virtual Properties Realty.com. GAMLS
- $489,9904 bd3 ba2.9k sqft5547 Cabernet Ln, Braselton, GA 30517ActiveMLS ID #10813263, Adam Corder, Meritage Homes of Georgia Inc. GAMLS
- $485,0005 bd3 ba2.5k sqft6732 Scarlet Oak Way, Flowery Branch, GA 30542ActiveMLS ID #10781104, Brandi Benz, Hill Wood Realty. GAMLS
- $565,0004 bd2 ba2.6k sqft6250 Privet Way, Cumming, GA 30028For SaleMLS ID #7800212, Noelle Larson, Mountain Sotheby's International Realty. FMLS GA
- $524,0005 bd3 ba3.2k sqft4035 Rolling Rock Trl, Cumming, GA 30028For SaleMLS ID #7785577, Michael Sales, Real Broker, LLC.. FMLS GA
- $499,9004 bd3 ba2.8k sqft56 Walnut Ridge Dr, Hoschton, GA 30548ActiveMLS ID #10687566, Shea Foster, RE/MAX Signature. GAMLS
- $525,0006 bd4 ba4k sqft1229 Redhead Ln, Jefferson, GA 30549ActiveMLS ID #10802425, Real Estate by Mimi, PEND Realty, LLC. GAMLS
- $600,0005 bd4 ba3.8k sqft6505 Trailway Trce, Cumming, GA 30041ActiveMLS ID #10753421, EmpowerHome Team Atlanta, Keller Williams Realty First Atlanta. GAMLS
- $420,0005 bd4 ba2.6k sqft747 Hancock Pl, Braselton, GA 30517ActiveMLS ID #10809554, Bell Real Estate Group, Keller Williams Realty Atl. Partners. GAMLS
- from $537,9004 bd4 ba3k sqftWalker Anderson The Everglade Plan, Hemingway, Flowery Branch, GA 30542New ConstructionTamra Wade and Partners
- $535,0005 bd4 ba3.6k sqft2097 Yvette Way, Braselton, GA 30517ActiveMLS ID #10690421, Kereen Henry, Keller Williams Realty Atl. Partners. GAMLS
- $555,0004 bd3 ba-- sqft5730 Arbor Green Cir, Sugar Hill, GA 30518ActiveMLS ID #10726075, Keri Pacheco, Keller Williams Lanier Partners. GAMLS
- from $343,7844 bd4 ba2.6k sqftHill V Modern Farmhouse Plan, Gainesville, GA: Build On Your Lot, Gainesville, GA 30501New ConstructionAmericas Home Place
