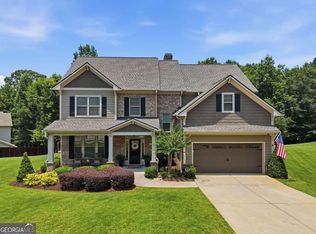
Welcome to 5857 Shore Isle Trace, where modern finishes, and exceptional outdoor living come together in one of Braselton's most desirable communities. This home offers more than $50,000 in recent improvements. Step into the main entrance to a two-story foyer with high ceilings, engineered hardwood flooring, detailed trim work, and abundant natural light. The main level features a private office or formal living room, a spacious dining room, and a guest bedroom with access to a full bathroom-ideal for visitors or multigenerational living. At the heart of the home is the chef-inspired kitchen, beautifully updated with quartz countertops and featuring a large center island, tile backsplash, wall oven, abundant cabinetry, walk-in pantry, and an inviting breakfast area overlooking the backyard. The kitchen opens seamlessly to the spacious family room with elegant coffered ceilings. Just off the garage entry, you have a thoughtfully designed mudroom. Upstairs, the oversized owner's retreat provides a private sanctuary with a separate sitting room and fireplace. The spa-inspired owner's bathroom features dual vanities, an oversized walk-in shower with dual showerheads, and an expansive walk-in closet enhanced with high-end custom shelving. Recently installed laminate flooring extends throughout the upstairs hallway and owner's suite. Three additional spacious bedrooms, a full bathroom, and a conveniently located laundry room complete the second level. Outdoor living is equally impressive. The covered rear patio with a cozy gas fireplace provides a comfortable setting for morning coffee, game-day gatherings, and evening entertaining. A recently extended deck with stairs offers convenient access to the backyard and a beautiful, low-maintenance paver patio. The professionally installed retaining wall adds stability and clean architectural lines, while the new full-yard irrigation system helps keep the landscaped grounds looking their best. Additional improvements include a professional-grade epoxy garage floor and a custom heavy-duty shelving system. Conveniently located near Downtown Braselton, Chateau Elan Winery & Resort, Northeast Georgia Medical Center Braselton, shopping, dining, I-85, and zoned to Cherokee Bluff High School district.
Active
Price cut: $26K (9/2)
$499,000
5857 Shore Isle Trce, Braselton, GA 30517
5beds
3,538sqft
Single Family Residence
Built in 2017
6,969 Square Feet Lot
$493,300 Zestimate®
$141/sqft
$69/mo HOA
What's special
Modern finishesProfessional-grade epoxy garage floorLarge center islandCustom heavy-duty shelving systemAbundant natural lightSpacious dining roomWalk-in pantry
- 88 days
- 317
- 43
Zillow last checked:
Listing updated:
Listed by:
Stacey Wyatt Group 678-842-4150,
eXp Realty
Source: GAMLS,MLS#: 10807478
Facts & features
Interior
Bedrooms & bathrooms
- Bedrooms: 5
- Bathrooms: 3
- Full bathrooms: 3
- Main level bathrooms: 1
- Main level bedrooms: 1
Rooms
- Room types: Laundry
Kitchen
- Features: Breakfast Bar, Kitchen Island, Walk-in Pantry
Heating
- Central
Cooling
- Ceiling Fan(s), Central Air
Appliances
- Included: Dishwasher, Gas Water Heater, Microwave
- Laundry: Upper Level
Features
- High Ceilings, Rear Stairs, Split Bedroom Plan, Tray Ceiling(s)
- Flooring: Carpet, Hardwood, Laminate, Tile
- Windows: Double Pane Windows
- Basement: None
- Number of fireplaces: 3
- Fireplace features: Family Room
- Common walls with other units/homes: No Common Walls
Interior area
- Total structure area: 3,538
- Total interior livable area: 3,538 sqft
- Finished area above ground: 3,538
- Finished area below ground: 0
Property
Parking
- Total spaces: 2
- Parking features: Attached, Garage, Garage Door Opener, Kitchen Level
- Has attached garage: Yes
Features
- Levels: Two
- Stories: 2
- Patio & porch: Deck
- Fencing: Back Yard,Fenced,Front Yard,Privacy,Wood
- Body of water: None
Lot
- Size: 6,969 Square Feet
- Features: Private
Details
- Parcel number: 15039F000204
Construction
Type & style
- Home type: SingleFamily
- Architectural style: Traditional
- Property subtype: Single Family Residence
Materials
- Brick
- Foundation: Slab
- Roof: Composition
Condition
- Resale
- New construction: No
- Year built: 2017
Utilities & green energy
- Sewer: Public Sewer
- Water: Public
- Utilities for property: Cable Available, Electricity Available, Natural Gas Available, Phone Available, Sewer Available, Underground Utilities, Water Available
Community & HOA
Community
- Features: Clubhouse, Fitness Center, Playground, Pool, Tennis Court(s)
- Security: Carbon Monoxide Detector(s), Smoke Detector(s)
- Subdivision: RIVERBEND AT MULBERRY PARK
HOA
- Has HOA: Yes
- Services included: Swimming, Tennis
- HOA fee: $825 annually
Location
- Region: Braselton
Financial & listing details
- Price per square foot: $141/sqft
- Tax assessed value: $473,200
- Annual tax amount: $4,516
- Date on market: 7/16/2026
- Cumulative days on market: 88 days
- Listing agreement: Exclusive Right To Sell
- Listing terms: Cash,Conventional,VA Loan
- Electric utility on property: Yes
Estimated market value
$493,300
$469,000 - $518,000
$2,792/mo
Price history
| Date | Event | Price |
|---|---|---|
| 9/2/2026 | Price change | $499,000-5%$141/sqft |
Source: eXp Realty #7803115 Report a problem | ||
| 8/20/2026 | Price change | $525,000-1.9%$148/sqft |
Source:  GAMLS #10807478 Report a problem GAMLS #10807478 Report a problem | ||
| 7/16/2026 | Listed for sale | $535,000+44.6%$151/sqft |
Source:  FMLS GA #7803115 Report a problem FMLS GA #7803115 Report a problem | ||
| 4/16/2021 | Sold | $370,000+4.2%$105/sqft |
Source:  GAMLS #8933119 Report a problem GAMLS #8933119 Report a problem | ||
| 3/6/2021 | Pending sale | $355,000$100/sqft |
Source: FMLS GA #6844623 Report a problem | ||
| 2/27/2021 | Contingent | $355,000$100/sqft |
Source: FMLS GA #6844623 Report a problem | ||
| 2/27/2021 | Pending sale | $355,000$100/sqft |
Source: GAMLS #8933119 Report a problem | ||
| 2/25/2021 | Listed for sale | $355,000+4.5%$100/sqft |
Source: FMLS GA #6844623 Report a problem | ||
| 6/26/2020 | Listing removed | $339,800$96/sqft |
Source: Dana Gregory Properties #8761359 Report a problem | ||
| 5/28/2020 | Price change | $339,800-0.9%$96/sqft |
Source: Dana Gregory Properties #8761359 Report a problem | ||
| 4/29/2020 | Price change | $342,800-0.6%$97/sqft |
Source: Dana Gregory Properties #8761359 Report a problem | ||
| 3/22/2020 | Listed for sale | $344,800+10.3%$97/sqft |
Source: Owner Report a problem | ||
| 12/13/2018 | Sold | $312,500-2.3%$88/sqft |
Source: Public Record Report a problem | ||
| 10/29/2018 | Pending sale | $319,999$90/sqft |
Source: The HomeStore #8462636 Report a problem | ||
| 10/25/2018 | Price change | $319,999-1.5%$90/sqft |
Source: The HomeStore #8462636 Report a problem | ||
| 9/24/2018 | Price change | $325,000-1.5%$92/sqft |
Source: The HomeStore #8431457 Report a problem | ||
| 9/4/2018 | Price change | $330,000-1.5%$93/sqft |
Source: The HomeStore #8431457 Report a problem | ||
| 8/7/2018 | Listed for sale | $335,000+10%$95/sqft |
Source: The HomeStore #8431457 Report a problem | ||
| 4/30/2018 | Sold | $304,653-2.4%$86/sqft |
Source:  FMLS GA #5964713 Report a problem FMLS GA #5964713 Report a problem | ||
| 4/11/2018 | Pending sale | $312,278$88/sqft |
Source: Chafin Realty, Inc. #8325113 Report a problem | ||
| 4/10/2018 | Price change | $312,278+1%$88/sqft |
Source: Chafin Communities #5964713 Report a problem | ||
| 3/9/2018 | Price change | $309,278+0.7%$87/sqft |
Source: Chafin Communities #5964713 Report a problem | ||
| 3/6/2018 | Price change | $307,278+0.2%$87/sqft |
Source: Chafin Communities #5964713 Report a problem | ||
| 10/8/2017 | Price change | $306,603+1%$87/sqft |
Source: CHAFIN REALTY INC. #5849289 Report a problem | ||
| 9/10/2017 | Price change | $303,603+1.1%$86/sqft |
Source: CHAFIN REALTY INC. #5849289 Report a problem | ||
| 8/22/2017 | Listed for sale | $300,198$85/sqft |
Source: CHAFIN REALTY INC. #5849289 Report a problem | ||
Public tax history
| Year | Property taxes | Tax assessment |
|---|---|---|
| 2025 | $4,516 -3.9% | $189,280 -3.9% |
| 2024 | $4,701 -9.9% | $196,880 -6.2% |
| 2023 | $5,218 +34.8% | $209,840 +35.1% |
| 2022 | $3,870 +6% | $155,320 +11.7% |
| 2021 | $3,651 +2.2% | $139,040 +6% |
| 2020 | $3,572 +1.6% | $131,120 -9.8% |
| 2019 | $3,515 -8.5% | $145,400 +13% |
| 2018 | $3,842 +4.5% | $128,640 +2580% |
| 2017 | $3,676 +2578% | $4,800 |
| 2016 | $137 -0.8% | $4,800 |
| 2015 | $138 | $4,800 |
| 2014 | $138 | $4,800 |
| 2013 | -- | -- |
| 2012 | -- | -- |
| 2011 | -- | -- |
| 2010 | -- | -- |
| 2009 | $442 -12.8% | -- |
| 2007 | $507 -7.1% | -- |
| 2006 | $546 | -- |
Find assessor info on the county website
Monthly payment
Est. payment
Payment breakdown
Explore the cost of this home by adjusting the details. Changes won't be saved.Climate risks
Neighborhood: 30517
Nearby schools
Schools provided by the listing agent
- Elementary: Chestnut Mountain
- Middle: Cherokee Bluff
- High: Cherokee Bluff
Source: GAMLS. This data may not be complete. We recommend contacting the local school district to confirm school assignments for this home.
Similar homes
- $469,9005 bd4 ba3.3k sqft1806 Madrid Falls Rd, Braselton, GA 30517Active
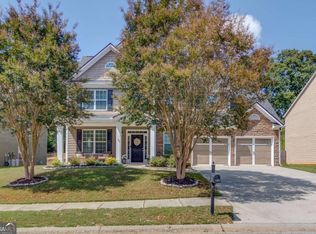
 MLS ID #10843786, Christine Boldt, Keller Williams Realty Atl. Partners. GAMLS
 - $515,0005 bd3 ba3k sqft2244 Mayors Way, Buford, GA 30519Active
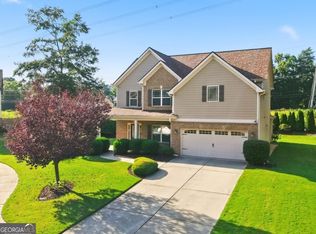 MLS ID #10847448, Chloe-Ray Iacob, Heartland Real Estate. GAMLS
 - $510,0004 bd3 ba2.7k sqft3653 Elinburg Cove Trl, Buford, GA 30519Active
 MLS ID #10858129, Brianna Smull-Maier, Virtual Properties Realty.com. GAMLS
 - $610,0005 bd3 ba3.3k sqft5883 Heritage Rdg, Flowery Branch, GA 30542Active
 MLS ID #10853499, Jana Waycaster, BHHS Georgia Properties. GAMLS
 - $545,0005 bd3 ba3.4k sqft3380 Fall Branch Ln, Buford, GA 30519ActiveMLS ID #10826119, Stefen Ash, Keller Williams Realty Atl. Partners. GAMLS
- $624,9005 bd3 ba3.1k sqft2373 Oak Falls Ln, Buford, GA 30519ActiveMLS ID #10867914, Lorine R Rogers, LIVE Property Group Real Estate. GAMLS
- $574,9005 bd3 ba3.1k sqft572 Redfish Way, Hoschton, GA 30548ActiveMLS ID #10870335, Holly McCoy, Reliant Realty Inc.. GAMLS
- $499,9005 bd3 ba3.5k sqft1248 Austin Thomas Dr, Dacula, GA 30019ActiveMLS ID #10808526, Beauty Joseph, Compass. GAMLS
- $739,9005 bd4 ba4k sqft2420 Hopehaven Way, Hoschton, GA 30548Active Under ContractMLS ID #10846757, Jonesy Realty Group, HomeSmart. GAMLS
- $475,0004 bd3 ba2.6k sqft6870 Kate Ln, Flowery Branch, GA 30542ActiveMLS ID #10728095, Sally Kim, The Promise Realty Group. GAMLS
- $549,9005 bd3 ba3.1k sqft7232 Lake Sterling Blvd, Flowery Branch, GA 30542ActiveMLS ID #10821647, Gary L Nix, Georgia Real Estate Depot. GAMLS
- $545,0005 bd3 ba2.9k sqft1979 Trinity Mill Dr, Dacula, GA 30019ActiveMLS ID #10857558, Debora J O'Neal, Coldwell Banker Realty. GAMLS
- $499,9974 bd3 ba2.7k sqft3026 Levinshire Way, Dacula, GA 30019ActiveMLS ID #10844638, Manny Casanas, Virtual Properties Realty.com. GAMLS
- $479,9905 bd4 ba2.6k sqft1854 Westfall Lndg, Auburn, GA 30011ActiveMLS ID #10822395, Yun Pan, Virtual Properties Realty.Net. GAMLS
- $599,0003 bd3 ba2.5k sqft6286 Cedar Springs Ln, Hoschton, GA 30548ActiveMLS ID #10858305, Karen M Tatro, Coldwell Banker Realty. GAMLS
- $499,9004 bd3 ba2.6k sqft605 Silverberry Ln, Sugar Hill, GA 30518Active Under ContractMLS ID #10808284, Janice Cohen, HomeSmart. GAMLS
- $629,0005 bd4 ba3.8k sqft5930 Mountain Laurel Walk, Flowery Branch, GA 30542ActiveMLS ID #10792454, Kim R Dontje, eXp Realty. GAMLS
- $465,0005 bd3 ba3.1k sqft3007 Cove View Ct, Dacula, GA 30019ActiveMLS ID #10855251, Mindy Cintron, Keller Williams Community Partners. GAMLS
- $499,9004 bd3 ba2.4k sqft3330 Elkhorn Ridge Run, Dacula, GA 30019ActiveMLS ID #10816204, Maria Perez, eXp Realty. GAMLS
- $545,0005 bd4 ba4.5k sqft1654 Summersweet Ln, Dacula, GA 30019ActiveMLS ID #10814124, Gianna Daly, Living Down South Realty. GAMLS
