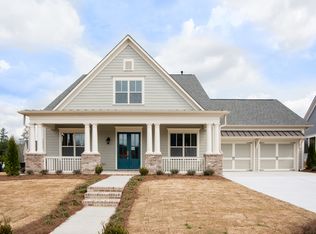
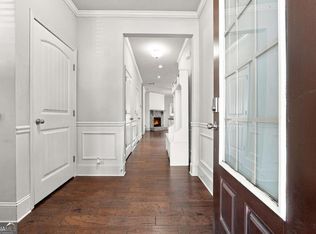
The one you've been waiting for in the desirable Reunion Country Club community. This hard-to-find John Wieland home offers an Owner's Suite on the main level, plus two comfortable secondary bedrooms upstairs along with a spacious family room/loft-an ideal layout with just the right amount of space. From the charming rocking chair front porch with brick flooring to the covered back patio overlooking the flat backyard and side yard, this home is full of character and functionality. A privacy hill buffer behind the home adds to the peaceful setting, while the 2-car garage and main-level office with pocket door provide everyday convenience. Inside, you'll love the soaring ceilings throughout the main level and the abundance of natural light pouring through the large, maintenance-free windows. The thoughtfully designed kitchen features both a working island and a dining island, flowing seamlessly into the inviting family room with linear fireplace and built-ins. The Owner's Suite is a true retreat with double vanities, an oversized walk-in shower, and a large custom closet with built-ins. Additional highlights include a formal dining room with a striking stone feature wall and built-ins, a butler's pantry with wine storage and glass-front cabinetry, gorgeous hardwood floors throughout the main living spaces, and a mudroom/drop zone for added organization. Reunion is a resort-style community in charming Hoschton, offering exceptional amenities including an 18-hole Michael Riley-designed golf course, racquet club, water park, full fitness center, gathering hall with restaurant, and acres of shared green space. An on-site activities director helps coordinate a full calendar of events throughout the year. The neighborhood is golf cart friendly and connects to the surrounding area via the Braselton Life Path. Northeast Georgia Medical Center is just minutes away, along with shopping, dining, and everyday services. The current seller would love to work with a buyer that would allow them to rent back until August 2026.
Active
$599,000
6286 Cedar Springs Ln, Hoschton, GA 30548
3beds
2,588sqft
Single Family Residence
Built in 2016
0.31 Acres Lot
$577,300 Zestimate®
$231/sqft
$300/mo HOA
What's special
- 21 days
- 207
- 30
Zillow last checked:
Listing updated:
Listed by:
Karen M Tatro 706-362-3309,
Coldwell Banker Realty,
Parker Tatro 706-266-9256,
Coldwell Banker Realty
Source: GAMLS,MLS#: 10858305
Facts & features
Interior
Bedrooms & bathrooms
- Bedrooms: 3
- Bathrooms: 3
- Full bathrooms: 2
- 1/2 bathrooms: 1
- Main level bathrooms: 1
- Main level bedrooms: 1
Rooms
- Room types: Bonus Room, Laundry
Kitchen
- Features: Walk-in Pantry
Heating
- Zoned
Cooling
- Zoned
Appliances
- Included: Dishwasher, Disposal, Microwave, Refrigerator
- Laundry: Common Area
Features
- Double Vanity, Master On Main Level
- Flooring: Hardwood, Laminate
- Basement: None
- Number of fireplaces: 1
- Common walls with other units/homes: No Common Walls
Interior area
- Total structure area: 2,588
- Total interior livable area: 2,588 sqft
- Finished area above ground: 2,588
- Finished area below ground: 0
Video & virtual tour
Property
Parking
- Total spaces: 2
- Parking features: Garage, Garage Door Opener
- Has garage: Yes
Features
- Levels: Two
- Stories: 2
- Waterfront features: No Dock Or Boathouse
- Body of water: None
Lot
- Size: 0.31 Acres
- Features: Corner Lot, Level
Details
- Parcel number: 15041D000251
Construction
Type & style
- Home type: SingleFamily
- Architectural style: Bungalow/Cottage,Craftsman
- Property subtype: Single Family Residence
Materials
- Concrete
- Foundation: Slab
- Roof: Composition
Condition
- Resale
- New construction: No
- Year built: 2016
Utilities & green energy
- Sewer: Public Sewer
- Water: Public
- Utilities for property: Cable Available, Electricity Available, Phone Available, Sewer Available, Underground Utilities, Water Available
Community & HOA
Community
- Features: Fitness Center, Golf, Pool, Tennis Court(s)
- Security: Smoke Detector(s)
- Subdivision: Reunion
HOA
- Has HOA: Yes
- Services included: Other
- HOA fee: $3,600 annually
Location
- Region: Hoschton
Financial & listing details
- Price per square foot: $231/sqft
- Annual tax amount: $1,804
- Date on market: 10/2/2026
- Cumulative days on market: 21 days
- Listing agreement: Exclusive Right To Sell
- Electric utility on property: Yes
Estimated market value
$577,300
$548,000 - $606,000
$2,532/mo
Price history
| Date | Event | Price |
|---|---|---|
| 9/2/2026 | Listed for sale | $599,000$231/sqft |
Source:  GAMLS #10776619 Report a problem GAMLS #10776619 Report a problem | ||
| 8/14/2026 | Listing removed | $599,000$231/sqft |
Source: GAMLS #10776619 Report a problem | ||
| 8/2/2026 | Price change | $599,000-0.9%$231/sqft |
Source:  FMLS GA #7813225 Report a problem FMLS GA #7813225 Report a problem | ||
| 7/3/2026 | Price change | $604,500-0.7%$234/sqft |
Source: FMLS GA #7753488 Report a problem | ||
| 4/15/2026 | Listed for sale | $609,000$235/sqft |
Source: FMLS GA #7753488 Report a problem | ||
Public tax history
Tax history is unavailable.
Monthly payment
Est. payment
Payment breakdown
Explore the cost of this home by adjusting the details. Changes won't be saved.Climate risks
Neighborhood: 30548
Nearby schools
Schools provided by the listing agent
- Elementary: Spout Springs
- Middle: Cherokee Bluff
- High: Cherokee Bluff
Source: GAMLS. This data may not be complete. We recommend contacting the local school district to confirm school assignments for this home.

Similar homes
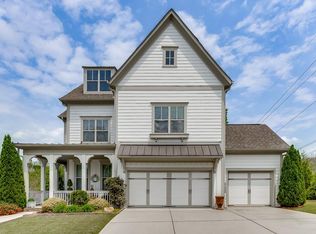
- $599,9005 bd3 ba3.3k sqft5883 Heritage Rdg, Flowery Branch, GA 30542Active
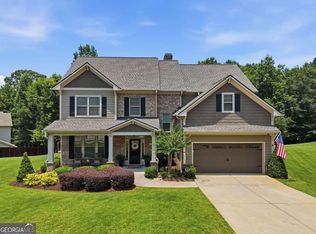
 MLS ID #10853499, Jana Waycaster, BHHS Georgia Properties. GAMLS
 - $499,9005 bd4 ba2.8k sqft1826 Holman Forest Dr, Hoschton, GA 30548Active
 MLS ID #10874704, Ashley Walter, Coldwell Banker Realty. GAMLS
 - $624,9005 bd3 ba3.1k sqft2373 Oak Falls Ln, Buford, GA 30519Active
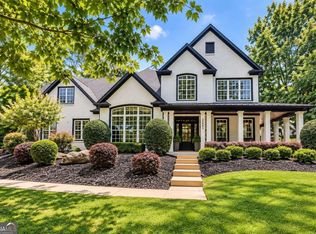 MLS ID #10867914, Lorine R Rogers, LIVE Property Group Real Estate. GAMLS
 - $475,0004 bd3 ba2.7k sqft6623 Rivergreen Rd, Flowery Branch, GA 30542Active
 MLS ID #10877096, Neha Hargan, Virtual Properties Realty.com. GAMLS
 - $574,9005 bd3 ba3.1k sqft572 Redfish Way, Hoschton, GA 30548ActiveMLS ID #10870335, Holly McCoy, Reliant Realty Inc.. GAMLS
- $598,6965 bd5 ba3.3k sqft5268 Mulberry Pass Ct, Hoschton, GA 30548ActiveGAMLS
- $699,9995 bd4 ba3.6k sqft2012 Democracy Dr, Buford, GA 30519ActiveMLS ID #10840668, Laura Gray, Chapman Hall Realtors Professionals. GAMLS
- $549,9005 bd3 ba3.1k sqft7232 Lake Sterling Blvd, Flowery Branch, GA 30542ActiveMLS ID #10821647, Gary L Nix, Georgia Real Estate Depot. GAMLS
- $525,0003 bd4 ba2.2k sqft6904 Big Sky Dr, Flowery Branch, GA 30542ActiveMLS ID #10801709, Kristi Adams, Heartland Real Estate. GAMLS
- $510,0004 bd3 ba2.7k sqft3653 Elinburg Cove Trl, Buford, GA 30519ActiveMLS ID #10858129, Brianna Smull-Maier, Virtual Properties Realty.com. GAMLS
- $475,0004 bd3 ba2.6k sqft6870 Kate Ln, Flowery Branch, GA 30542ActiveMLS ID #10728095, Sally Kim, The Promise Realty Group. GAMLS
- $340,0003 bd3 ba2.1k sqft404 Meadow Vista Ln, Hoschton, GA 30548ActiveMLS ID #10869012, Meagan Kathleen Kurhanewicz, Keller Williams Realty Atl. Partners. GAMLS
- $545,0003 bd3 ba2.4k sqft6917 River Rock Dr, Flowery Branch, GA 30542ActiveMLS ID #10761843, Sarah Maslowski, Keller Williams Realty Atl. Partners. GAMLS
- $600,0005 bd4 ba3.2k sqft2970 McCannon Mill Dr, Dacula, GA 30019Active Under ContractMLS ID #10837624, Mindy Cintron, Keller Williams Community Partners. GAMLS
- $397,0004 bd3 ba2.6k sqft42 Sinclair Cir, Hoschton, GA 30548ActiveMLS ID #10856617, Crystal Cooper, Keller Williams Realty Atl. Partners. GAMLS
- $549,0005 bd5 ba3.4k sqft4819 Sierra Creek Dr, Hoschton, GA 30548ActiveMLS ID #10826511, Meek Realty Group, Meek Realty Group. GAMLS
- $545,0005 bd3 ba2.9k sqft1979 Trinity Mill Dr, Dacula, GA 30019ActiveMLS ID #10857558, Debora J O'Neal, Coldwell Banker Realty. GAMLS
- $561,8555 bd4 ba2.9k sqft4751 Wilderness Trl, Flowery Branch, GA 30542ActiveGAMLS
- $775,0004 bd3 ba2.2k sqft464 Michigan Cir, Hoschton, GA 30548ActiveMLS ID #10843277, Crystal Cooper, Keller Williams Realty Atl. Partners. GAMLS
- $424,9004 bd3 ba2.4k sqft7332 Rocklin Ln, Flowery Branch, GA 30542ActiveGAMLS
