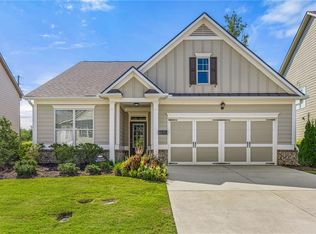
Welcome to 6623 Rivergreen Road, a beautiful home in the highly sought after Sterling on the Lake community, where resort-style living is a way of life. Nestled within one of the area's premier swim and tennis neighborhoods, residents enjoy exceptional amenities, including scenic walking trails, a sparkling lake, multipul pools, a clubhouse, tennis courts, racquetball courts and a vibrant calendar of social events. Designed with both comfort and elegance in mind, this home features a luxurious primary suite on the main level, offering a private retreat complete with an extended sitting area, direct patio access, a spacious walk-in closet, and a spa-inspired bath with a soaking tub, separate shower, and double vanity. The heart of the home is the chef's kitchen, showcasing stainless steel appliances, granite countertops, white cabinetry, a stylish tile backsplash, and a gas range. Soaring ceilings enhance the open-concept design, while bamboo flooring, recessed lighting, and a stunning stacked-stone fireplace create a warm and inviting atmosphere throughout the main living and dining areas. Upstairs, a versatile loft provides the perfect space for a media room, play area, or home office, accompanied by three additional bedrooms and a well-appointed shared bath featuring a double-sink vanity. Step outside and discover your own private oasis. The backyard is designed for entertaining and relaxation, featuring an extended covered patio, a custom concrete walkway, a dedicated fire pit area, and a fully fenced yard. Completing the home is a two-car garage and convenient main-level laundry room. Combining thoughtful design, modern comforts, and an unbeatable lifestyle, this exceptional Sterling on the Lake residence is ready to welcome you home. Copyright Georgia MLS. All rights reserved. Information is deemed reliable but not guaranteed.
This property is not currently displayed as for sale or rent on Zillow. This may be different from what's on other websites or public sources.