Completely Renovated & Move-In Ready! This beautifully updated 3-bedroom, 2-bath home with a bonus room sits on a private 1-acre lot in the heart of Flowery Branch. Renovated from top to bottom, you'll love the brand-new flooring, fresh paint, updated kitchen with new countertops, and beautifully remodeled bathrooms. The versatile bonus room is perfect for a home office, playroom, or media room. Enjoy peaceful outdoor living with plenty of space to entertain, garden, or simply relax. Conveniently located just minutes from Lake Lanier, Historic Downtown Flowery Branch, shopping, dining, and I-985, this home offers the perfect combination of modern updates, privacy, and convenience. Don't miss this turn-key opportunity!
Active
$385,000
5480 Amber Cove Way, Flowery Branch, GA 30542
3beds
1,804sqft
Single Family Residence
Built in 2001
1.02 Acres Lot
$376,800 Zestimate®
$213/sqft
$12/mo HOA
What's special
Completely renovatedBeautifully remodeled bathroomsBonus roomBrand-new flooringFresh paint
- 103 days
- 549
- 41
Zillow last checked:
Listing updated:
Listed by:
Austin Louchart 678-451-5318,
eXp Realty
Source: GAMLS,MLS#: 10798090
Facts & features
Interior
Bedrooms & bathrooms
- Bedrooms: 3
- Bathrooms: 2
- Full bathrooms: 2
- Main level bathrooms: 2
- Main level bedrooms: 3
Rooms
- Room types: Bonus Room, Family Room, Great Room, Laundry, Loft
Kitchen
- Features: Breakfast Area, Breakfast Bar, Breakfast Room, Pantry, Solid Surface Counters
Heating
- Central, Natural Gas, Zoned
Cooling
- Ceiling Fan(s), Central Air, Electric, Zoned
Appliances
- Included: Dishwasher, Dryer, Electric Water Heater, Oven/Range (Combo), Refrigerator, Washer
- Laundry: Laundry Closet
Features
- High Ceilings, Master On Main Level, Separate Shower, Soaking Tub, Tray Ceiling(s), Vaulted Ceiling(s), Walk-In Closet(s)
- Flooring: Carpet, Tile, Vinyl
- Windows: Double Pane Windows
- Basement: None
- Attic: Pull Down Stairs
- Number of fireplaces: 1
- Fireplace features: Gas Log, Gas Starter, Living Room
- Common walls with other units/homes: No Common Walls
Interior area
- Total structure area: 1,804
- Total interior livable area: 1,804 sqft
- Finished area above ground: 1,804
- Finished area below ground: 0
Property
Parking
- Total spaces: 2
- Parking features: Garage, Garage Door Opener, Kitchen Level
- Has garage: Yes
Accessibility
- Accessibility features: Accessible Doors, Accessible Entrance, Accessible Kitchen
Features
- Levels: Two
- Stories: 2
- Patio & porch: Patio
- Exterior features: Garden
- Fencing: Back Yard,Fenced,Wood
- Body of water: None
Lot
- Size: 1.02 Acres
- Features: Level, Private
- Residential vegetation: Grassed, Partially Wooded
Details
- Additional structures: Shed(s)
- Parcel number: 15042I000063
- Other equipment: Satellite Dish
Construction
Type & style
- Home type: SingleFamily
- Architectural style: Brick Front,Contemporary,Country/Rustic
- Property subtype: Single Family Residence
Materials
- Brick, Vinyl Siding
- Foundation: Slab
- Roof: Composition
Condition
- Updated/Remodeled
- New construction: No
- Year built: 2001
Utilities & green energy
- Electric: 220 Volts
- Sewer: Septic Tank
- Water: Public
- Utilities for property: Cable Available, Electricity Available, High Speed Internet, Natural Gas Available, Phone Available, Underground Utilities, Water Available
Green energy
- Energy efficient items: Insulation, Windows
Community & HOA
Community
- Features: Park, Walk To Schools, Near Shopping
- Security: Carbon Monoxide Detector(s), Security System, Smoke Detector(s)
- Subdivision: Evergreen
HOA
- Has HOA: Yes
- Services included: Maintenance Grounds
- HOA fee: $140 annually
Location
- Region: Flowery Branch
Financial & listing details
- Price per square foot: $213/sqft
- Tax assessed value: $391,200
- Annual tax amount: $3,630
- Date on market: 7/2/2026
- Cumulative days on market: 103 days
- Listing agreement: Exclusive Right To Sell
- Electric utility on property: Yes
Estimated market value
$376,800
$358,000 - $396,000
$2,170/mo
Price history
| Date | Event | Price |
|---|---|---|
| 7/2/2026 | Listed for sale | $385,000+185.4%$213/sqft |
Source:  FMLS GA #7795807 Report a problem FMLS GA #7795807 Report a problem | ||
| 12/20/2004 | Sold | $134,900+5.5%$75/sqft |
Source: Public Record Report a problem | ||
| 11/5/2001 | Sold | $127,900$71/sqft |
Source: Public Record Report a problem | ||
Public tax history
| Year | Property taxes | Tax assessment |
|---|---|---|
| 2025 | $3,630 -4.6% | $156,480 +0.1% |
| 2024 | $3,806 +1.4% | $156,400 +5.2% |
| 2023 | $3,751 +29.1% | $148,720 +35.3% |
| 2022 | $2,905 +13.8% | $109,920 +21% |
| 2021 | $2,553 +6.4% | $90,880 +6.4% |
| 2020 | $2,400 +3.5% | $85,440 +6.7% |
| 2019 | $2,319 +3.3% | $80,040 +2.4% |
| 2018 | $2,245 -1.2% | $78,200 +10.6% |
| 2017 | $2,272 +32.9% | $70,720 +17.2% |
| 2016 | $1,710 +8% | $60,320 +9% |
| 2015 | $1,584 | $55,338 |
| 2014 | $1,584 | $55,338 |
| 2013 | -- | -- |
| 2012 | -- | -- |
| 2011 | -- | -- |
| 2010 | -- | -- |
| 2009 | $1,629 +16.6% | -- |
| 2007 | $1,398 +9.4% | -- |
| 2006 | $1,278 +3.6% | -- |
| 2005 | $1,234 +3.5% | -- |
| 2004 | $1,193 +7.7% | -- |
| 2003 | $1,107 -14.4% | -- |
| 2002 | $1,294 +399.3% | -- |
| 2001 | $259 | -- |
Find assessor info on the county website
Monthly payment
Est. payment
Payment breakdown
Explore the cost of this home by adjusting the details. Changes won't be saved.Climate risks
Neighborhood: 30542
Nearby schools
Schools provided by the listing agent
- Elementary: Chestnut Mountain
- Middle: Cherokee Bluff
- High: Cherokee Bluff
Source: GAMLS. This data may not be complete. We recommend contacting the local school district to confirm school assignments for this home.
- $380,2003 bd2 ba2k sqft5476 Amber Cove Way, Flowery Branch, GA 30542Off Market
- $374,2003 bd2 ba1.6k sqft5484 Amber Cove Way, Flowery Branch, GA 30542Off Market
- $375,2003 bd2 ba1.9k sqft5472 Amber Cove Way, Flowery Branch, GA 30542Off Market
- $376,3003 bd2 ba1.5k sqft5488 Amber Cove Way, Flowery Branch, GA 30542Off Market
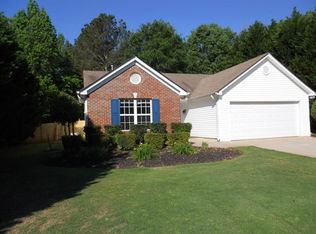
Similar homes
- $425,0004 bd3 ba2.3k sqft6104 Saddlehorse Dr, Flowery Branch, GA 30542Active

 MLS ID #10853713, Judy A Paul, Keller Williams Lanier Partners. GAMLS
 - $375,0003 bd3 ba2.1k sqft5907 Waterway Pl, Flowery Branch, GA 30542Active
 MLS ID #10858036, Kelly Arzabe, Avenues & Acres Real Estate. GAMLS
 - $399,9995 bd3 ba2.2k sqft5643 Pipsissewa Dr, Flowery Branch, GA 30542Active
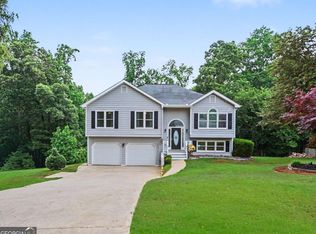 MLS ID #10821011, Laura Gray, Chapman Hall Realtors Professionals. GAMLS
 - $475,0004 bd3 ba2.6k sqft6870 Kate Ln, Flowery Branch, GA 30542Active
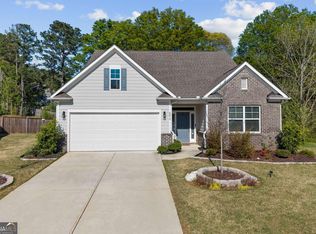 MLS ID #10728095, Sally Kim, The Promise Realty Group. GAMLS
 - $412,8002 bd2 ba1.3k sqft6235 Ivy Stone Way, Hoschton, GA 30548ActiveMLS ID #10848366, Ben Harrison, Sun Realty Group LLC. GAMLS
- $525,0003 bd4 ba2.2k sqft6904 Big Sky Dr, Flowery Branch, GA 30542ActiveMLS ID #10801709, Kristi Adams, Heartland Real Estate. GAMLS
- $399,9993 bd3 ba2.1k sqft3679 Maple Forge Ln, Gainesville, GA 30504ActiveMLS ID #10822320, Bradley Killer, eXp Realty. GAMLS
- $490,0004 bd4 ba2.5k sqft6872 Outrigger Ct, Flowery Branch, GA 30542Active Under ContractMLS ID #10840648, Mandy Sayles, BHHS Georgia Properties. GAMLS
- $485,0004 bd3 ba2.3k sqft3400 Duncan Bridge Dr, Buford, GA 30519ActiveMLS ID #10866445, Tarran Craver, Coldwell Banker Realty. GAMLS
- $410,0004 bd3 ba2.6k sqft480 White Trillium Dr, Hoschton, GA 30548ActiveMLS ID #10840275, Sarah Maslowski, Keller Williams Realty Atl. Partners. GAMLS
- $375,0003 bd3 ba1.4k sqft5070 Hudson Rd, Loganville, GA 30052ActiveMLS ID #10790641, Carlos Giraldo, Keller Williams Chattahoochee. GAMLS
- $375,0004 bd3 ba1.5k sqft5775 River Ridge Ln, Buford, GA 30518ActiveMLS ID #10838016, Corinne Christie, Keller Williams Realty Atl. Partners. GAMLS
- $340,0003 bd3 ba2.1k sqft404 Meadow Vista Ln, Hoschton, GA 30548ActiveMLS ID #10869012, Meagan Kathleen Kurhanewicz, Keller Williams Realty Atl. Partners. GAMLS
- $349,9003 bd3 ba1.4k sqft359 Scenic Ln, Auburn, GA 30011ActiveMLS ID #10602743, Yesica Alvarez, Virtual Properties Realty.com. GAMLS
- $414,9003 bd3 ba2.5k sqft152 Carl Cedar Hill Rd, Winder, GA 30680ActiveMLS ID #10794415, Dennis L Jones, Chapman Hall Professionals Realty. GAMLS
- $415,0003 bd2 ba1.9k sqft3314 Banks Mountain Dr, Gainesville, GA 30506ActiveMLS ID #10836460, Angie Shelnutt, Southern Classic Realtors. GAMLS
- $425,0004 bd3 ba2.6k sqft7491 Silk Tree Pointe, Braselton, GA 30517ActiveMLS ID #10840390, Sally Kim, The Promise Realty Group. GAMLS
- $498,5004 bd3 ba2.6k sqft36 Miners Way, Braselton, GA 30517ActiveMLS ID #10866473, Marci Farrell, Keller Williams Realty Atl. Partners. GAMLS
- $395,0003 bd2 ba1.8k sqft6204 Cherrywood Trl, Gainesville, GA 30506ActiveMLS ID #10814460, Casey Cannon, Coldwell Banker Realty. GAMLS
