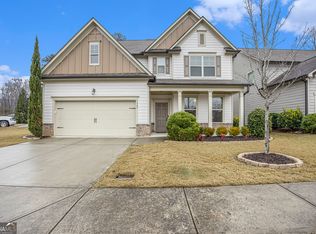
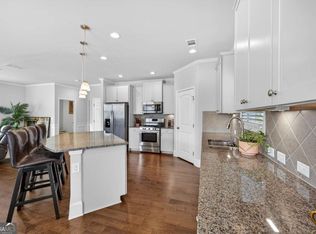
Impeccably maintained, move-in ready home at a remarkable value in the heart of charming Flowery Branch. The idyllic Harbour Lights neighborhood is nestled between the shores of Lake Lanier and the historic downtown area. Upon arrival you are greeted by a covered front porch with sunset views. The foyer showcases gleaming floors that extend throughout the main level. A bonus/dining room/den offers endless possibilities as a home office, playroom etc. The open concept living and kitchen area is drenched in natural light and punctuated by a stone fireplace and expansive island. The kitchen is sure to please entertainers and culinary enthusiasts alike with storage galore and a walk-in pantry. Upstairs is an oversized primary bedroom with a spacious ensuite bathroom that is sure to delight. Two well-appointed secondary bedrooms that also have walk-in closets, a full bathroom and laundry room complete the second level. The private, fenced back yard is an added feature that not all homes in the neighborhood have. Spend your down time walking or golf carting to the marina, restaurants and local festivals rather than doing yard work as grounds maintenance is included in the HOA. The community features wonderful trails providing easy access to the lake and Hideaway Bay. This price point is an incredible opportunity to become part of the future as this quaint area intentionally and strategically grows.
Active
$375,000
5907 Waterway Pl, Flowery Branch, GA 30542
3beds
2,155sqft
Single Family Residence
Built in 2015
5,227 Square Feet Lot
$369,800 Zestimate®
$174/sqft
$83/mo HOA
What's special
Stone fireplaceExpansive islandDrenched in natural lightWalk-in pantryWalk-in closetsSpacious ensuite bathroomOversized primary bedroom
- 11 days
- 577
- 39
Zillow last checked:
Listing updated:
Listed by:
Kelly Arzabe 678-667-6385,
Avenues & Acres Real Estate
Source: GAMLS,MLS#: 10858036
Facts & features
Interior
Bedrooms & bathrooms
- Bedrooms: 3
- Bathrooms: 3
- Full bathrooms: 2
- 1/2 bathrooms: 1
Rooms
- Room types: Bonus Room, Foyer, Laundry
Kitchen
- Features: Breakfast Bar, Kitchen Island, Pantry, Walk-in Pantry
Heating
- Central
Cooling
- Ceiling Fan(s), Central Air
Appliances
- Included: Dishwasher, Microwave
- Laundry: Upper Level
Features
- Double Vanity, Vaulted Ceiling(s), Walk-In Closet(s)
- Flooring: Carpet, Tile
- Windows: Double Pane Windows
- Basement: None
- Number of fireplaces: 1
- Fireplace features: Family Room
- Common walls with other units/homes: No Common Walls
Interior area
- Total structure area: 2,155
- Total interior livable area: 2,155 sqft
- Finished area above ground: 2,155
- Finished area below ground: 0
Property
Parking
- Total spaces: 2
- Parking features: Attached, Garage
- Has attached garage: Yes
Features
- Levels: Two
- Stories: 2
- Patio & porch: Patio
- Fencing: Back Yard
- Body of water: None
Lot
- Size: 5,227 Square Feet
- Features: None
Details
- Parcel number: 08118 001143
Construction
Type & style
- Home type: SingleFamily
- Architectural style: Craftsman
- Property subtype: Single Family Residence
Materials
- Concrete, Stone
- Foundation: Slab
- Roof: Composition
Condition
- Resale
- New construction: No
- Year built: 2015
Utilities & green energy
- Electric: 220 Volts
- Sewer: Public Sewer
- Water: Public
- Utilities for property: Cable Available, Electricity Available
Community & HOA
Community
- Features: Sidewalks, Street Lights, Walk To Schools, Near Shopping
- Security: Smoke Detector(s)
- Subdivision: Harbour Lights
HOA
- Has HOA: Yes
- Services included: Maintenance Grounds
- HOA fee: $1,000 annually
Location
- Region: Flowery Branch
Financial & listing details
- Price per square foot: $174/sqft
- Tax assessed value: $386,400
- Annual tax amount: $3,679
- Date on market: 10/2/2026
- Listing agreement: Exclusive Right To Sell
- Electric utility on property: Yes
Estimated market value
$369,800
$351,000 - $388,000
$2,203/mo
Price history
| Date | Event | Price |
|---|---|---|
| 10/2/2026 | Listed for sale | $375,000-6%$174/sqft |
Source:  FMLS GA #7847449 Report a problem FMLS GA #7847449 Report a problem | ||
| 9/8/2026 | Listing removed | $399,000$185/sqft |
Source:  GAMLS #10684075 Report a problem GAMLS #10684075 Report a problem | ||
| 7/10/2026 | Price change | $399,000-2.7%$185/sqft |
Source: GAMLS #10684075 Report a problem | ||
| 2/3/2026 | Listed for sale | $409,900-1.2%$190/sqft |
Source: FMLS GA #7711441 Report a problem | ||
| 9/29/2023 | Pending sale | $415,000$193/sqft |
Source: FMLS GA #7253891 Report a problem | ||
| 9/29/2023 | Listed for sale | $415,000+3.1%$193/sqft |
Source: FMLS GA #7253891 Report a problem | ||
| 9/28/2023 | Sold | $402,500-3%$187/sqft |
Source: FMLS GA #7253891 Report a problem | ||
| 9/6/2023 | Pending sale | $415,000$193/sqft |
Source: FMLS GA #7253891 Report a problem | ||
| 8/29/2023 | Contingent | $415,000$193/sqft |
Source: GAMLS #10187835 Report a problem | ||
| 8/2/2023 | Listed for sale | $415,000+9.5%$193/sqft |
Source: FMLS GA #7253891 Report a problem | ||
| 3/17/2023 | Sold | $379,000-2.6%$176/sqft |
Source: FMLS GA #7099279 Report a problem | ||
| 2/12/2023 | Pending sale | $389,000$181/sqft |
Source: GAMLS #20066030 Report a problem | ||
| 1/12/2023 | Price change | $389,000-4.4%$181/sqft |
Source: FMLS GA #7099279 Report a problem | ||
| 11/17/2022 | Price change | $407,000-1.2%$189/sqft |
Source: GAMLS #20066030 Report a problem | ||
| 10/6/2022 | Price change | $412,000-0.5%$191/sqft |
Source: FMLS GA #7099279 Report a problem | ||
| 9/8/2022 | Price change | $414,000-2.8%$192/sqft |
Source: GAMLS #20066030 Report a problem | ||
| 8/25/2022 | Price change | $426,000-0.9%$198/sqft |
Source: FMLS GA #7099279 Report a problem | ||
| 8/13/2022 | Listed for sale | $430,000+4.2%$200/sqft |
Source: GAMLS #20066030 Report a problem | ||
| 7/26/2022 | Sold | $412,500+83.4%$191/sqft |
Source: Public Record Report a problem | ||
| 4/27/2017 | Sold | $224,900$104/sqft |
Source:  FMLS GA #5817084 Report a problem FMLS GA #5817084 Report a problem | ||
Public tax history
| Year | Property taxes | Tax assessment |
|---|---|---|
| 2025 | $4,184 -3.5% | $154,560 -3.4% |
| 2024 | $4,334 -5.2% | $160,000 -0.7% |
| 2023 | $4,570 +37% | $161,160 +39.9% |
| 2022 | $3,337 +5.5% | $115,160 +7.1% |
| 2021 | $3,161 +4.4% | $107,480 +7.8% |
| 2020 | $3,027 -0.6% | $99,680 +2.3% |
| 2019 | $3,045 +7.2% | $97,440 +9.4% |
| 2018 | $2,840 +14.2% | $89,080 +6.3% |
| 2017 | $2,488 +29% | $83,840 +24.3% |
| 2016 | $1,929 | $67,440 |
Find assessor info on the county website
Monthly payment
Est. payment
Payment breakdown
Explore the cost of this home by adjusting the details. Changes won't be saved.Climate risks
Neighborhood: 30542
Nearby schools
Schools provided by the listing agent
- Elementary: Flowery Branch
- Middle: West Hall
- High: West Hall
Source: GAMLS. This data may not be complete. We recommend contacting the local school district to confirm school assignments for this home.
- $368,9004 bd2 ba2k sqft5911 Waterway Pl, Flowery Branch, GA 30542Off Market
- $405,0004 bd3 ba2.6k sqft5903 Waterway Pl, Flowery Branch, GA 30542Sold
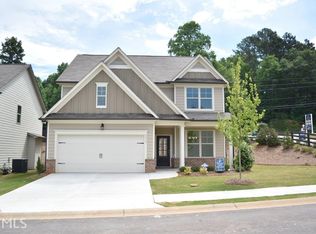
- $370,4003 bd2 ba2.1k sqft5915 Waterway Pl, Flowery Branch, GA 30542Off Market
- $357,7003 bd2 ba1.9k sqft5916 Waterway Pl, Flowery Branch, GA 30542Off Market
Similar homes
- $425,0004 bd3 ba2.3k sqft6104 Saddlehorse Dr, Flowery Branch, GA 30542Active

 MLS ID #10853713, Judy A Paul, Keller Williams Lanier Partners. GAMLS
 - $385,0003 bd2 ba1.8k sqft5480 Amber Cove Way, Flowery Branch, GA 30542Active
 MLS ID #10798090, Austin Louchart, eXp Realty. GAMLS
 - $410,0003 bd3 ba2.2k sqft6497 Crosscreek Ln, Flowery Branch, GA 30542Active
 MLS ID #10728334, Molly Stone, Keller Williams Realty Atl. Partners. GAMLS
 - $425,0005 bd3 ba2.5k sqft6890 Scarlet Oak Way, Flowery Branch, GA 30542Active
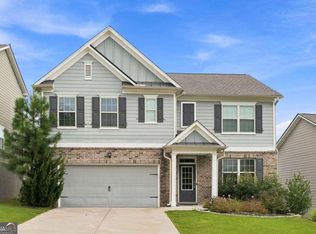 MLS ID #10820129, Neha Hargan, Virtual Properties Realty.com. GAMLS
 - $389,9003 bd3 ba2.1k sqft5453 Barberry Ave, Oakwood, GA 30566ActiveMLS ID #10820971, Maria Ibarra, Keller Williams Realty Atl. Partners. GAMLS
- $490,0004 bd4 ba2.5k sqft6872 Outrigger Ct, Flowery Branch, GA 30542Active Under ContractMLS ID #10840648, Mandy Sayles, BHHS Georgia Properties. GAMLS
- $444,9004 bd3 ba2.4k sqft7332 Rocklin Ln, Flowery Branch, GA 30542ActiveGAMLS
- $499,9004 bd3 ba2.8k sqft6365 Aarons Way, Flowery Branch, GA 30542ActiveMLS ID #10838808, David Kimbrell, Waldrip Real Estate. GAMLS
- $475,0004 bd3 ba2.6k sqft6870 Kate Ln, Flowery Branch, GA 30542ActiveMLS ID #10728095, Sally Kim, The Promise Realty Group. GAMLS
- $525,0003 bd4 ba2.2k sqft6904 Big Sky Dr, Flowery Branch, GA 30542ActiveMLS ID #10801709, Kristi Adams, Heartland Real Estate. GAMLS
- $432,4993 bd4 ba2.3k sqft5398 Gray Birch Bnd, Flowery Branch, GA 30542ActiveMLS ID #10842280, Ryan Gehricke, Realty of America. GAMLS
- $340,0003 bd3 ba2.1k sqft404 Meadow Vista Ln, Hoschton, GA 30548ActiveMLS ID #10869012, Meagan Kathleen Kurhanewicz, Keller Williams Realty Atl. Partners. GAMLS
- $340,0003 bd3 ba1.5k sqft5004 Fawnwood Dr, Gainesville, GA 30504ActiveMLS ID #10851233, North Georgia Group, Keller Williams Community Partners. GAMLS
- $549,9005 bd3 ba3.1k sqft7232 Lake Sterling Blvd, Flowery Branch, GA 30542ActiveMLS ID #10821647, Gary L Nix, Georgia Real Estate Depot. GAMLS
- $545,0003 bd3 ba2.4k sqft6917 River Rock Dr, Flowery Branch, GA 30542ActiveMLS ID #10761843, Sarah Maslowski, Keller Williams Realty Atl. Partners. GAMLS
- $397,0004 bd3 ba2.6k sqft42 Sinclair Cir, Hoschton, GA 30548ActiveMLS ID #10856617, Crystal Cooper, Keller Williams Realty Atl. Partners. GAMLS
- $375,0004 bd3 ba1.5k sqft5775 River Ridge Ln, Buford, GA 30518ActiveMLS ID #10838016, Corinne Christie, Keller Williams Realty Atl. Partners. GAMLS
- $425,0004 bd3 ba2.5k sqft4510 Hidden Creek Dr, Gainesville, GA 30504ActiveMLS ID #10846917, John R Cook, Keller Williams North GA Partners. GAMLS
- $410,0004 bd3 ba2.6k sqft480 White Trillium Dr, Hoschton, GA 30548ActiveMLS ID #10840275, Sarah Maslowski, Keller Williams Realty Atl. Partners. GAMLS
- $375,0004 bd3 ba2.3k sqft830 Rock Elm Dr, Auburn, GA 30011ActiveMLS ID #10811005, Allison Richardson, GA Realty Experts. GAMLS
