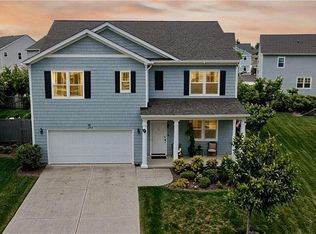
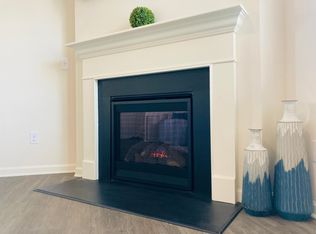
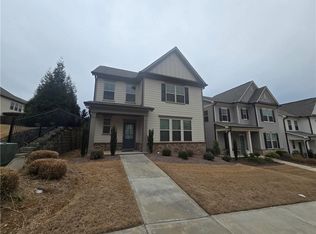
Welcome to 5453 Barberry Avenue, nestled in the highly sought-after Prescott community!This beautifully updated, move-in ready home offers 3 bedrooms, 2.5 bathrooms, and over 2,100 square feet of thoughtfully designed living space. The open-concept floor plan features a spacious family room, dining area, and kitchen with granite countertops, white cabinetry, stainless steel appliances, a large center island, and a walk-in pantry-perfect for entertaining or everyday living. Upstairs, you'll find a versatile loft that can easily serve as a home office, playroom, or media space. The spacious owner's suite offers a relaxing retreat with a large walk-in closet, double vanities, a soaking tub, and a separate shower. Two generously sized secondary bedrooms, a full bathroom, and an upstairs laundry room complete the second level. Thoughtfully updated throughout, this home showcases fresh interior paint, modern lighting fixtures, stylish finishes, and a contemporary feel that makes it truly move-in ready. Step outside to a fully fenced backyard, offering the perfect space for pets, family gatherings, outdoor entertaining, or simply relaxing in your own private oasis. Residents of Prescott enjoy fantastic community amenities, including a swimming pool, playground, sidewalks, and green spaces. Conveniently located just minutes from Lake Lanier, I-985, Northeast Georgia Medical Center, shopping, dining, and everyday conveniences, this home also falls within the desirable Flowery Branch Elementary, West Hall Middle, and West Hall High School districts. This is the one you've been waiting for! Combining modern updates, functional living spaces, and an unbeatable location, this home is truly a must-see. Schedule your private showing today before it's gone!
Active
$389,900
5453 Barberry Ave, Oakwood, GA 30566
3beds
2,164sqft
Single Family Residence
Built in 2020
5,662 Square Feet Lot
$384,000 Zestimate®
$180/sqft
$54/mo HOA
What's special
Modern updatesStylish finishesContemporary feelFully fenced backyardVersatile loftLarge center islandOpen-concept floor plan
- 2 days |
- 77 |
- 3 |
Zillow last checked:
Listing updated:
Listed by:
Maria Ibarra 678-725-0296,
Keller Williams Realty Atl. Partners
Source: GAMLS,MLS#: 10820971
Facts & features
Interior
Bedrooms & bathrooms
- Bedrooms: 3
- Bathrooms: 3
- Full bathrooms: 2
- 1/2 bathrooms: 1
Rooms
- Room types: Laundry, Loft, Office
Kitchen
- Features: Breakfast Area, Kitchen Island, Pantry, Solid Surface Counters, Walk-in Pantry
Heating
- Central
Cooling
- Central Air
Appliances
- Included: Dishwasher, Microwave, Oven/Range (Combo), Stainless Steel Appliance(s)
- Laundry: Upper Level
Features
- High Ceilings, Separate Shower, Soaking Tub, Walk-In Closet(s)
- Flooring: Carpet, Vinyl
- Basement: None
- Number of fireplaces: 1
- Fireplace features: Living Room
- Common walls with other units/homes: No Common Walls
Interior area
- Total structure area: 2,164
- Total interior livable area: 2,164 sqft
- Finished area above ground: 2,164
- Finished area below ground: 0
Property
Parking
- Total spaces: 4
- Parking features: Attached, Garage, Garage Door Opener
- Has attached garage: Yes
Features
- Levels: Two
- Stories: 2
- Exterior features: Other
- Fencing: Back Yard,Fenced,Privacy
- Has view: Yes
- View description: City
Lot
- Size: 5,662 Square Feet
- Features: Cul-De-Sac, Level, Open Lot, Private
Details
- Parcel number: 08075 002087A
Construction
Type & style
- Home type: SingleFamily
- Architectural style: Traditional
- Property subtype: Single Family Residence
Materials
- Brick, Other
- Foundation: Slab
- Roof: Composition
Condition
- Resale
- New construction: No
- Year built: 2020
Utilities & green energy
- Sewer: Public Sewer
- Water: Public
- Utilities for property: Cable Available, Electricity Available, High Speed Internet, Natural Gas Available, Sewer Available, Water Available
Community & HOA
Community
- Features: Pool, Street Lights, Walk To Schools
- Security: Smoke Detector(s)
- Subdivision: Prescott
HOA
- Has HOA: Yes
- Services included: Maintenance Structure, Maintenance Grounds, Swimming
- HOA fee: $650 annually
Location
- Region: Oakwood
Financial & listing details
- Price per square foot: $180/sqft
- Tax assessed value: $363,200
- Annual tax amount: $3,047
- Date on market: 8/13/2026
- Listing agreement: Exclusive Right To Sell
- Listing terms: Cash,Conventional,FHA
- Electric utility on property: Yes
Estimated market value
$384,000
$365,000 - $403,000
$2,253/mo
Price history
| Date | Event | Price |
|---|---|---|
| 8/13/2026 | Listed for sale | $389,900+49.4%$180/sqft |
Source:  GAMLS #10820971 Report a problem GAMLS #10820971 Report a problem | ||
| 10/2/2020 | Sold | $260,990$121/sqft |
Source:  GAMLS #8806283 Report a problem GAMLS #8806283 Report a problem | ||
Public tax history
| Year | Property taxes | Tax assessment |
|---|---|---|
| 2025 | $3,654 -8.7% | $145,280 +1.6% |
| 2024 | $4,000 +8.5% | $143,040 +12.1% |
| 2023 | $3,687 +7.7% | $127,600 +11.4% |
| 2022 | $3,422 +14.7% | $114,520 +18.3% |
| 2021 | $2,982 +584.8% | $96,800 +607.6% |
| 2020 | $436 | $13,680 |
Find assessor info on the county website
Monthly payment
Est. payment
Payment breakdown
Explore the cost of this home by adjusting the details. Changes won't be saved.Climate risks
Neighborhood: 30566
Nearby schools
GreatSchools rating
- 4/10Flowery Branch Elementary SchoolGrades: PK-5Distance: 1.7 mi
- 3/10West Hall Middle SchoolGrades: 6-8Distance: 0.2 mi
- 4/10West Hall High SchoolGrades: 9-12Distance: 0.2 mi
Schools provided by the listing agent
- Elementary: Flowery Branch
- Middle: West Hall
- High: West Hall
Source: GAMLS. This data may not be complete. We recommend contacting the local school district to confirm school assignments for this home.
- $381,0005 bd3 ba2.4k sqft5457 Barberry Ave, Oakwood, GA 30566Sold
- $369,8004 bd2 ba2.3k sqft5441 Barberry Ave, Oakwood, GA 30566Off Market
- $386,5005 bd2 ba2.5k sqft5425 Barberry Ave, Oakwood, GA 30566Off Market
- $385,4005 bd2 ba2.5k sqft5461 Barberry Ave, Oakwood, GA 30566Off Market
- $369,0004 bd3 ba2.1k sqft5456 Barberry Ave, Oakwood, GA 30566Off Market
- $370,4004 bd2 ba2.1k sqft5362 Aster Pl, Oakwood, GA 30566Off Market
- $376,4005 bd3 ba2.4k sqft5366 Aster Pl, Oakwood, GA 30566Off Market
- $347,6003 bd2 ba1.6k sqft5452 Barberry Ave, Oakwood, GA 30566Off Market
A local agent can set up tours, give advice and negotiate with sellers.
Similar homes
- $350,0004 bd3 ba1.6k sqft3701 Prospect Point Dr, Oakwood, GA 30566For Sale
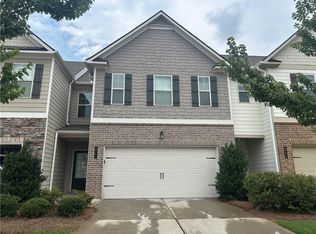
 MLS ID #7816806, Lu Hsu, Virtual Properties Realty. Biz. FMLS GA
 - $320,0004 bd3 ba1.8k sqft3685 Prospect Point Dr, Oakwood, GA 30566For Sale
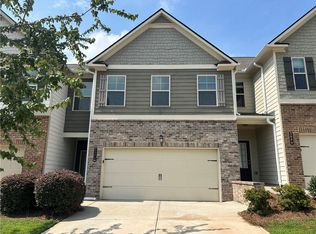 MLS ID #7816803, Lu Hsu, Virtual Properties Realty. Biz. FMLS GA
 - $335,0003 bd3 ba1.7k sqft3893 Prospect Point Dr, Oakwood, GA 30566For Sale
 MLS ID #7785789, Lu Hsu, Virtual Properties Realty. Biz. FMLS GA
 - $399,9003 bd3 ba2k sqft5521 Shallow Branch Dr, Flowery Branch, GA 30542For Sale
 MLS ID #7721486, Shawn Kim, Great Brokers Realty, LLC.. FMLS GA
 - $--3 bd3 ba1.3k sqft57 Regent Park, Hoschton, GA 30548AuctionAuction.com 2
- $--3 bd3 ba2.8k sqft6311 Weller Trl, Sugar Hill, GA 30518AuctionAuction.com 2
- $409,0004 bd3 ba2.4k sqft4335 Magpie Dr, Hoschton, GA 30548Active
 MLS ID #10819712, Seok Hong, Keller Williams Realty Atl. Partners. GAMLS
 - $399,9003 bd2 ba1.9k sqft1889 Gray Gables Way NE, Buford, GA 30519For SaleMLS ID #7800211, Nicole Cohron, Cohron Realty Group, LLC. FMLS GA
- $500,0004 bd3 ba2.5k sqft5565 Banner Blvd, Cumming, GA 30028ActiveMLS ID #10806418, North Georgia Group, Keller Williams Community Partners. GAMLS
- $389,0003 bd2 ba2k sqft1209 Windstone Dr, Winder, GA 30680ActiveMLS ID #10771379, Tanya Pickens, Opendoor Brokerage. GAMLS
- $--4 bd3 ba2.4k sqft4505 Chandler Dr, Cumming, GA 30028AuctionXome
- $385,0003 bd3 ba1.8k sqft6332 Marsh Hill Trl, Buford, GA 30518Active Under ContractMLS ID #10795026, Devon Watkins, Orchard Brokerage, LLC. GAMLS
- from $471,9004 bd3 ba2.6k sqftInwood Plan, Clark Farms, Flowery Branch, GA 38542New ConstructionMcKinley Homes
- $409,9003 bd3 ba1.9k sqft2072 Wildcat Falls Ln, Lawrenceville, GA 30043For SaleMLS ID #7813463, Seon Lee, King Star Realty. FMLS GA
- $412,9004 bd3 ba2.3k sqft542 Hinton Farm Way, Dacula, GA 30019Active Under ContractMLS ID #10798847, Leiming Zhang, Vistaray USA Inc. GAMLS
- $334,9003 bd3 ba2.1k sqft5377 Gray Birch Bnd, Flowery Branch, GA 30542ActiveMLS ID #10825115, Elizabeth B Bowen, Millard Bowen Realty Group. GAMLS
- $392,9004 bd3 ba2.2k sqft215 Hampton Hollow Dr, Jefferson, GA 30549New ConstructionFMLS GA
- $399,9004 bd3 ba2.4k sqft189 Hampton Hollow Dr, Jefferson, GA 30549New ConstructionFMLS GA
- $419,9004 bd3 ba2k sqft4134 Eberly Way, Flowery Branch, GA 30542New ConstructionPiedmont Residential
- $345,0003 bd3 ba2k sqft5437 Maple Grove Ln, Flowery Branch, GA 30542ActiveMLS ID #10739736, Sharon Leonard, BHHS Georgia Properties. GAMLS
