Move-in ready and well maintained, this 3BR/2.5BA two-story shines in sought-after Barrington Estates! Hardwood floors greet you in the foyer and flow into an open family room with a cozy fireplace. The kitchen features granite counters, stainless steel appliances, and a walk-in pantry, plus a breakfast area and a dining space that opens through sliding doors to the patio-and a handy main-level powder room. Upstairs, the spacious primary suite offers a walk-in closet and private bath with dual vanities, a garden tub, and separate shower. A central, open-concept bonus loft anchors the upper level, joined by two more bedrooms, a full bath, and a 2nd-floor laundry room right by the bedrooms. Relax on the patio in the level, fully fenced backyard, and enjoy the attached 2-car garage. Zoned for Sycamore Elementary, Lanier Middle & Lanier High, with community pool & tennis. Minutes to shopping, dining, I-985 & Lake Lanier. Welcome home! Discounted rate options and no lender fee future refinancing may be available for qualified buyers of this home.
Active
$400,000
6332 Marsh Hill Trl, Buford, GA 30518
3beds
1,810sqft
:
Get pre-qualified$2,756/mo
Single Family Residence
Built in 2011
6,534 Square Feet Lot
$396,900 Zestimate®
$221/sqft
$48/mo HOA
What's special
Spacious primary suiteCentral open-concept bonus loftStainless steel appliancesWalk-in pantryBreakfast areaWalk-in closetSeparate shower
- 26 days |
- 708 |
- 43 |
Zillow last checked:
Listing updated:
Listed by:
Devon Watkins 770-758-2241,
Orchard Brokerage, LLC
Source: GAMLS,MLS#: 10795026
Facts & features
Interior
Bedrooms & bathrooms
- Bedrooms: 3
- Bathrooms: 3
- Full bathrooms: 2
- 1/2 bathrooms: 1
Rooms
- Room types: Foyer, Laundry, Loft
Kitchen
- Features: Breakfast Area, Breakfast Bar
Heating
- Central, Natural Gas
Cooling
- Central Air
Appliances
- Included: Dishwasher, Disposal, Gas Water Heater, Microwave, Oven/Range (Combo), Refrigerator
- Laundry: Upper Level
Features
- Double Vanity, High Ceilings, Walk-In Closet(s)
- Flooring: Carpet, Hardwood
- Windows: Double Pane Windows
- Basement: None
- Number of fireplaces: 1
- Fireplace features: Factory Built, Family Room
- Common walls with other units/homes: No Common Walls
Interior area
- Total structure area: 1,810
- Total interior livable area: 1,810 sqft
- Finished area above ground: 1,810
- Finished area below ground: 0
Video & virtual tour
Property
Parking
- Total spaces: 2
- Parking features: Attached, Garage
- Has attached garage: Yes
Features
- Levels: Two
- Stories: 2
- Patio & porch: Patio
- Exterior features: Other
- Fencing: Back Yard,Wood
- Has view: Yes
- View description: City
- Body of water: None
Lot
- Size: 6,534 Square Feet
- Features: Level
Details
- Parcel number: R7349 564
Construction
Type & style
- Home type: SingleFamily
- Architectural style: Contemporary
- Property subtype: Single Family Residence
Materials
- Stone, Vinyl Siding
- Foundation: Slab
- Roof: Composition
Condition
- Resale
- New construction: No
- Year built: 2011
Utilities & green energy
- Sewer: Public Sewer
- Water: Public
- Utilities for property: Cable Available, Electricity Available, Natural Gas Available, Sewer Available, Water Available
Community & HOA
Community
- Features: Pool, Sidewalks, Street Lights, Tennis Court(s)
- Security: Smoke Detector(s)
- Subdivision: Barrington Estates
HOA
- Has HOA: Yes
- Services included: Swimming, Tennis
- HOA fee: $575 annually
Location
- Region: Buford
Financial & listing details
- Price per square foot: $221/sqft
- Tax assessed value: $382,300
- Annual tax amount: $4,100
- Date on market: 6/30/2026
- Cumulative days on market: 26 days
- Listing agreement: Exclusive Agency
- Listing terms: Cash,Conventional,FHA,VA Loan
- Electric utility on property: Yes
Estimated market value
$396,900
$377,000 - $417,000
$2,311/mo
Price history
| Date | Event | Price |
|---|---|---|
| 6/30/2026 | Listed for sale | $400,000+21.2%$221/sqft |
Source:  GAMLS #10795026 Report a problem GAMLS #10795026 Report a problem | ||
| 9/14/2023 | Listing removed | -- |
Source:  FMLS GA #6925991 Report a problem FMLS GA #6925991 Report a problem | ||
| 9/13/2021 | Sold | $330,000$182/sqft |
Source: FMLS GA #6925991 Report a problem | ||
| 8/31/2021 | Pending sale | $330,000$182/sqft |
Source: FMLS GA #6925991 Report a problem | ||
| 8/25/2021 | Contingent | $330,000$182/sqft |
Source: FMLS GA #6925991 Report a problem | ||
| 8/6/2021 | Listed for sale | $330,000+127.6%$182/sqft |
Source: FMLS GA #6925991 Report a problem | ||
| 12/5/2013 | Sold | $145,000-3.3%$80/sqft |
Source:  FMLS GA #5208428 Report a problem FMLS GA #5208428 Report a problem | ||
| 10/14/2013 | Listed for sale | $150,000+7.5%$83/sqft |
Source: CENTURY 21 INTOWN #07169227 Report a problem | ||
| 9/4/2013 | Sold | $139,486-5.4%$77/sqft |
Source: Public Record Report a problem | ||
| 9/4/2012 | Sold | $147,383+2.6%$81/sqft |
Source: Public Record Report a problem | ||
| 7/7/2011 | Sold | $143,600-4%$79/sqft |
Source: Public Record Report a problem | ||
| 3/16/2011 | Price change | $149,640-0.2%$83/sqft |
Source: RE/MAX Greater Atlanta #4080085 Report a problem | ||
| 2/26/2011 | Listed for sale | $149,900$83/sqft |
Source: RE/MAX Greater Atlanta #4080085 Report a problem | ||
Public tax history
| Year | Property taxes | Tax assessment |
|---|---|---|
| 2025 | $4,100 -2.3% | $152,920 +1.3% |
| 2024 | $4,195 +21.7% | $151,000 +9.6% |
| 2023 | $3,447 -1.2% | $137,760 +18.6% |
| 2022 | $3,489 +40.2% | $116,120 +27.3% |
| 2021 | $2,490 -13.2% | $91,200 |
| 2020 | $2,869 +13.4% | $91,200 +13.7% |
| 2019 | $2,531 | $80,240 |
| 2018 | $2,531 +24.1% | $80,240 +32.8% |
| 2016 | $2,039 -1% | $60,440 |
| 2015 | $2,059 | $60,440 +6% |
| 2014 | $2,059 +9.4% | $57,040 +7.5% |
| 2013 | $1,882 | $53,080 |
| 2012 | -- | $53,080 +1558.8% |
| 2011 | -- | $3,200 |
| 2010 | -- | $3,200 -64.6% |
| 2009 | -- | $9,040 -40.2% |
| 2007 | -- | $15,120 |
| 2006 | -- | $15,120 |
Find assessor info on the county website
Monthly payment
Est. payment
Payment breakdown
Explore the cost of this home by adjusting the details. Changes won't be saved.Climate risks
Neighborhood: 30518
Nearby schools
GreatSchools rating
- 7/10Sycamore Elementary SchoolGrades: PK-5Distance: 1 mi
- 8/10Lanier Middle SchoolGrades: 6-8Distance: 1.2 mi
- 8/10Lanier High SchoolGrades: 9-12Distance: 3.6 mi
Schools provided by the listing agent
- Elementary: Sycamore
- Middle: Lanier
- High: Lanier
Source: GAMLS. This data may not be complete. We recommend contacting the local school district to confirm school assignments for this home.
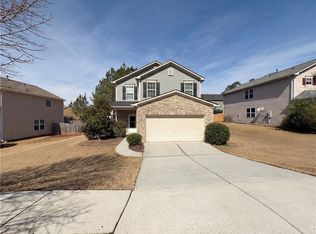
- $384,5503 bd3 ba1.8k sqft6342 Marsh Hill Trl, Buford, GA 30518Sold
- $390,1004 bd3 ba2k sqft6517 Barker Station Walk, Buford, GA 30518Off Market
- $404,3003 bd3 ba2.3k sqft6312 Marsh Hill Trl, Buford, GA 30518Off Market

- $417,6003 bd3 ba2.3k sqft6527 Barker Station Walk, Buford, GA 30518Off Market

- $373,0003 bd3 ba1.8k sqft6333 Marsh Hill Trl, Buford, GA 30518Off Market
- $419,2003 bd3 ba2.3k sqft6352 Marsh Hill Trl, Buford, GA 30518Off Market
- $406,9004 bd3 ba2k sqft6777 Barker Station Walk, Buford, GA 30518Off Market
- $420,0004 bd3 ba2k sqft6323 Marsh Hill Trl, Buford, GA 30518Sold
A local agent can set up tours, give advice and negotiate with sellers.
Similar homes
- $415,0003 bd2 ba1.7k sqft317 Hemington Way, Sugar Hill, GA 30518Active

 MLS ID #10806701, Kathy Riley, Engel & V?lkers Atlanta. GAMLS
 - $420,0003 bd2 ba1.8k sqft5734 Harthorn Park Pl, Sugar Hill, GA 30518Active
 MLS ID #10791813, North Georgia Group, Keller Williams Community Partners. GAMLS
 - $384,5003 bd2 ba1.5k sqft5248 Arbor View Ln, Sugar Hill, GA 30518Active
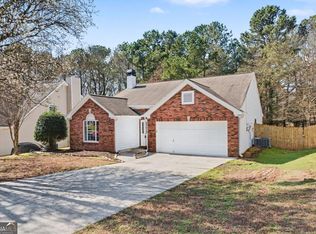 MLS ID #10708005, Kimberly A Yates, Yates Estates GA, LLC. GAMLS
 - $479,9004 bd3 ba2.1k sqft6799 Island Pointe Dr, Buford, GA 30518Active
 MLS ID #10804599, Sandy Deaton, Epique Realty. GAMLS
 - $519,9004 bd3 ba2.6k sqft605 Silverberry Ln, Sugar Hill, GA 30518ActiveMLS ID #10808284, Janice Cohen, HomeSmart. GAMLS
- $399,9003 bd3 ba1.8k sqft1426 Lanier Vista Dr, Buford, GA 30518ActiveMLS ID #10771125, Sunny Seo, Sunny Home Realty. GAMLS
- $399,0003 bd3 ba1.8k sqft1939 Lanier Harbor Point, Buford, GA 30518ActiveMLS ID #10783325, Shaun Van Orsouw, Redfin Corporation. GAMLS
- $440,0003 bd2 ba1.7k sqft95 N Gwinnett St, Buford, GA 30518ActiveMLS ID #10770850, Lucas McHenry, Southern Classic Realtors. GAMLS
- $405,0003 bd3 ba1.8k sqft1930 Lanier Harbor Point, Buford, GA 30518ActiveMLS ID #10741033, Julie Meinert, Keller Williams Realty North Atlanta. GAMLS
- $425,0004 bd3 ba2.1k sqft6356 Wilmington Way, Flowery Branch, GA 30542ActiveMLS ID #10804480, Cesar Pacheco, eXp Realty. GAMLS
- $385,0003 bd2 ba1.8k sqft5480 Amber Cove Way, Flowery Branch, GA 30542ActiveMLS ID #10798090, Austin Louchart, eXp Realty. GAMLS
- $415,0004 bd3 ba2.2k sqft4122 Creekrun Cir, Buford, GA 30519ActiveMLS ID #10774619, Jeannie Posner, eXp Realty. GAMLS
- $449,9003 bd2 ba1.5k sqft2970 Goldmine Rd, Cumming, GA 30041ActiveMLS ID #10809987, Karel Salcedo Holcombe, Keller Williams Community Partners. GAMLS
- $399,0003 bd2 ba1.9k sqft1203 Oakmont Ridge Dr, Lawrenceville, GA 30043Active Under ContractMLS ID #10791099, Patter Byrne, Keller Williams Realty. GAMLS
- $410,0003 bd2 ba2k sqft2717 Adair Trl, Dacula, GA 30019ActiveMLS ID #10806517, Maria L Veit, Coldwell Banker Realty. GAMLS
- $400,0004 bd3 ba2.4k sqft3160 Centerglen Ln, Cumming, GA 30040For Sale
 MLS ID #7798498, MARK SPAIN, Mark Spain Real Estate. FMLS GA
 - $398,0003 bd2 ba1.8k sqft1172 Apalachee Run Trl, Dacula, GA 30019ActiveMLS ID #10805180, Ashley Walter, Coldwell Banker Realty. GAMLS
- $469,0003 bd4 ba2.4k sqft4405 Donahue Ave, Sugar Hill, GA 30518ActiveMLS ID #10772096, Victoria Robertson, HomeSmart. GAMLS
- $419,9005 bd3 ba2.5k sqft410 Maple Brook Dr, Dawsonville, GA 30534ActiveMLS ID #10811537, Don Frey, Keller Williams Community Partners. GAMLS
- $447,0003 bd3 ba1.8k sqft4100 Lake Pass Ln, Suwanee, GA 30024ActiveMLS ID #10801152, Veronica Jones, Engel & V?lkers Atlanta. GAMLS
