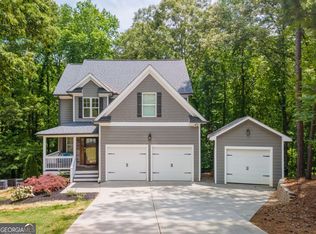
Beautifully maintained 5-bedroom, 3-bathroom home tucked away on a quiet cul-de-sac lot in one of Dawson County's most convenient locations, less than a mile from GA-400. Offering the perfect blend of space, comfort, and functionality, this move-in ready home is designed for both everyday living and effortless entertaining. The open-concept floor plan centers around a spacious kitchen featuring stained cabinetry, granite countertops, stainless steel appliances, a walk-in pantry, and a large island overlooking the living room, making it easy to stay connected while cooking or hosting guests. The bright dining area is filled with natural light, creating a warm and inviting gathering space. The main level also offers a versatile formal living or dining room, along with a full bedroom and bathroom that are ideal for guests, a home office, or multigenerational living. Upstairs, the spacious primary suite provides a relaxing retreat with a double vanity, oversized shower, private water closet, and a large walk-in closet. Three additional bedrooms, two full bathrooms, a convenient laundry room, and an expansive loft overlooking the backyard provide flexible living space for family, work, or play. Step outside to enjoy the private, fenced backyard overlooking a peaceful wooded setting-perfect for entertaining, grilling, or simply unwinding after a long day. A spacious two-car garage and the added privacy of cul-de-sac living complete the package. Located just minutes from Dawsonville Marketplace, Publix, Kroger, North Georgia Premium Outlets, restaurants, and everyday conveniences, this home offers the ideal combination of location, space, and value. Don't miss your opportunity to make this beautiful property your next home!
Active
$419,900
410 Maple Brook Dr, Dawsonville, GA 30534
5beds
2,556sqft
:
Get pre-qualified$2,595/mo
Single Family Residence
Built in 2019
10,454 Square Feet Lot
$416,500 Zestimate®
$164/sqft
$48/mo HOA
What's special
- 5 days |
- 229 |
- 11 |
Zillow last checked:
Listing updated:
Listed by:
Don Frey 678-386-7108,
Keller Williams Community Partners
Source: GAMLS,MLS#: 10811537
Facts & features
Interior
Bedrooms & bathrooms
- Bedrooms: 5
- Bathrooms: 3
- Full bathrooms: 3
- Main level bathrooms: 1
- Main level bedrooms: 1
Rooms
- Room types: Laundry, Loft
Kitchen
- Features: Breakfast Bar, Kitchen Island, Walk-in Pantry
Heating
- Central, Electric, Heat Pump, Zoned
Cooling
- Central Air, Electric, Zoned
Appliances
- Included: Dishwasher, Disposal, Gas Water Heater, Microwave, Refrigerator
- Laundry: Upper Level
Features
- Double Vanity, High Ceilings, Walk-In Closet(s)
- Flooring: Carpet, Laminate
- Windows: Double Pane Windows
- Basement: None
- Number of fireplaces: 1
- Fireplace features: Family Room
- Common walls with other units/homes: No Common Walls
Interior area
- Total structure area: 2,556
- Total interior livable area: 2,556 sqft
- Finished area above ground: 2,556
- Finished area below ground: 0
Property
Parking
- Total spaces: 2
- Parking features: Attached, Garage, Garage Door Opener, Kitchen Level
- Has attached garage: Yes
Features
- Levels: Two
- Stories: 2
- Fencing: Back Yard,Fenced,Wood
- Waterfront features: No Dock Or Boathouse
- Body of water: None
Lot
- Size: 10,454 Square Feet
- Features: Level, Private
Details
- Parcel number: 107 015 181
Construction
Type & style
- Home type: SingleFamily
- Architectural style: Traditional
- Property subtype: Single Family Residence
Materials
- Concrete
- Foundation: Slab
- Roof: Composition
Condition
- Resale
- New construction: No
- Year built: 2019
Utilities & green energy
- Electric: 220 Volts
- Sewer: Public Sewer
- Water: Public
- Utilities for property: Cable Available, Electricity Available, High Speed Internet, Natural Gas Available, Phone Available, Sewer Available, Underground Utilities, Water Available
Community & HOA
Community
- Features: Clubhouse, Park, Playground, Pool, Sidewalks, Street Lights, Walk To Schools, Near Shopping
- Security: Smoke Detector(s)
- Subdivision: Blacks Mill Preserve
HOA
- Has HOA: Yes
- Services included: Management Fee, Swimming, Tennis
- HOA fee: $574 annually
Location
- Region: Dawsonville
Financial & listing details
- Price per square foot: $164/sqft
- Tax assessed value: $428,000
- Annual tax amount: $2,784
- Date on market: 7/22/2026
- Cumulative days on market: 5 days
- Listing agreement: Exclusive Right To Sell
- Electric utility on property: Yes
Estimated market value
$416,500
$396,000 - $437,000
$2,424/mo
Price history
| Date | Event | Price |
|---|---|---|
| 7/23/2026 | Listed for sale | $419,900-2.1%$164/sqft |
Source:  FMLS GA #7809316 Report a problem FMLS GA #7809316 Report a problem | ||
| 7/22/2026 | Listing removed | $428,999$168/sqft |
Source:  GAMLS #10773525 Report a problem GAMLS #10773525 Report a problem | ||
| 6/21/2026 | Price change | $428,999-2.5%$168/sqft |
Source: GAMLS #10773525 Report a problem | ||
| 6/9/2026 | Price change | $440,000-2.2%$172/sqft |
Source: GAMLS #10773525 Report a problem | ||
| 6/5/2026 | Price change | $450,000-2.2%$176/sqft |
Source: GAMLS #10773525 Report a problem | ||
| 5/28/2026 | Listed for sale | $460,000$180/sqft |
Source: FMLS GA #7777384 Report a problem | ||
Public tax history
| Year | Property taxes | Tax assessment |
|---|---|---|
| 2025 | $2,784 +2.5% | $171,200 +2.5% |
| 2024 | $2,717 -0.6% | $167,080 +0.4% |
| 2023 | $2,735 -11.3% | $166,400 +15.7% |
| 2022 | $3,081 +31% | $143,840 +31.9% |
| 2021 | $2,353 -3.9% | $109,040 +5.4% |
| 2020 | $2,448 | $103,440 +638.9% |
| 2019 | $2,448 | $14,000 |
Find assessor info on the county website
Monthly payment
Est. payment
Payment breakdown
Explore the cost of this home by adjusting the details. Changes won't be saved.Climate risks
Neighborhood: 30534
Nearby schools
GreatSchools rating
- 7/10Black's Mill Elementary SchoolGrades: PK-5Distance: 1.1 mi
- 5/10Dawson County Middle SchoolGrades: 6-7Distance: 3 mi
- 9/10Dawson County High SchoolGrades: 10-12Distance: 5.2 mi
Schools provided by the listing agent
- Elementary: Blacks Mill
- Middle: Dawson
- High: Dawson
Source: GAMLS. This data may not be complete. We recommend contacting the local school district to confirm school assignments for this home.
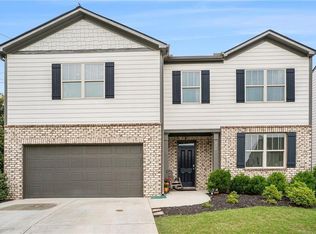
- $430,0004 bd3 ba2.9k sqft420 Maple Brook Dr, Dawsonville, GA 30534Sold
- $387,100-- bd3 ba1.7k sqft411 Maple Brook Dr, Dawsonville, GA 30534Off Market
- $710,0005 bd3 ba3.2k sqft399 Maple Brook Dr, Dawsonville, GA 30534Sold

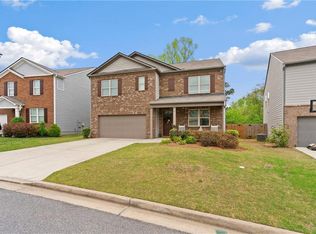
- $430,0005 bd3 ba2.5k sqft376 Maple Brook Dr, Dawsonville, GA 30534Sold
- $224,5002 bd1 ba962 sqft434 Red Rider Rd, Dawsonville, GA 30534Off Market
- $447,0005 bd3 ba2.5k sqft359 Maple Brook Dr, Dawsonville, GA 30534Sold
- $332,0003 bd2 ba1.1k sqft431 Red Rider Rd, Dawsonville, GA 30534Off Market
- $438,900-- bd3 ba3.2k sqft31 Dandelion Ct, Dawsonville, GA 30534Off Market
A local agent can set up tours, give advice and negotiate with sellers.
Similar homes
- $460,0004 bd4 ba3k sqft155 Brookside Way, Dawsonville, GA 30534Active
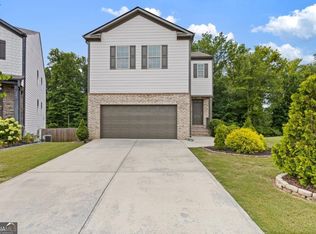
 MLS ID #10809089, Kelly Ann Rhodes, Funari Realty LLC. GAMLS
 - $404,9995 bd3 ba2.8k sqft270 Shepard Dr, Dawsonville, GA 30534Active
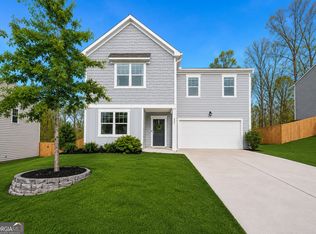 MLS ID #10763442, Brian K Smith, Keller Williams Realty North Atlanta. GAMLS
 - $499,9004 bd3 ba2.6k sqft46 Longview Dr, Dawsonville, GA 30534Active
 MLS ID #10766294, Kimberly A Yates, Yates Estates GA, LLC. GAMLS
 - $479,0005 bd3 ba2.8k sqft15 Parks Trl, Dawsonville, GA 30534Active
 MLS ID #10797245, Sam Nissen, Coldwell Banker Realty. GAMLS
 - $350,0003 bd3 ba1.8k sqft350 Timberland Ave, Dawsonville, GA 30534ActiveMLS ID #10807735, Andrew McIntyre, Keller Williams Realty North Atlanta. GAMLS
- $379,0003 bd3 ba1.8k sqft116 Miller Dr, Dawsonville, GA 30534ActiveMLS ID #10802778, Cyndi Eversole, Anchor Real Estate Advisors. GAMLS
- $440,0003 bd3 ba2.2k sqft39 Timber Rdg, Dawsonville, GA 30534ActiveMLS ID #10713970, Terri Smith Roca, Coldwell Banker Realty. GAMLS
- $595,0005 bd3 ba3.1k sqft7095 Evening Dew Dr, Cumming, GA 30028ActiveMLS ID #10810549, Shari Martin, Keller Williams Community Partners. GAMLS
- $430,0004 bd3 ba2.1k sqft4295 Arch Pass, Cumming, GA 30040ActiveMLS ID #10800076, Kelly E Flowers, Atlanta Communities. GAMLS
- $429,9003 bd3 ba2k sqft4543 Hidden Creek Dr, Gainesville, GA 30504ActiveMLS ID #10811200, Corin Drooker, Virtual Properties Realty.Net. GAMLS
- $439,0003 bd2 ba2.3k sqft5570 Glenn Ivey Dr, Cumming, GA 30028ActiveMLS ID #10699448, Danielle M Walls, Keller Williams Community Partners. GAMLS
- $370,0003 bd3 ba1.9k sqft234 Timberland Ave, Dawsonville, GA 30534ActiveMLS ID #10706127, Gina Sharma Team, Keller Williams Realty North Atlanta. GAMLS
- $443,5003 bd2 ba1.5k sqft8860 Creekstone Pl, Gainesville, GA 30506ActiveMLS ID #10805147, Don Frey, Keller Williams Community Partners. GAMLS
- $529,0005 bd4 ba3k sqft4810 Wagon Trl, Cumming, GA 30028ActiveMLS ID #10796498, Christy G Crumbley, Crye-Leike, Realtors. GAMLS
- $525,0005 bd4 ba2.7k sqft5845 Stargazer Way, Cumming, GA 30028ActiveMLS ID #10766015, KADA Realty Group, Keller Williams Community Partners. GAMLS
- $449,0005 bd3 ba3.1k sqft3922 Walnut Grove Way, Gainesville, GA 30506ActiveMLS ID #10773801, Allison Waldrip, Ansley RE|Christie's Int'l RE. GAMLS
- $525,0003 bd3 ba2.5k sqft7535 Rambling Vale, Cumming, GA 30028ActiveMLS ID #10792858, ERICKA KREUSER, Keller Williams West Atlanta. GAMLS
- $398,9005 bd3 ba2.7k sqft3451 Leisure Ln, Gainesville, GA 30506ActiveMLS ID #10700573, Christopher McCall, Chris McCall Realty. GAMLS
- $395,0003 bd3 ba1.9k sqft5409 Stepstone Way, Gainesville, GA 30506ActiveMLS ID #10733640, Esmeralda Del Toro, Virtual Properties Realty.com. GAMLS
- $430,0003 bd3 ba2.4k sqft3958 Pointe, Gainesville, GA 30506ActiveMLS ID #10765039, Kimberly H Smith, Living Down South Realty. GAMLS
