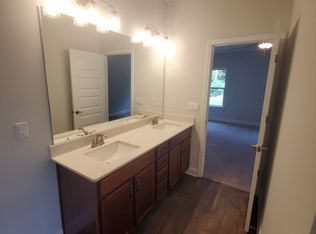
Welcome to this spacious and well-maintained home offering the perfect blend of comfort, style, and flexibility. Nestled in a prime location convenient to shopping, dining, schools, and more, this home is ideal for anyone seeking both functionality and easy access to everything. Inside, you'll find an inviting layout with generously sized living areas, a modern kitchen with stainless appliances, and plenty of natural light throughout. The main level includes a versatile flex space with french doors that can serve as a home office, guest room, or potential 5th bedroom, offering options to suit your lifestyle. Upstairs, the home features four spacious bedrooms, including a well-appointed primary suite with a private bath and walk-in closet. Additional bathrooms provide comfort and privacy for family and guests alike. There is also a loft area perfect for relaxing. Outside, enjoy a covered patio perfect for sipping morning coffee or entertaining. Whether you're looking for a move-in ready home or a place to grow into, this property has it all. Don't miss your opportunity to own a beautiful home in a great location-schedule your showing today!
Active
$479,000
15 Parks Trl, Dawsonville, GA 30534
5beds
2,845sqft
:
Get pre-qualified$2,933/mo
Single Family Residence
Built in 2021
10,280 Square Feet Lot
$474,100 Zestimate®
$168/sqft
$58/mo HOA
What's special
Four spacious bedrooms
- 38 days |
- 97 |
- 4 |
Zillow last checked:
Listing updated:
Listed by:
Sam Nissen 706-429-8209,
Coldwell Banker Realty
Source: GAMLS,MLS#: 10797245
Facts & features
Interior
Bedrooms & bathrooms
- Bedrooms: 5
- Bathrooms: 3
- Full bathrooms: 2
- 1/2 bathrooms: 1
- Main level bedrooms: 1
Rooms
- Room types: Bonus Room, Foyer
Kitchen
- Features: Breakfast Bar, Solid Surface Counters, Walk-in Pantry
Heating
- Central, Heat Pump
Cooling
- Central Air, Electric
Appliances
- Included: Dishwasher, Electric Water Heater, Refrigerator
- Laundry: Common Area
Features
- High Ceilings
- Flooring: Carpet, Laminate, Tile
- Basement: None
- Number of fireplaces: 1
- Fireplace features: Living Room
- Common walls with other units/homes: No Common Walls
Interior area
- Total structure area: 2,845
- Total interior livable area: 2,845 sqft
- Finished area above ground: 2,845
- Finished area below ground: 0
Property
Parking
- Total spaces: 4
- Parking features: Garage
- Has garage: Yes
Features
- Levels: Two
- Stories: 2
- Patio & porch: Patio
- Waterfront features: No Dock Or Boathouse
- Body of water: None
Lot
- Size: 10,280 Square Feet
- Features: Level, Private
- Residential vegetation: Wooded
Details
- Parcel number: 084 003 016
Construction
Type & style
- Home type: SingleFamily
- Architectural style: Craftsman,Traditional
- Property subtype: Single Family Residence
Materials
- Other
- Roof: Composition
Condition
- Resale
- New construction: No
- Year built: 2021
Utilities & green energy
- Sewer: Public Sewer
- Water: Public
- Utilities for property: Electricity Available, Phone Available, Sewer Available, Water Available
Community & HOA
Community
- Features: Walk To Schools, Near Shopping
- Security: Smoke Detector(s)
- Subdivision: Thunder Ridge
HOA
- Has HOA: Yes
- Services included: Other
- HOA fee: $700 annually
Location
- Region: Dawsonville
Financial & listing details
- Price per square foot: $168/sqft
- Tax assessed value: $498,200
- Annual tax amount: $3,241
- Date on market: 7/1/2026
- Cumulative days on market: 38 days
- Listing agreement: Exclusive Right To Sell
- Listing terms: 1031 Exchange,Cash,Conventional,FHA,VA Loan
- Electric utility on property: Yes
Estimated market value
$474,100
$450,000 - $498,000
$2,548/mo
Price history
| Date | Event | Price |
|---|---|---|
| 7/1/2026 | Listed for sale | $479,000-3.1%$168/sqft |
Source:  FMLS GA #7797895 Report a problem FMLS GA #7797895 Report a problem | ||
| 7/1/2026 | Listing removed | $494,200$174/sqft |
Source:  GAMLS #10672207 Report a problem GAMLS #10672207 Report a problem | ||
| 5/22/2026 | Price change | $494,2000%$174/sqft |
Source: GAMLS #10672207 Report a problem | ||
| 5/7/2026 | Price change | $494,4000%$174/sqft |
Source: GAMLS #10672207 Report a problem | ||
| 4/24/2026 | Price change | $494,5000%$174/sqft |
Source: GAMLS #10672207 Report a problem | ||
| 4/17/2026 | Price change | $494,6000%$174/sqft |
Source: FMLS GA #7704156 Report a problem | ||
| 4/10/2026 | Price change | $494,7000%$174/sqft |
Source: FMLS GA #7704156 Report a problem | ||
| 4/6/2026 | Price change | $494,8000%$174/sqft |
Source: FMLS GA #7704156 Report a problem | ||
| 3/28/2026 | Price change | $494,9000%$174/sqft |
Source: FMLS GA #7704156 Report a problem | ||
| 1/14/2026 | Listed for sale | $495,000$174/sqft |
Source: GAMLS #10672207 Report a problem | ||
| 1/1/2026 | Listing removed | $495,000$174/sqft |
Source: GAMLS #10576505 Report a problem | ||
| 11/18/2025 | Price change | $495,000-1%$174/sqft |
Source: GAMLS #10576505 Report a problem | ||
| 8/1/2025 | Listed for sale | $499,900$176/sqft |
Source: FMLS GA #7625767 Report a problem | ||
Public tax history
| Year | Property taxes | Tax assessment |
|---|---|---|
| 2025 | $3,241 +3.5% | $199,280 +3.5% |
| 2024 | $3,131 -0.6% | $192,520 +0.4% |
| 2023 | $3,151 -2.7% | $191,760 +26.9% |
| 2022 | $3,238 | $151,160 |
Find assessor info on the county website
Monthly payment
Est. payment
Payment breakdown
Explore the cost of this home by adjusting the details. Changes won't be saved.Climate risks
Neighborhood: 30534
Nearby schools
GreatSchools rating
- 7/10Riverview Elementary SchoolGrades: PK-5Distance: 3.9 mi
- 6/10New Dawson County Middle SchoolGrades: 8-9Distance: 1.2 mi
- 9/10Dawson County High SchoolGrades: 10-12Distance: 1.2 mi
Schools provided by the listing agent
- Middle: Dawson
- High: Dawson
Source: GAMLS. This data may not be complete. We recommend contacting the local school district to confirm school assignments for this home.
- $458,500-- bd3 ba1.6k sqft27 Parks Trl, Dawsonville, GA 30534Off Market
- $431,7004 bd2 ba2.1k sqft38 Parks Trail, Dawsonville, GA 30534Off Market
- $445,500-- bd3 ba1.7k sqft39 Parks Trl, Dawsonville, GA 30534Off Market
- $419,200-- bd2 ba2.1k sqft34 Midnight Run N, Dawsonville, GA 30534Off Market
- $481,1005 bd3 ba3.4k sqft66 Midnight Run N, Dawsonville, GA 30534Off Market
- $491,8005 bd4 ba3.2k sqft78 Midnight Run N, Dawsonville, GA 30534Off Market
- $342,600-- bd2 ba1.5k sqft22 Midnight Run N, Dawsonville, GA 30534Off Market
- $448,800-- bd3 ba2.2k sqft53 Midnight Run N, Dawsonville, GA 30534Off Market
A local agent can set up tours, give advice and negotiate with sellers.
Similar homes
- $585,0004 bd3 ba3.4k sqft1190 Mill Creek Dr, Dawsonville, GA 30534Active Under Contract

 MLS ID #10800975, Trish Hutcherson, Maximum One Premier Realtors. GAMLS
 - $425,0004 bd4 ba2.1k sqft298 Gunier Cir, Dawsonville, GA 30534Active
 MLS ID #10785581, Donna Brewer, Keller Williams North GA Partners. GAMLS
 - $419,9005 bd3 ba2.5k sqft410 Maple Brook Dr, Dawsonville, GA 30534Active
 MLS ID #10811537, Don Frey, Keller Williams Community Partners. GAMLS
 - $440,0003 bd3 ba2.2k sqft39 Timber Rdg, Dawsonville, GA 30534Active
 MLS ID #10713970, Terri Smith Roca, Coldwell Banker Realty. GAMLS
 - $565,0003 bd3 ba2.7k sqft98 Grizzle Rd, Dawsonville, GA 30534ActiveMLS ID #10792128, Karmen Pharris, Your NGA Team Realty. GAMLS
- $379,9003 bd2 ba1.6k sqft77 Shepard Dr, Dawsonville, GA 30534ActiveMLS ID #10782831, Samantha Graves, Keller Williams Community Partners. GAMLS
- $500,0003 bd2 ba2.5k sqft67 Blue Sky Dr, Dawsonville, GA 30534ActiveMLS ID #10780769, Tabitha Sheeter, Keller Williams Realty Atl. Partners. GAMLS
- $620,0005 bd4 ba3.6k sqft334 Old White Oak Trl, Dawsonville, GA 30534ActiveMLS ID #10742487, Evan Whaley, Willow Bend Properties. GAMLS
- $585,0005 bd3 ba3.1k sqft6295 Privet Way, Cumming, GA 30028ActiveMLS ID #10820368, Home Group, Keller Williams Realty North Atlanta. GAMLS
- $375,0003 bd2 ba1.7k sqft135 Depot Dr, Dawsonville, GA 30534Active Under ContractMLS ID #10814064, Trisha Cunningham, Atlanta Communities. GAMLS
- $375,0003 bd3 ba1.8k sqft116 Miller Dr, Dawsonville, GA 30534ActiveMLS ID #10802778, Cyndi Eversole, Anchor Real Estate Advisors. GAMLS
- $450,0004 bd3 ba1.8k sqft7660 Streamside Ln, Cumming, GA 30028ActiveMLS ID #10819832, Sara Archambeau, Keller Williams Realty Atl. Partners. GAMLS
- $520,0005 bd3 ba2.7k sqft4675 Orchard View Way, Cumming, GA 30028ActiveMLS ID #10813946, Phyllis Moy, Coldwell Banker Realty. GAMLS
- $634,9004 bd4 ba2.8k sqft31 Lake Sydney Dr, Dawsonville, GA 30534ActiveMLS ID #10794326, Lori Martin, The Norton Agency. GAMLS
- $450,0004 bd3 ba1.9k sqft5735 Crest Oak Way, Cumming, GA 30028ActiveMLS ID #10818015, Mindy Cintron, Keller Williams Community Partners. GAMLS
- $500,0003 bd3 ba1.4k sqft9724 Elliott Family Pkwy, Ellijay, GA 30536ActiveMLS ID #10810132, Go with Joe and Co, Century 21 Results. GAMLS
- $499,9994 bd3 ba2.6k sqft8514 McBride Ln, Gainesville, GA 30506Active Under ContractMLS ID #10797377, Kelli Grizzard, Atlanta Communities. GAMLS
- $489,0004 bd3 ba2.1k sqft4110 Ridgebrook Bnd, Atlanta, GA 30028ActiveMLS ID #10799888, Lauren Pawelko, Coldwell Banker Realty. GAMLS
- $497,0004 bd3 ba2.8k sqft6619 Blue Cove Dr, Flowery Branch, GA 30542ActiveMLS ID #10815375, Adisa Ahmetspahic, Heartland Real Estate. GAMLS
- $675,0003 bd3 ba2.5k sqft6535 Serene Way, Dawsonville, GA 30534ActiveMLS ID #10776939, Stephanie Felix, Haven Real Estate Brokers. GAMLS
