BACK ON THE MARKET!! Buyers relocation plans fell through giving you another opportunity to own this home! And now, the washer and dryer is included! Imagine this: morning coffee on a private, fully fenced backyard that already feels established - mature trees, landscaped beds, and an extended patio that actually gives you room to live outside, not just step outside. Inside, this 4-bedroom, 2.5-bath home is move-in ready and designed for easy living. The main-level primary suite keeps everything convenient with a spacious shower, oversized walk-in closet, and laundry just steps away. The kitchen and living area stay wide open and welcoming - granite countertops, large island, walk-in pantry, durable LVP flooring, and a gas fireplace that anchors the space beautifully. The refrigerator remains, and the 2-car garage adds everyday practicality. Located less than a mile from downtown Dawsonville and the iconic Dawsonville Pool Room, you're also close to shopping, dining, schools, and Creekstone amenities - with Hwy 400 just minutes away for easy access south. This is one of those homes that feels even better in person than it reads online.
Active
Price cut: $4.9K (7/21)
$425,000
298 Gunier Cir, Dawsonville, GA 30534
4beds
2,143sqft
:
Get pre-qualified$2,621/mo
Single Family Residence
Built in 2019
784 Square Feet Lot
$421,700 Zestimate®
$198/sqft
$44/mo HOA
What's special
Main-level primary suiteLarge islandPrivate fully fenced backyardLaundry just steps awayWalk-in pantryOversized walk-in closetExtended patio
- 44 days |
- 639 |
- 24 |
Zillow last checked:
Listing updated:
Listed by:
Donna Brewer 770-298-3449,
Keller Williams North GA Partners
Source: GAMLS,MLS#: 10785581
Facts & features
Interior
Bedrooms & bathrooms
- Bedrooms: 4
- Bathrooms: 4
- Full bathrooms: 3
- 1/2 bathrooms: 1
- Main level bathrooms: 1
- Main level bedrooms: 1
Rooms
- Room types: Laundry, Other
Kitchen
- Features: Kitchen Island, Walk-in Pantry
Heating
- Central, Natural Gas
Cooling
- Central Air, Electric
Appliances
- Included: Dishwasher, Disposal, Electric Water Heater, Microwave, Refrigerator, Stainless Steel Appliance(s)
- Laundry: Other
Features
- Double Vanity, High Ceilings, Master On Main Level, Walk-In Closet(s)
- Flooring: Carpet, Other, Tile
- Windows: Double Pane Windows
- Basement: None
- Number of fireplaces: 1
- Fireplace features: Gas Log, Gas Starter, Living Room
- Common walls with other units/homes: No Common Walls
Interior area
- Total structure area: 2,143
- Total interior livable area: 2,143 sqft
- Finished area above ground: 2,143
- Finished area below ground: 0
Video & virtual tour
Property
Parking
- Total spaces: 2
- Parking features: Garage
- Has garage: Yes
Features
- Levels: Two
- Stories: 2
- Patio & porch: Patio
- Fencing: Back Yard
- Waterfront features: No Dock Or Boathouse
- Body of water: None
Lot
- Size: 784 Square Feet
- Features: Level
Details
- Parcel number: 083 026 027
Construction
Type & style
- Home type: SingleFamily
- Architectural style: Traditional
- Property subtype: Single Family Residence
Materials
- Wood Siding
- Foundation: Slab
- Roof: Composition
Condition
- Resale
- New construction: No
- Year built: 2019
Utilities & green energy
- Sewer: Public Sewer
- Water: Public
- Utilities for property: Cable Available, Electricity Available, Natural Gas Available, Phone Available, Sewer Available, Underground Utilities, Water Available
Community & HOA
Community
- Features: Playground, Pool, Street Lights
- Security: Smoke Detector(s)
- Subdivision: Creekstone
HOA
- Has HOA: Yes
- Services included: Swimming
- HOA fee: $525 annually
Location
- Region: Dawsonville
Financial & listing details
- Price per square foot: $198/sqft
- Tax assessed value: $417,000
- Annual tax amount: $2,515
- Date on market: 6/18/2026
- Cumulative days on market: 36 days
- Listing agreement: Exclusive Agency
- Listing terms: Cash,Conventional,FHA,VA Loan
- Electric utility on property: Yes
Estimated market value
$421,700
$401,000 - $443,000
$2,259/mo
Price history
| Date | Event | Price |
|---|---|---|
| 7/31/2026 | Listed for sale | $425,000$198/sqft |
Source:  FMLS GA #7788017 Report a problem FMLS GA #7788017 Report a problem | ||
| 7/23/2026 | Pending sale | $425,000$198/sqft |
Source:  GAMLS #10785581 Report a problem GAMLS #10785581 Report a problem | ||
| 7/21/2026 | Price change | $425,000-1.1%$198/sqft |
Source: GAMLS #10785581 Report a problem | ||
| 7/9/2026 | Price change | $429,900-1.1%$201/sqft |
Source: GAMLS #10785581 Report a problem | ||
| 7/2/2026 | Price change | $434,900-1.2%$203/sqft |
Source: GAMLS #10785581 Report a problem | ||
| 6/18/2026 | Listed for sale | $440,000+20.5%$205/sqft |
Source: GAMLS #10785581 Report a problem | ||
| 3/23/2022 | Sold | $365,000-4.7%$170/sqft |
Source: FMLS GA #6946994 Report a problem | ||
| 2/18/2022 | Pending sale | $383,000$179/sqft |
Source: GAMLS #9054147 Report a problem | ||
| 1/27/2022 | Price change | $383,000-0.3%$179/sqft |
Source: GAMLS #9054147 Report a problem | ||
| 1/13/2022 | Price change | $384,000-1.3%$179/sqft |
Source: FMLS GA #6946994 Report a problem | ||
| 1/5/2022 | Listed for sale | $389,000$182/sqft |
Source: GAMLS #9054147 Report a problem | ||
| 12/22/2021 | Pending sale | $389,000$182/sqft |
Source: FMLS GA #6946994 Report a problem | ||
| 11/5/2021 | Price change | $389,000-1.8%$182/sqft |
Source: GAMLS #9054147 Report a problem | ||
| 10/1/2021 | Price change | $396,000-2.2%$185/sqft |
Source: GAMLS #9054147 Report a problem | ||
| 9/21/2021 | Listed for sale | $405,000+65.9%$189/sqft |
Source: FMLS GA #6946994 Report a problem | ||
| 10/7/2019 | Sold | $244,160$114/sqft |
Source: Public Record Report a problem | ||
Public tax history
| Year | Property taxes | Tax assessment |
|---|---|---|
| 2025 | $2,515 -0.1% | $166,800 +6.4% |
| 2024 | $2,517 +6.4% | $156,760 -3.4% |
| 2023 | $2,367 -12.5% | $162,240 +28.5% |
| 2022 | $2,705 +14.3% | $126,280 +20.7% |
| 2021 | $2,367 +10.4% | $104,640 +15.4% |
| 2020 | $2,145 | $90,640 +655.3% |
| 2019 | $2,145 +647.3% | $12,000 |
| 2018 | $287 +25.4% | $12,000 |
| 2017 | $229 +0% | $12,000 +138.9% |
| 2016 | $229 +90.6% | $5,022 +14.1% |
| 2015 | $120 +38.6% | $4,400 +10% |
| 2014 | $87 | $4,000 +100% |
| 2013 | $87 | $2,000 |
| 2012 | -- | -- |
| 2011 | -- | -- |
| 2010 | -- | -- |
| 2009 | -- | -- |
Find assessor info on the county website
Monthly payment
Est. payment
Payment breakdown
Explore the cost of this home by adjusting the details. Changes won't be saved.Climate risks
Neighborhood: 30534
Nearby schools
GreatSchools rating
- 6/10Robinson Elementary SchoolGrades: PK-5Distance: 1.6 mi
- 6/10New Dawson County Middle SchoolGrades: 8-9Distance: 1.1 mi
- 9/10Dawson County High SchoolGrades: 10-12Distance: 1.7 mi
Schools provided by the listing agent
- Elementary: Robinson
- Middle: Dawson
- High: Dawson
Source: GAMLS. This data may not be complete. We recommend contacting the local school district to confirm school assignments for this home.
- $399,100-- bd2 ba1.7k sqft316 Gunier Cir, Dawsonville, GA 30534Off Market
- $442,9005 bd3 ba2.1k sqft282 Gunier Cir, Dawsonville, GA 30534Off Market
- $404,500-- bd2 ba1.7k sqft290 Gunier Cir, Dawsonville, GA 30534Off Market
- $418,0004 bd3 ba2.2k sqft326 Gunier Cir, Dawsonville, GA 30534Sold

- $412,000-- bd2 ba1.9k sqft297 Gunier Cir, Dawsonville, GA 30534Off Market
- $395,9004 bd3 ba1.8k sqft108 Flowing Trl, Dawsonville, GA 30534Off Market
- $418,9004 bd3 ba2.4k sqft18 Hartwell Ln, Dawsonville, GA 30534Off Market
- $401,7004 bd3 ba1.9k sqft283 Gunier Cir, Dawsonville, GA 30534Off Market
A local agent can set up tours, give advice and negotiate with sellers.
Similar homes
- $440,0003 bd3 ba2.2k sqft39 Timber Rdg, Dawsonville, GA 30534Active
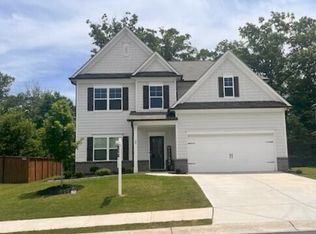
 MLS ID #10713970, Terri Smith Roca, Coldwell Banker Realty. GAMLS
 - $394,9003 bd3 ba1.6k sqft129 Kestrel Ct E, Dawsonville, GA 30534Active
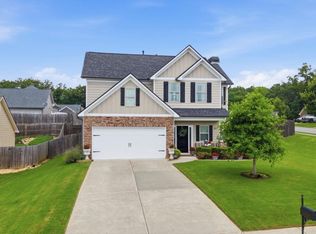 MLS ID #10811000, Merritt McKelleget, Keller Williams North GA Partners. GAMLS
 - $419,9005 bd3 ba2.5k sqft410 Maple Brook Dr, Dawsonville, GA 30534Active
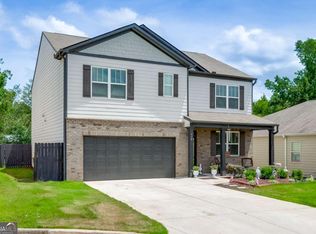 MLS ID #10811537, Don Frey, Keller Williams Community Partners. GAMLS
 - $404,9995 bd3 ba2.8k sqft270 Shepard Dr, Dawsonville, GA 30534Active
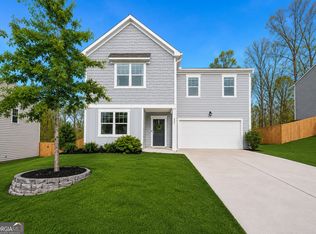 MLS ID #10763442, Brian K Smith, Keller Williams Realty North Atlanta. GAMLS
 - $479,0005 bd3 ba2.8k sqft15 Parks Trl, Dawsonville, GA 30534ActiveMLS ID #10797245, Sam Nissen, Coldwell Banker Realty. GAMLS
- $375,0003 bd3 ba1.8k sqft116 Miller Dr, Dawsonville, GA 30534ActiveMLS ID #10802778, Cyndi Eversole, Anchor Real Estate Advisors. GAMLS
- $460,0004 bd4 ba3k sqft155 Brookside Way, Dawsonville, GA 30534ActiveMLS ID #10809089, Kelly Ann Rhodes, Funari Realty LLC. GAMLS
- $449,9003 bd2 ba1.5k sqft368 Bryndemere Dr, Dawsonville, GA 30534ActiveMLS ID #10781088, Wesley Moore, Keller Williams North GA Partners. GAMLS
- $549,0004 bd3 ba2.4k sqft70 Knob Crk, Dawsonville, GA 30534ActiveMLS ID #10802785, Nicole Van den Bergh, Gold Peach Realty LLC. GAMLS
- $500,0003 bd2 ba2.5k sqft67 Blue Sky Dr, Dawsonville, GA 30534ActiveMLS ID #10780769, Tabitha Sheeter, Keller Williams Realty Atl. Partners. GAMLS
- $499,9004 bd3 ba2.6k sqft46 Longview Dr, Dawsonville, GA 30534ActiveMLS ID #10766294, Kimberly A Yates, Yates Estates GA, LLC. GAMLS
- $365,0005 bd2 ba1.7k sqft433 Elliots Ln, Dahlonega, GA 30533ActiveMLS ID #10811774, Keshia Flanagan, Crye-Leike, Realtors. GAMLS
- $399,0003 bd2 ba1.2k sqft7015 Bannister Park Ln, Cumming, GA 30028ActiveMLS ID #10807535, Cheyenne Tate, Atrium Realty. GAMLS
- $500,0003 bd3 ba1.4k sqft9724 Elliott Family Pkwy, Ellijay, GA 30536ActiveMLS ID #10810132, Go with Joe and Co, Century 21 Results. GAMLS
- $465,0004 bd3 ba2.4k sqft9530 Bonsall Cir, Gainesville, GA 30506ActiveMLS ID #10812055, Mary Wynkoop, Coldwell Banker Realty. GAMLS
- $430,0003 bd3 ba2.4k sqft3958 Pointe, Gainesville, GA 30506ActiveMLS ID #10765039, Kimberly H Smith, Living Down South Realty. GAMLS
- $443,5003 bd2 ba1.5k sqft8860 Creekstone Pl, Gainesville, GA 30506ActiveMLS ID #10805147, Don Frey, Keller Williams Community Partners. GAMLS
- $520,0005 bd3 ba2.7k sqft4675 Orchard View Way, Cumming, GA 30028ActiveMLS ID #10813946, Phyllis Moy, Coldwell Banker Realty. GAMLS
- $395,0003 bd3 ba1.9k sqft5409 Stepstone Way, Gainesville, GA 30506ActiveMLS ID #10733640, Esmeralda Del Toro, Virtual Properties Realty.com. GAMLS
- $350,0003 bd3 ba1.8k sqft350 Timberland Ave, Dawsonville, GA 30534ActiveMLS ID #10807735, Andrew McIntyre, Keller Williams Realty North Atlanta. GAMLS
