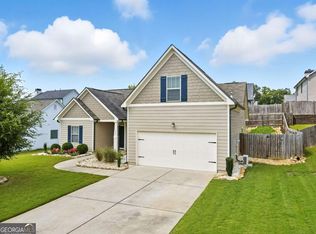
Thoughtfully designed and ideally located, this inviting 3 bedroom, 2.5 bathroom home offers the perfect blend of comfort and convenience. New roof in May 2026. Nestled on a spacious corner lot, the home features an open concept layout that brings the kitchen, dining, and living areas together for effortless everyday living. Natural light fills the main living spaces, while the well appointed kitchen provides generous cabinetry, ample prep space, and a layout designed for gathering. Upstairs, the spacious bedrooms offer privacy and comfort, including a relaxing primary suite with its own private bath. Outside, enjoy a flat fully fenced backyard with plenty of room for entertaining, gardening and recreation. Located just minutes from the shops, restaurants, and local events in downtown Dawsonville, this home offers easy access to everything you need while providing a peaceful place to come home to.
Active
Price cut: $5.1K (7/31)
$394,900
129 Kestrel Ct E, Dawsonville, GA 30534
3beds
1,638sqft
Single Family Residence
Built in 2016
8,276 Square Feet Lot
$388,900 Zestimate®
$241/sqft
$21/mo HOA
What's special
Flat fully fenced backyardOpen concept layoutAmple prep spaceSpacious corner lotGenerous cabinetryWell appointed kitchenSpacious bedrooms
- 24 days |
- 422 |
- 20 |
Zillow last checked:
Listing updated:
Listed by:
Merritt McKelleget 770-380-9022,
Keller Williams North GA Partners
Source: GAMLS,MLS#: 10811000
Facts & features
Interior
Bedrooms & bathrooms
- Bedrooms: 3
- Bathrooms: 3
- Full bathrooms: 2
- 1/2 bathrooms: 1
Rooms
- Room types: Other
Kitchen
- Features: Breakfast Area, Solid Surface Counters, Walk-in Pantry
Heating
- Central
Cooling
- Central Air
Appliances
- Included: Dishwasher, Dryer, Gas Water Heater, Microwave, Refrigerator, Washer
- Laundry: In Hall, Upper Level
Features
- High Ceilings, Walk-In Closet(s)
- Flooring: Carpet, Laminate, Other
- Windows: Double Pane Windows
- Basement: None
- Number of fireplaces: 1
- Fireplace features: Factory Built, Family Room, Gas Starter
- Common walls with other units/homes: No Common Walls
Interior area
- Total structure area: 1,638
- Total interior livable area: 1,638 sqft
- Finished area above ground: 1,638
- Finished area below ground: 0
Property
Parking
- Total spaces: 2
- Parking features: Garage
- Has garage: Yes
Features
- Levels: Two
- Stories: 2
- Patio & porch: Patio
- Exterior features: Garden, Other
- Fencing: Back Yard,Fenced,Wood
- Has view: Yes
- View description: Mountain(s)
- Waterfront features: No Dock Or Boathouse
- Body of water: None
Lot
- Size: 8,276 Square Feet
- Features: Corner Lot, Level
Details
- Parcel number: 092 020 103
Construction
Type & style
- Home type: SingleFamily
- Architectural style: Other,Traditional
- Property subtype: Single Family Residence
Materials
- Vinyl Siding
- Foundation: Slab
- Roof: Composition
Condition
- Resale
- New construction: No
- Year built: 2016
Utilities & green energy
- Electric: 220 Volts
- Sewer: Public Sewer
- Water: Public
- Utilities for property: Cable Available, Electricity Available, High Speed Internet, Natural Gas Available, Phone Available, Sewer Available, Underground Utilities, Water Available
Community & HOA
Community
- Features: Sidewalks, Street Lights, Walk To Schools, Near Shopping
- Security: Carbon Monoxide Detector(s)
- Subdivision: Red Hawk Ridge
HOA
- Has HOA: Yes
- Services included: Maintenance Grounds, Other
- HOA fee: $250 annually
Location
- Region: Dawsonville
Financial & listing details
- Price per square foot: $241/sqft
- Tax assessed value: $340,800
- Annual tax amount: $441
- Date on market: 7/23/2026
- Cumulative days on market: 23 days
- Listing agreement: Exclusive Right To Sell
- Listing terms: Cash,Conventional,FHA,Other,USDA Loan,VA Loan
- Electric utility on property: Yes
Estimated market value
$388,900
$369,000 - $408,000
$2,120/mo
Price history
| Date | Event | Price |
|---|---|---|
| 7/31/2026 | Price change | $394,900-1.3%$241/sqft |
Source:  GAMLS #10811000 Report a problem GAMLS #10811000 Report a problem | ||
| 7/23/2026 | Listed for sale | $400,000+57.5%$244/sqft |
Source:  FMLS GA #7803368 Report a problem FMLS GA #7803368 Report a problem | ||
| 10/28/2021 | Sold | $253,890+56.5%$155/sqft |
Source: Public Record Report a problem | ||
| 12/21/2016 | Sold | $162,260$99/sqft |
Source: Public Record Report a problem | ||
Public tax history
| Year | Property taxes | Tax assessment |
|---|---|---|
| 2025 | $441 | $136,320 +2.2% |
| 2024 | -- | $133,360 -0.9% |
| 2023 | $470 -36.6% | $134,520 +19.6% |
| 2022 | $740 -67.2% | $112,520 +12.7% |
| 2021 | $2,259 -0.1% | $99,840 +4.5% |
| 2020 | $2,261 | $95,560 +10.3% |
| 2019 | $2,261 +23.8% | $86,640 +13.4% |
| 2018 | $1,827 +17.7% | $76,400 -5.4% |
| 2017 | $1,552 | $80,772 +977% |
| 2016 | $1,552 | $7,500 |
Find assessor info on the county website
Monthly payment
Est. payment
Payment breakdown
Explore the cost of this home by adjusting the details. Changes won't be saved.Climate risks
Neighborhood: 30534
Nearby schools
GreatSchools rating
- 6/10Robinson Elementary SchoolGrades: PK-5Distance: 0.9 mi
- 6/10New Dawson County Middle SchoolGrades: 8-9Distance: 0.8 mi
- 9/10Dawson County High SchoolGrades: 10-12Distance: 1.3 mi
Schools provided by the listing agent
- Elementary: Robinson
- Middle: Dawson
- High: Dawson
Source: GAMLS. This data may not be complete. We recommend contacting the local school district to confirm school assignments for this home.
- $380,0003 bd2 ba1.8k sqft119 Kestrel Ct E, Dawsonville, GA 30534Sold
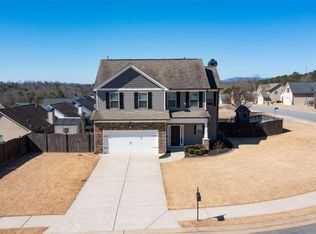
- $408,0004 bd3 ba1.9k sqft55 Swanson St, Dawsonville, GA 30534Sold
- $371,1003 bd2 ba1.6k sqft366 Red Hawk Dr, Dawsonville, GA 30534Off Market
- $360,9003 bd2 ba1.5k sqft120 Kestrel Ct E, Dawsonville, GA 30534Off Market

- $389,0004 bd3 ba1.9k sqft17 Swanson St, Dawsonville, GA 30534Sold
- $358,6003 bd2 ba1.4k sqft105 Kestrel Ct E, Dawsonville, GA 30534Off Market
- $370,0003 bd2 ba1.6k sqft50 Swanson St, Dawsonville, GA 30534Sold
- $358,1003 bd2 ba1.5k sqft352 Red Hawk Dr, Dawsonville, GA 30534Off Market
A local agent can set up tours, give advice and negotiate with sellers.
Similar homes
- $375,0003 bd3 ba1.8k sqft116 Miller Dr, Dawsonville, GA 30534Active

 MLS ID #10802778, Cyndi Eversole, Anchor Real Estate Advisors. GAMLS
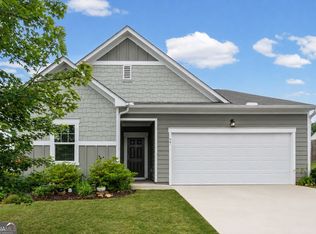
 - $379,9003 bd2 ba1.6k sqft77 Shepard Dr, Dawsonville, GA 30534Active
 MLS ID #10782831, Samantha Graves, Keller Williams Community Partners. GAMLS
 - $349,9004 bd2 ba1.8k sqft173 Stegall Pl, Dawsonville, GA 30534Active
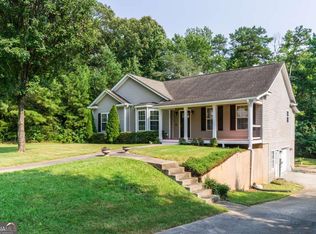 MLS ID #10816513, Wesley Moore, Keller Williams North GA Partners. GAMLS
 - $425,0004 bd4 ba2.1k sqft298 Gunier Cir, Dawsonville, GA 30534Active
 MLS ID #10785581, Donna Brewer, Keller Williams North GA Partners. GAMLS
 - $375,0003 bd2 ba1.7k sqft135 Depot Dr, Dawsonville, GA 30534Active Under ContractMLS ID #10814064, Trisha Cunningham, Atlanta Communities. GAMLS
- $434,9503 bd2 ba1.5k sqft368 Bryndemere Dr, Dawsonville, GA 30534ActiveMLS ID #10781088, Wesley Moore, Keller Williams North GA Partners. GAMLS
- $436,0004 bd3 ba2.1k sqft57 Sadie Ct, Dawsonville, GA 30534ActiveMLS ID #10791330, Mark Spain, Mark Spain Real Estate. GAMLS
- $435,0005 bd3 ba2.4k sqft178 Whitewood Dr, Dawsonville, GA 30534ActiveMLS ID #10825298, Lauren Kermani, Keller Williams Realty North Atlanta. GAMLS
- $440,0003 bd3 ba2.2k sqft39 Timber Rdg, Dawsonville, GA 30534ActiveMLS ID #10713970, Terri Smith Roca, Coldwell Banker Realty. GAMLS
- $390,0003 bd2 ba1.6k sqft8790 Baycreek Ln, Gainesville, GA 30506ActiveMLS ID #10825514, Kimberly Lee, Keller Williams Community Partners. GAMLS
- $549,0004 bd3 ba2.4k sqft70 Knob Crk, Dawsonville, GA 30534ActiveMLS ID #10802785, Nicole Van den Bergh, Gold Peach Realty LLC. GAMLS
- $399,0003 bd2 ba1.2k sqft7015 Bannister Park Ln, Cumming, GA 30028ActiveMLS ID #10807535, Cheyenne Tate, Atrium Realty. GAMLS
- $430,0003 bd2 ba1.9k sqft3925 Spring Ridge Dr, Cumming, GA 30028ActiveMLS ID #10822436, Kelly Bening, Harry Norman Realtors. GAMLS
- $395,0003 bd2 ba2k sqft5553 Checkered Spot Dr, Gainesville, GA 30506ActiveMLS ID #10790086, Colin N Alford, Resource Brokers, LLC. GAMLS
- $395,0003 bd3 ba1.9k sqft5409 Stepstone Way, Gainesville, GA 30506ActiveMLS ID #10733640, Esmeralda Del Toro, Virtual Properties Realty.com. GAMLS
- $379,9003 bd2 ba1.3k sqft6245 Julian Ridge Rd, Gainesville, GA 30506Active Under ContractMLS ID #10809252, Brittany Brady, ERA Sunrise Realty. GAMLS
- $350,0003 bd3 ba1.8k sqft350 Timberland Ave, Dawsonville, GA 30534ActiveMLS ID #10807735, Andrew McIntyre, Keller Williams Realty North Atlanta. GAMLS
- $405,0003 bd3 ba2.1k sqft3679 Maple Forge Ln, Gainesville, GA 30504ActiveMLS ID #10822320, Bradley Killer, eXp Realty. GAMLS
- $325,0003 bd2 ba1.4k sqft309 Barney Fields Rd, Dahlonega, GA 30533Active Under ContractMLS ID #10812732, North Georgia Group, Keller Williams Community Partners. GAMLS
- $443,5003 bd2 ba1.5k sqft8860 Creekstone Pl, Gainesville, GA 30506ActiveMLS ID #10805147, Don Frey, Keller Williams Community Partners. GAMLS
