Welcome home to easy, effortless living in this move-in-ready Dawsonville ranch-the perfect place to start your next chapter! From the moment you arrive, you'll love the charming curb appeal and beautifully manicured flower beds wrapping around the home. Step inside to a bright, open foyer that flows directly into a spacious living area built for daily family life and easy entertaining. The open layout ensures you never miss a moment with the kids while preparing meals in the kitchen, which comes complete with rich dark cabinetry, durable granite countertops, and stainless steel appliances. Kid- and pet-friendly luxury vinyl plank flooring throughout the main areas combines high-end style with low-maintenance durability. The primary suite offers a cozy, quiet retreat for parents, while the extra bedrooms provide ideal spaces for nurseries, kids' rooms, or a dedicated work-from-home office. Outside, the fully level, spacious backyard is an absolute dream-giving kids and pets a safe, open space to run and play while you relax or grill on the patio. Located just minutes from Dawsonville's top schools, parks, shopping, and dining, this home offers the ideal mix of comfort, community, and value for your growing family.
Active
$375,000
77 Shepard Dr, Dawsonville, GA 30534
3beds
1,663sqft
Single Family Residence
Built in 2020
8,712 Square Feet Lot
$370,600 Zestimate®
$225/sqft
$54/mo HOA
What's special
Fully level spacious backyardOpen layoutBright open foyerStainless steel appliancesCharming curb appealDurable granite countertopsRich dark cabinetry
- 4 days
- 197
- 3
Zillow last checked:
Listing updated:
Listed by:
Samantha Graves 706-265-0930,
Atlanta Communities,
Dwight Roberts 678-656-6764,
Atlanta Communities
Source: GAMLS,MLS#: 10876129
Facts & features
Interior
Bedrooms & bathrooms
- Bedrooms: 3
- Bathrooms: 2
- Full bathrooms: 2
- Main level bathrooms: 2
- Main level bedrooms: 3
Rooms
- Room types: Family Room, Foyer, Laundry
Heating
- Central
Cooling
- Ceiling Fan(s), Central Air
Appliances
- Included: Dryer, Electric Water Heater, Microwave, Oven/Range (Combo), Refrigerator, Stainless Steel Appliance(s), Washer
- Laundry: Other
Features
- Split Bedroom Plan, Walk-In Closet(s)
- Flooring: Other
- Basement: None
- Has fireplace: No
Interior area
- Total structure area: 1,663
- Total interior livable area: 1,663 sqft
- Finished area above ground: 1,663
- Finished area below ground: 0
Property
Parking
- Parking features: Garage
- Has garage: Yes
Features
- Levels: One
- Stories: 1
Lot
- Size: 8,712 Square Feet
- Features: Other
Details
- Parcel number: 093 048 064
Construction
Type & style
- Home type: SingleFamily
- Architectural style: Ranch
- Property subtype: Single Family Residence
Materials
- Vinyl Siding
- Roof: Other
Condition
- Resale
- New construction: No
- Year built: 2020
Utilities & green energy
- Sewer: Public Sewer
- Water: Public
- Utilities for property: Cable Available, Electricity Available, High Speed Internet
Community & HOA
Community
- Features: Walk To Schools
- Subdivision: Sweetwater Preserve
HOA
- Has HOA: Yes
- Services included: Private Roads
- HOA fee: $650 annually
Location
- Region: Dawsonville
Financial & listing details
- Price per square foot: $225/sqft
- Tax assessed value: $373,000
- Annual tax amount: $2,083
- Date on market: 10/22/2026
- Listing agreement: Exclusive Right To Sell
- Electric utility on property: Yes
Estimated market value
$370,600
$352,000 - $389,000
$2,199/mo
Price history
| Date | Event | Price |
|---|---|---|
| 10/22/2026 | Listed for sale | $375,000-1.3%$225/sqft |
Source:  GAMLS #10876129 Report a problem GAMLS #10876129 Report a problem | ||
| 10/7/2026 | Listing removed | $379,900$228/sqft |
Source: GAMLS #10782831 Report a problem | ||
| 7/10/2026 | Price change | $379,900-1.3%$228/sqft |
Source: GAMLS #10782831 Report a problem | ||
| 6/13/2026 | Listed for sale | $385,000$232/sqft |
Source: GAMLS #10782831 Report a problem | ||
Public tax history
| Year | Property taxes | Tax assessment |
|---|---|---|
| 2025 | $2,312 -0.1% | $149,200 +3.4% |
| 2024 | $2,313 -2% | $144,240 -0.9% |
| 2023 | $2,359 -2.4% | $145,560 +26.7% |
| 2022 | $2,418 +14.2% | $114,880 +8.3% |
| 2021 | $2,117 | $106,120 |
Find assessor info on the county website
Monthly payment
Est. payment
Payment breakdown
Explore the cost of this home by adjusting the details. Changes won't be saved.Climate risks
Neighborhood: 30534
Nearby schools
Schools provided by the listing agent
- Elementary: Robinson
- Middle: Dawson
- High: Dawson
Source: GAMLS. This data may not be complete. We recommend contacting the local school district to confirm school assignments for this home.
Similar homes
- $418,0004 bd3 ba2.1k sqft469 Flowing Trl, Dawsonville, GA 30534Active

 MLS ID #10841286, Tanya Pickens, Opendoor Brokerage. GAMLS
 - $355,0003 bd2 ba1.1k sqft5387 Auraria Rd, Dawsonville, GA 30534Active
 MLS ID #10836405, Shari Martin, Atlanta Communities. GAMLS
 - $355,0003 bd2 ba1.1k sqft63 Wood Ridge Trl, Dawsonville, GA 30534Active
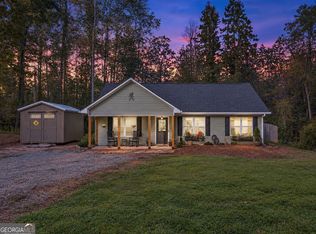 MLS ID #10847714, Ashlee Watson, Keller Williams North GA Partners. GAMLS
 - $487,0004 bd3 ba2.2k sqft99 Glen Oaks Dr, Dawsonville, GA 30534Active
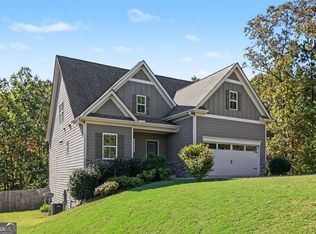 MLS ID #10877667, Tanya Pickens, Opendoor Brokerage. GAMLS
 - $249,9002 bd3 ba1.3k sqft35 Pearl Chambers Dr, Dawsonville, GA 30534ActiveMLS ID #10877486, Hayden Chambless, BHHS Georgia Properties. GAMLS
- $410,0003 bd3 ba1.5k sqft295 Silas Rd, Dahlonega, GA 30533ActiveMLS ID #10868831, Go with Joe and Co, Century 21 Results. GAMLS
- $355,0004 bd3 ba1.8k sqft79 Oakmont Dr, Dawsonville, GA 30534ActiveMLS ID #10755366, Brittany Tanner, Anchor Real Estate Advisors. GAMLS
- $354,9903 bd3 ba1.6k sqft15 Silver Leaf Ln #43, Dawsonville, GA 30534ActiveMLS ID #10770270, Kathryn Cannon, KFH Realty, LLC. GAMLS
- $359,9903 bd3 ba1.7k sqft16 Silver Leaf Ln #1, Dawsonville, GA 30534ActiveMLS ID #10713777, Kathryn Cannon, KFH Realty, LLC. GAMLS
- $424,9004 bd2 ba1.7k sqft412 Barnwood Ln, Dawsonville, GA 30534ActiveMLS ID #10807677, Emin Bayram, Keller Williams Realty North Atlanta. GAMLS
- $385,0003 bd3 ba1.8k sqft5442 Stepstone Way, Gainesville, GA 30506ActiveMLS ID #10783784, Rebecca Broich-Ragsdale, Re/Max Tru, Inc.. GAMLS
- $354,9903 bd3 ba1.7k sqft42 Silver Leaf Ln #6, Dawsonville, GA 30534ActiveMLS ID #10713818, Kathryn Cannon, KFH Realty, LLC. GAMLS
- $339,0003 bd2 ba1.3k sqft42 Kimberlys Way, Jasper, GA 30143ActiveMLS ID #10875581, Cassie Rasco, BHHS Georgia Properties. GAMLS
- $449,9003 bd3 ba1.8k sqft244 Trace Blf, Dawsonville, GA 30534ActiveGAMLS
- $384,9953 bd3 ba1.3k sqft2445 Fleetwood Dr, Cumming, GA 30041ActiveMLS ID #10786527, Marvin Rivera, La Rosa Realty Georgia LLC. GAMLS
- $395,0003 bd2 ba2k sqft5553 Checkered Spot Dr, Gainesville, GA 30506ActiveMLS ID #10790086, Colin N Alford, Resource Brokers, LLC. GAMLS
- $385,0003 bd2 ba1.8k sqft3309 Jean Marie Ln, Gainesville, GA 30506ActiveMLS ID #10843486, Danielle Smith, Waldrip Real Estate. GAMLS
