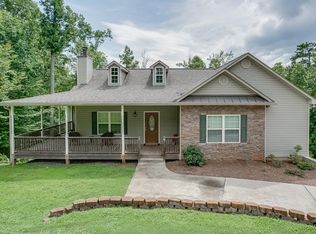
Welcome home to this beautiful Craftsman-style residence nestled on a private, wooded lot in the established Creekside at Monarch Ridge community. Step onto the inviting covered front porch and through the front door into an open and airy floor plan designed for both everyday living and entertaining. The spacious family room is the heart of the home, featuring a cozy fireplace and elegant coffered ceilings that create a warm and welcoming atmosphere. Just beyond, the kitchen offers stained cabinetry, tile backsplash, pantry storage, and plenty of prep space while remaining open to the main living area, perfect for gathering with family and friends. Conveniently located on the main level, the oversized primary suite features crown molding, a large walk-in closet, and a well-appointed bath with separate vanities, an oversized shower, and private water closet. Upstairs, you'll find two additional bedrooms along with a spacious loft or retreat area that offers endless possibilities for a playroom, media space, home office, or second living area. Situated on approximately 0.63 wooded acres, this home offers the perfect balance of privacy and neighborhood living, all while being conveniently located near Gainesville, schools, shopping, and Lake Lanier. Come experience the charm, space, and timeless Craftsman character that make this home truly special.
Active
Price cut: $5K (8/7)
$395,000
5553 Checkered Spot Dr, Gainesville, GA 30506
3beds
2,000sqft
Single Family Residence
Built in 2014
0.63 Acres Lot
$389,600 Zestimate®
$198/sqft
$25/mo HOA
What's special
Cozy fireplaceCrown moldingSpacious family roomInviting covered front porchPrivate wooded lotPlenty of prep spaceLarge walk-in closet
- 112 days
- 376
- 38
Zillow last checked:
Listing updated:
Listed by:
Colin N Alford 770-539-1097,
Resource Brokers, LLC
Source: GAMLS,MLS#: 10790086
Facts & features
Interior
Bedrooms & bathrooms
- Bedrooms: 3
- Bathrooms: 2
- Full bathrooms: 2
- Main level bathrooms: 2
- Main level bedrooms: 3
Rooms
- Room types: Other
Heating
- Electric
Cooling
- Central Air
Appliances
- Included: Dishwasher, Electric Water Heater, Microwave, Oven/Range (Combo), Refrigerator
- Laundry: Laundry Closet
Features
- Master On Main Level, Walk-In Closet(s)
- Flooring: Hardwood
- Basement: None
- Number of fireplaces: 1
Interior area
- Total structure area: 2,000
- Total interior livable area: 2,000 sqft
- Finished area above ground: 2,000
- Finished area below ground: 0
Property
Parking
- Total spaces: 6
- Parking features: Garage
- Has garage: Yes
Features
- Levels: One
- Stories: 1
Lot
- Size: 0.63 Acres
- Features: Private
Details
- Parcel number: 10079 001092
Construction
Type & style
- Home type: SingleFamily
- Architectural style: Ranch,Brick/Frame
- Property subtype: Single Family Residence
Materials
- Aluminum Siding, Brick
- Roof: Composition
Condition
- Resale
- New construction: No
- Year built: 2014
Utilities & green energy
- Sewer: Septic Tank
- Water: Public
- Utilities for property: Cable Available, Electricity Available, High Speed Internet
Community & HOA
Community
- Features: None
- Subdivision: Creekside At Monarch Ridge
HOA
- Has HOA: Yes
- Services included: Facilities Fee
- HOA fee: $300 annually
Location
- Region: Gainesville
Financial & listing details
- Price per square foot: $198/sqft
- Tax assessed value: $436,600
- Annual tax amount: $4,018
- Date on market: 6/20/2026
- Cumulative days on market: 113 days
- Listing agreement: Exclusive Right To Sell
- Electric utility on property: Yes
Estimated market value
$389,600
$370,000 - $409,000
$2,249/mo
Price history
| Date | Event | Price |
|---|---|---|
| 8/7/2026 | Price change | $395,000-1.3%$198/sqft |
Source:  GAMLS #10790086 Report a problem GAMLS #10790086 Report a problem | ||
| 6/20/2026 | Listed for sale | $400,000+45.5%$200/sqft |
Source: GAMLS #10790086 Report a problem | ||
| 9/6/2019 | Sold | $275,000+39.9%$138/sqft |
Source: Public Record Report a problem | ||
| 8/13/2014 | Sold | $196,500+670.6%$98/sqft |
Source:  FMLS GA #5300883 Report a problem FMLS GA #5300883 Report a problem | ||
| 4/23/2011 | Listing removed | $25,500$13/sqft |
Source: W.L. Norton Agency #02655891 Report a problem | ||
| 2/26/2011 | Listed for sale | $25,500$13/sqft |
Source: W.L. Norton Agency #02655891 Report a problem | ||
Public tax history
| Year | Property taxes | Tax assessment |
|---|---|---|
| 2025 | $4,303 +3.3% | $174,640 +3.5% |
| 2024 | $4,164 +3.5% | $168,760 +7% |
| 2023 | $4,022 +19.3% | $157,760 +25.1% |
| 2022 | $3,371 +10.9% | $126,120 +18.1% |
| 2021 | $3,040 +4.8% | $106,760 +4.9% |
| 2020 | $2,899 +6.4% | $101,760 +10.1% |
| 2019 | $2,725 -0.8% | $92,440 -1.9% |
| 2018 | $2,746 -1.2% | $94,200 +12.7% |
| 2017 | $2,779 +20.4% | $83,560 +4% |
| 2016 | $2,307 +1539.3% | $80,320 +22.8% |
| 2015 | $141 | $65,400 +1823.5% |
| 2014 | $141 | $3,400 |
| 2013 | -- | -- |
| 2012 | -- | -- |
| 2011 | -- | -- |
| 2010 | -- | -- |
| 2009 | $416 +2.5% | -- |
| 2007 | $406 -6% | -- |
| 2006 | $432 | -- |
Find assessor info on the county website
Monthly payment
Est. payment
Payment breakdown
Explore the cost of this home by adjusting the details. Changes won't be saved.Climate risks
Neighborhood: 30506
Nearby schools
Schools provided by the listing agent
- Elementary: Lanier
- Middle: Chestatee
- High: Chestatee
Source: GAMLS. This data may not be complete. We recommend contacting the local school district to confirm school assignments for this home.
- $411,2004 bd2 ba2.2k sqft5545 Checkered Spot Dr, Gainesville, GA 30506Off Market
- $574,9995 bd4 ba4k sqft5448 Speckled Wood Ln, Gainesville, GA 30506For Sale

- $527,0004 bd5 ba4.4k sqft5541 Checkered Spot Dr, Gainesville, GA 30506Sold

- $398,0004 bd2 ba1.6k sqft5438 Speckled Wood Ln, Gainesville, GA 30506Off Market
Similar homes
- $385,0003 bd2 ba1.8k sqft3309 Jean Marie Ln, Gainesville, GA 30506Active
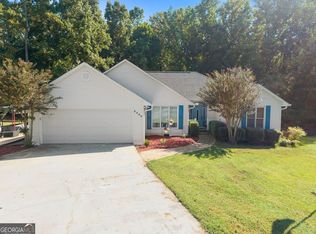
 MLS ID #10843486, Danielle Smith, Waldrip Real Estate. GAMLS
 - $385,0003 bd3 ba1.8k sqft5442 Stepstone Way, Gainesville, GA 30506Active
 MLS ID #10783784, Rebecca Broich-Ragsdale, Re/Max Tru, Inc.. GAMLS
 - $439,9003 bd2 ba2k sqft3819 Walnut Grove Way, Gainesville, GA 30506Active
 MLS ID #10820346, Michelle B Brown, Keller Williams Lanier Partners. GAMLS
 - $399,5003 bd2 ba1.5k sqft3905 Sea Ct, Gainesville, GA 30501Active
 MLS ID #10812151, Hasnah Pearce, Keller Williams Realty Atl. Partners. GAMLS
 - $494,9004 bd4 ba2.5k sqft4005 Windsor Trl, Gainesville, GA 30506ActiveMLS ID #10768213, Christopher McCall, Chris McCall Realty. GAMLS
- $484,9003 bd3 ba2.1k sqft3979 Pointe, Gainesville, GA 30501ActiveMLS ID #10834794, Briana Webb, Keller Williams Lanier Partners. GAMLS
- $375,0004 bd2 ba1.1k sqft1738 NW Lanier Springs Dr, Gainesville, GA 30504ActiveMLS ID #10815608, John Phillips, eXp Realty. GAMLS
- $415,0004 bd4 ba2.3k sqft4217 Pearhaven Ln, Gainesville, GA 30504ActiveMLS ID #10765633, Eric Baham, Sovereign Real Estate Group. GAMLS
- $429,9003 bd2 ba1.8k sqft4601 Sweetwater Dr, Gainesville, GA 30504ActiveMLS ID #10768414, Cindy LaDuke, eXp Realty. GAMLS
- $339,0003 bd2 ba1.6k sqft4219 Box Elder Path, Gainesville, GA 30504ActiveMLS ID #10820126, Jason Martin, Keller Williams Lanier Partners. GAMLS
- $384,0004 bd4 ba2.2k sqft6353 Woodland Station Dr, Lula, GA 30554ActiveMLS ID #10801975, Jerry Harkness, Keller Williams Lanier Partners. GAMLS
- $379,9003 bd3 ba1.9k sqft119 Pebble Creek Ln, Alto, GA 30510ActiveMLS ID #10819662, Michael Tinney, Main Street Realty. GAMLS
- $575,0004 bd3 ba3k sqft290 Cochran Dr, Gainesville, GA 30506ActiveMLS ID #10835056, Christopher Harman, Norton Commercial Acreage Group. GAMLS
- $449,9002 bd2 ba1.7k sqft3192 Willow Creek Dr SW, Gainesville, GA 30504ActiveMLS ID #10843856, Tristen Adams, eXp Realty. GAMLS
- $355,0003 bd2 ba1.1k sqft5387 Auraria Rd, Dawsonville, GA 30534ActiveMLS ID #10836405, Shari Martin, Atlanta Communities. GAMLS
- $394,7004 bd3 ba2.5k sqft6219 Compass Dr, Flowery Branch, GA 30542ActiveMLS ID #10806364, Dwight Joy, RU4 Homes Group. GAMLS
- $349,9004 bd4 ba1.9k sqft7219 Plum Creek Dr, Gainesville, GA 30507ActiveMLS ID #10706805, Edgar Munoz, eXp Realty. GAMLS
- $465,0004 bd2 ba2.7k sqft6204 Cove Creek Dr, Flowery Branch, GA 30542ActiveMLS ID #10868368, Pat Burke, Keller Williams Lanier Partners. GAMLS
- $390,0003 bd3 ba1.9k sqft6425 Raleigh St, Cumming, GA 30040ActiveMLS ID #10813342, Eric Baham, Sovereign Real Estate Group. GAMLS
- $435,0003 bd2 ba1.9k sqft7730 Timberline Overlook, Cumming, GA 30041ActiveMLS ID #10827878, Eddy Woods, Coldwell Banker Realty. GAMLS
