Welcome home to this beautifully maintained 3-bedroom, 2-bath ranch offering comfort, style, and an exceptional location. From the inviting front porch-perfectly sized for rocking chairs-to the meticulously manicured landscaping and level yard, this home makes a wonderful first impression. Step inside to find hardwood flooring throughout the foyer, family room, dining room, study, and kitchen. The spacious family room features a cozy fireplace, creating the perfect gathering space for family and friends. The kitchen is beautifully appointed with granite countertops, stainless steel appliances, under counter lighting and plenty of workspace for everyday living and entertaining. The split-bedroom floor plan provides privacy, with an oversized primary suite featuring a vaulted ceiling and a stunning oversized barn door that opens to the private primary bath. The secondary bathrooms feature tile flooring, adding both style and durability. One of the home's standout features is the backyard. Enjoy your own private retreat from the deck, where mature trees create the feeling of a peaceful treehouse. The natural setting provides beauty, shade, and privacy-making it the perfect place to relax, entertain, or simply enjoy the outdoors. The full daylight basement offers incredible potential for future expansion. It is already stubbed for a bathroom, framed for multiple rooms, and has electrical completed, making it easy to finish into additional living space, a recreation room, home gym, or guest suite. Additional features include natural gas heating, a gas water heater, and gas range for efficiency and convenience. Located just one minute from three grocery stores, this home offers the perfect balance of peaceful living and everyday convenience. You'll enjoy being only 10 minutes from historic downtown Gainesville and approximately 15 minutes from both Dahlonega and Dawsonville, providing easy access to shopping, dining, entertainment, and North Georgia's wineries and outdoor recreation. Immaculately cared for and situated in a neighborhood with wonderful neighbors, this move-in-ready home is one you won't want to miss!
Active
Price cut: $10.1K (9/29)
$439,900
3819 Walnut Grove Way, Gainesville, GA 30506
3beds
2,076sqft
Single Family Residence
Built in 2002
0.29 Acres Lot
$434,500 Zestimate®
$212/sqft
$17/mo HOA
What's special
Cozy fireplaceSpacious family roomStainless steel appliancesUnder counter lightingFull daylight basement
- 69 days
- 316
- 8
Zillow last checked:
Listing updated:
Listed by:
Michelle B Brown 770-654-4795,
Keller Williams Lanier Partners
Source: GAMLS,MLS#: 10820346
Facts & features
Interior
Bedrooms & bathrooms
- Bedrooms: 3
- Bathrooms: 2
- Full bathrooms: 2
- Main level bathrooms: 2
- Main level bedrooms: 3
Rooms
- Room types: Exercise Room, Great Room, Laundry, Media Room
Dining room
- Features: Seats 12+
Kitchen
- Features: Breakfast Area, Breakfast Bar, Pantry, Solid Surface Counters
Heating
- Central, Natural Gas
Cooling
- Central Air, Electric
Appliances
- Included: Dishwasher, Gas Water Heater, Microwave
- Laundry: Common Area
Features
- Double Vanity, High Ceilings, Master On Main Level, Split Bedroom Plan
- Flooring: Carpet, Hardwood
- Windows: Double Pane Windows
- Basement: Bath/Stubbed,Daylight,Exterior Entry,Full,Interior Entry,Unfinished
- Attic: Pull Down Stairs
- Number of fireplaces: 1
- Fireplace features: Factory Built, Family Room
- Common walls with other units/homes: No Common Walls
Interior area
- Total structure area: 2,076
- Total interior livable area: 2,076 sqft
- Finished area above ground: 2,076
- Finished area below ground: 0
Property
Parking
- Total spaces: 2
- Parking features: Garage
- Has garage: Yes
Features
- Levels: Two
- Stories: 2
- Patio & porch: Deck
- Body of water: None
Lot
- Size: 0.29 Acres
- Features: Private
Details
- Parcel number: 10099 000104
Construction
Type & style
- Home type: SingleFamily
- Architectural style: Ranch,Traditional
- Property subtype: Single Family Residence
Materials
- Vinyl Siding
- Roof: Composition
Condition
- Resale
- New construction: No
- Year built: 2002
Utilities & green energy
- Electric: 220 Volts
- Sewer: Public Sewer
- Water: Public
- Utilities for property: Cable Available, Electricity Available, Natural Gas Available, Phone Available, Sewer Available, Underground Utilities
Community & HOA
Community
- Features: Near Public Transport, Walk To Schools, Near Shopping
- Security: Smoke Detector(s)
- Subdivision: Walnut Grove
HOA
- Has HOA: Yes
- Services included: Management Fee
- HOA fee: $200 annually
Location
- Region: Gainesville
Financial & listing details
- Price per square foot: $212/sqft
- Tax assessed value: $399,700
- Annual tax amount: $1,287
- Date on market: 8/6/2026
- Cumulative days on market: 69 days
- Listing agreement: Exclusive Right To Sell
- Electric utility on property: Yes
Estimated market value
$434,500
$413,000 - $456,000
$1,988/mo
Price history
| Date | Event | Price |
|---|---|---|
| 9/29/2026 | Price change | $439,900-2.2%$212/sqft |
Source:  GAMLS #10820346 Report a problem GAMLS #10820346 Report a problem | ||
| 8/19/2026 | Price change | $449,999-4.2%$217/sqft |
Source:  FMLS GA #7816925 Report a problem FMLS GA #7816925 Report a problem | ||
| 8/14/2026 | Price change | $469,900-1.1%$226/sqft |
Source: GAMLS #10820346 Report a problem | ||
| 8/6/2026 | Listed for sale | $475,000+150%$229/sqft |
Source: FMLS GA #7816925 Report a problem | ||
| 3/9/2016 | Sold | $190,000-5%$92/sqft |
Source: Public Record Report a problem | ||
| 2/5/2016 | Pending sale | $199,900$96/sqft |
Source: THE NORTON AGENCY #07579592 Report a problem | ||
| 1/27/2016 | Listed for sale | $199,900+20.5%$96/sqft |
Source: THE NORTON AGENCY #07579592 Report a problem | ||
| 7/12/2012 | Sold | $165,928-22.8%$80/sqft |
Source: Public Record Report a problem | ||
| 4/16/2008 | Sold | $215,000+13.8%$104/sqft |
Source: Public Record Report a problem | ||
| 10/9/2002 | Sold | $188,900$91/sqft |
Source: Public Record Report a problem | ||
Public tax history
| Year | Property taxes | Tax assessment |
|---|---|---|
| 2025 | $1,287 -1.2% | $159,880 +5.3% |
| 2024 | $1,302 -1.5% | $151,800 +1.2% |
| 2023 | $1,321 +29.7% | $150,000 +44.5% |
| 2022 | $1,019 -3.1% | $103,840 +7.5% |
| 2021 | $1,052 +2.2% | $96,600 +1.9% |
| 2020 | $1,030 -2.6% | $94,760 -0.4% |
| 2019 | $1,057 +14% | $95,160 +2.1% |
| 2018 | $927 -10.6% | $93,160 +9.8% |
| 2017 | $1,037 -53.2% | $84,840 +7.6% |
| 2016 | $2,217 +26.9% | $78,840 +5.2% |
| 2015 | $1,747 | $74,960 +22.8% |
| 2014 | $1,747 | $61,040 |
| 2013 | -- | -- |
| 2012 | -- | -- |
| 2011 | -- | -- |
| 2010 | -- | -- |
| 2009 | $1,959 +17.3% | -- |
| 2007 | $1,670 +5.4% | -- |
| 2006 | $1,584 +3.5% | -- |
| 2005 | $1,531 +4.8% | -- |
| 2004 | $1,461 +3% | -- |
| 2003 | $1,419 +462.5% | -- |
| 2002 | $252 | -- |
| 2001 | -- | -- |
Find assessor info on the county website
Monthly payment
Est. payment
Payment breakdown
Explore the cost of this home by adjusting the details. Changes won't be saved.Climate risks
Neighborhood: 30506
Nearby schools
Schools provided by the listing agent
- Elementary: Lanier
- Middle: Chestatee
- High: Chestatee
Source: GAMLS. This data may not be complete. We recommend contacting the local school district to confirm school assignments for this home.
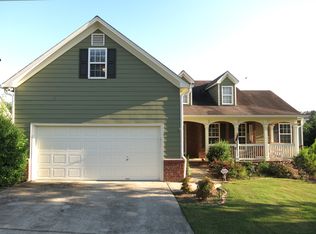
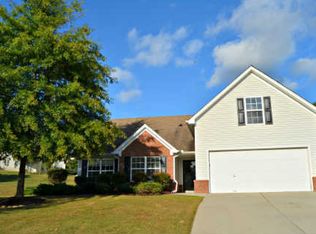
Similar homes
- $395,0003 bd2 ba2k sqft5553 Checkered Spot Dr, Gainesville, GA 30506Active
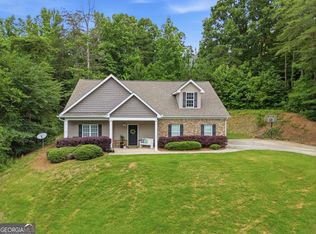
 MLS ID #10790086, Colin N Alford, Resource Brokers, LLC. GAMLS
 - $385,0003 bd2 ba1.8k sqft3309 Jean Marie Ln, Gainesville, GA 30506Active
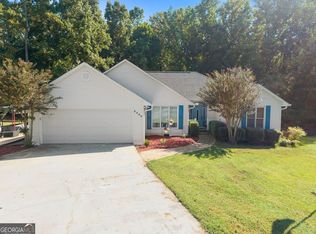 MLS ID #10843486, Danielle Smith, Waldrip Real Estate. GAMLS
 - $375,0003 bd2 ba1.7k sqft4510 Seminole Dr, Gainesville, GA 30506Active
 MLS ID #10824134, Norman Moolenaar, The Norton Agency. GAMLS
 - $494,9004 bd4 ba2.5k sqft4005 Windsor Trl, Gainesville, GA 30506Active
 MLS ID #10768213, Christopher McCall, Chris McCall Realty. GAMLS
 - $410,0003 bd2 ba1.9k sqft7535 Beechwood Ln, Gainesville, GA 30506ActiveMLS ID #10840167, Kelly Bening, Harry Norman Realtors. GAMLS
- $449,9003 bd2 ba1.8k sqft1130 Cumberland Valley Rd, Gainesville, GA 30501ActiveMLS ID #10854355, Lila Weaver, Candler Real Estate Group. GAMLS
- $385,0003 bd3 ba1.8k sqft5442 Stepstone Way, Gainesville, GA 30506ActiveMLS ID #10783784, Rebecca Broich-Ragsdale, Re/Max Tru, Inc.. GAMLS
- $450,0003 bd2 ba2.1k sqft926 Brenau Point Dr, Gainesville, GA 30501ActiveMLS ID #10719151, Sandy Carter, Don Carter Realty Company. GAMLS
- $600,0004 bd3 ba2.4k sqft3528 Looper Lake Rd, Gainesville, GA 30506ActiveMLS ID #10838276, Chad Buffington, Buffington Real Estate Group. GAMLS
- $549,9003 bd2 ba2.2k sqft3931 Green Dr, Gainesville, GA 30506ActiveMLS ID #10834345, Chelsea Dahl, Virtual Properties Realty.com. GAMLS
- $409,9003 bd3 ba1.9k sqft3028 Saint Charles Ave, Gainesville, GA 30504ActiveMLS ID #10831725, Hank Bailey, RE/MAX Center. GAMLS
- $575,0004 bd3 ba3k sqft290 Cochran Dr, Gainesville, GA 30506ActiveMLS ID #10835056, Christopher Harman, Norton Commercial Acreage Group. GAMLS
- $575,0004 bd4 ba2.4k sqft9395 Edgewater Dr, Gainesville, GA 30506ActiveMLS ID #10858260, Pamela O'Connor-Smith, Redfin Corporation. GAMLS
- $429,9003 bd2 ba1.8k sqft4601 Sweetwater Dr, Gainesville, GA 30504ActiveMLS ID #10768414, Cindy LaDuke, eXp Realty. GAMLS
- $489,9003 bd3 ba2.6k sqft3978 Pine Shore Cir, Gainesville, GA 30501ActiveMLS ID #10771101, Yvonne Mason, Virtual Properties Realty.com. GAMLS
- $475,0004 bd4 ba2.5k sqft4310 SW Granison Chse, Gainesville, GA 30504ActiveMLS ID #10847090, Andrew Miller, Keller Williams Lanier Partners. GAMLS
- $429,0003 bd3 ba1.8k sqft5620 Millstone Dr, Cumming, GA 30028ActiveMLS ID #10829604, Britney Brown, BHHS Georgia Properties. GAMLS
- $375,0004 bd2 ba1.1k sqft1738 NW Lanier Springs Dr, Gainesville, GA 30504ActiveMLS ID #10815608, John Phillips, eXp Realty. GAMLS
- $435,0003 bd2 ba1.9k sqft7730 Timberline Overlook, Cumming, GA 30041ActiveMLS ID #10827878, Eddy Woods, Coldwell Banker Realty. GAMLS
- $450,0003 bd2 ba2.3k sqft7210 Pine Ct, Cumming, GA 30041ActiveMLS ID #10866576, Cherie L Edmunds, Century 21 Results. GAMLS
