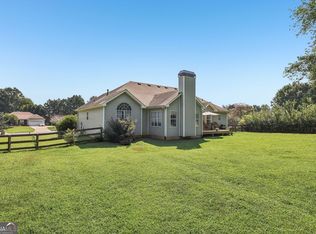
PRICE IMPROVEMENT!! Great Ranch Home on large lot w/fenced backyard. Bright open floor plan w/engineered hardwood flooring. Kitchen w/white cabinets, granite counters & view to family room. Split bedroom plan, spacious Master w/Trey ceiling, large sitting/office area, beautifully updated master bath, walk-in closet! Family room w/fireplace, French doors open to spacious patio overlooking private back yard. Swim/Tennis community close to shopping, entertainment, top schools & just minutes to six mile boat ramp. Garage w/cabinets for storage. Welcome Home!
Active
Price cut: $5K (9/22)
$435,000
7730 Timberline Overlook, Cumming, GA 30041
3beds
1,928sqft
Single Family Residence
Built in 2000
0.54 Acres Lot
$426,300 Zestimate®
$226/sqft
$60/mo HOA
What's special
Fenced backyardBright open floor planView to family roomSplit bedroom planBeautifully updated master bathWalk-in closetEngineered hardwood flooring
- 51 days
- 387
- 26
Zillow last checked:
Listing updated:
Listed by:
Eddy Woods 404-403-8512,
Coldwell Banker Realty
Source: GAMLS,MLS#: 10827878
Facts & features
Interior
Bedrooms & bathrooms
- Bedrooms: 3
- Bathrooms: 2
- Full bathrooms: 2
- Main level bathrooms: 2
- Main level bedrooms: 3
Rooms
- Room types: Family Room, Laundry
Kitchen
- Features: Breakfast Area, Breakfast Bar, Pantry
Heating
- Forced Air, Natural Gas
Cooling
- Central Air
Appliances
- Included: Dishwasher, Gas Water Heater, Microwave
- Laundry: Other
Features
- Master On Main Level, Split Bedroom Plan
- Flooring: Other
- Windows: Double Pane Windows
- Basement: None
- Number of fireplaces: 1
- Fireplace features: Factory Built, Family Room, Gas Log, Gas Starter
- Common walls with other units/homes: No Common Walls
Interior area
- Total structure area: 1,928
- Total interior livable area: 1,928 sqft
- Finished area above ground: 1,928
- Finished area below ground: 0
Property
Parking
- Total spaces: 2
- Parking features: Attached, Garage, Garage Door Opener, Kitchen Level
- Has attached garage: Yes
Accessibility
- Accessibility features: Accessible Entrance
Features
- Levels: One
- Stories: 1
- Patio & porch: Patio
- Exterior features: Garden
- Fencing: Back Yard,Fenced
- Body of water: None
Lot
- Size: 0.54 Acres
- Features: Level
- Residential vegetation: Wooded
Details
- Parcel number: 283 335
Construction
Type & style
- Home type: SingleFamily
- Architectural style: Brick Front,Ranch,Traditional
- Property subtype: Single Family Residence
Materials
- Concrete
- Foundation: Slab
- Roof: Composition
Condition
- Resale
- New construction: No
- Year built: 2000
Utilities & green energy
- Sewer: Septic Tank
- Water: Public
- Utilities for property: Cable Available, Electricity Available, Natural Gas Available, Underground Utilities
Community & HOA
Community
- Features: Pool, Street Lights
- Security: Smoke Detector(s)
- Subdivision: Timberline at Lanier
HOA
- Has HOA: Yes
- Services included: Other
- HOA fee: $725 annually
Location
- Region: Cumming
Financial & listing details
- Price per square foot: $226/sqft
- Annual tax amount: $3,477
- Date on market: 8/18/2026
- Cumulative days on market: 51 days
- Listing agreement: Exclusive Right To Sell
- Listing terms: Cash,Conventional,FHA,VA Loan
- Electric utility on property: Yes
Estimated market value
$426,300
$405,000 - $448,000
$2,405/mo
Price history
| Date | Event | Price |
|---|---|---|
| 9/22/2026 | Price change | $435,000-1.1%$226/sqft |
Source:  GAMLS #10827878 Report a problem GAMLS #10827878 Report a problem | ||
| 8/18/2026 | Listed for sale | $440,000$228/sqft |
Source: GAMLS #10827878 Report a problem | ||
| 8/14/2026 | Listing removed | $440,000$228/sqft |
Source: GAMLS #10735839 Report a problem | ||
| 5/18/2026 | Listed for sale | $440,000$228/sqft |
Source: GAMLS #10735839 Report a problem | ||
| 5/13/2026 | Pending sale | $440,000$228/sqft |
Source: GAMLS #10735839 Report a problem | ||
| 4/17/2026 | Listed for sale | $440,000+120.1%$228/sqft |
Source: GAMLS #10735839 Report a problem | ||
| 3/7/2009 | Listing removed | $199,900$104/sqft |
Source: NCI #2573043 Report a problem | ||
| 11/27/2008 | Listed for sale | $199,900$104/sqft |
Source: NCI #2573043 Report a problem | ||
Public tax history
Tax history is unavailable.
Monthly payment
Est. payment
Payment breakdown
Explore the cost of this home by adjusting the details. Changes won't be saved.Climate risks
Neighborhood: Timberline at Lake Lanier
Nearby schools
Schools provided by the listing agent
- Elementary: Chattahoochee
- Middle: Little Mill
- High: East Forsyth
Source: GAMLS. This data may not be complete. We recommend contacting the local school district to confirm school assignments for this home.

Similar homes
- $497,5004 bd3 ba2.6k sqft7340 Lanier Cove Ct, Cumming, GA 30041Active

 MLS ID #10794442, Eric Baham, Sovereign Real Estate Group. GAMLS
 - $410,0003 bd2 ba1.9k sqft7535 Beechwood Ln, Gainesville, GA 30506Active
 MLS ID #10840167, Kelly Bening, Harry Norman Realtors. GAMLS
 - $439,0003 bd3 ba2k sqft5760 Woodstone Dr, Cumming, GA 30028Active
 MLS ID #10781096, Jason Buffington, Keller Williams Lanier Partners. GAMLS
 - $374,0003 bd2 ba1.5k sqft2590 Valient Dr, Cumming, GA 30041Active
 MLS ID #10783547, Kimberly A Yates, Yates Estates GA, LLC. GAMLS
 - $465,0004 bd2 ba2.7k sqft6204 Cove Creek Dr, Flowery Branch, GA 30542ActiveMLS ID #10868368, Pat Burke, Keller Williams Lanier Partners. GAMLS
- $525,0004 bd3 ba2.2k sqft6985 W Mountain Xing, Cumming, GA 30041ActiveMLS ID #10847334, Go with Joe and Co, Century 21 Results. GAMLS
- $475,0004 bd3 ba2.2k sqft2760 Spring Dr, Cumming, GA 30041ActiveMLS ID #10811253, Amy Jones, Homecoin.com. GAMLS
- $439,9004 bd3 ba1.9k sqft5440 Tallantworth Xing, Cumming, GA 30040ActiveMLS ID #10807859, Cynthia Knight, HomeSmart. GAMLS
- $450,0004 bd3 ba2.3k sqft4875 Haley Ridge Ct, Cumming, GA 30028Active Under ContractMLS ID #10798370, Mickey R Hyams Sr, Keller Williams Community Partners. GAMLS
- $425,0003 bd3 ba1.7k sqft3840 Ridgefair Dr, Cumming, GA 30040ActiveMLS ID #10810573, Jawaid M Naeem, ARB Realty LLC. GAMLS
- $400,0004 bd3 ba2.1k sqft4205 Ridgebrook Bnd, Cumming, GA 30028ActiveMLS ID #10738483, Elaine Thomas, Keller Williams Community Partners. GAMLS
- $435,0006 bd3 ba2.7k sqft1910 Fernwood Dr, Lawrenceville, GA 30043ActiveMLS ID #10816099, Jon S Dabney Jr., Jason Mitchell Real Estate Georgia. GAMLS
- $439,9003 bd2 ba2k sqft3819 Walnut Grove Way, Gainesville, GA 30506ActiveMLS ID #10820346, Michelle B Brown, Keller Williams Lanier Partners. GAMLS
- $440,0004 bd3 ba2k sqft825 Roxfield Ct, Buford, GA 30518ActiveMLS ID #10793909, Eric Baham, Sovereign Real Estate Group. GAMLS
- $399,9003 bd2 ba1.8k sqft4672 Devencrest Ln, Buford, GA 30519ActiveMLS ID #10834927, Dominic Ray, Redfin Corporation. GAMLS
- $429,9003 bd2 ba1.8k sqft4601 Sweetwater Dr, Gainesville, GA 30504ActiveMLS ID #10768414, Cindy LaDuke, eXp Realty. GAMLS
- $430,0004 bd3 ba2.3k sqft275 Rose Ivy Ct, Lawrenceville, GA 30043ActiveMLS ID #10780071, Paul Higgins, Chapman Hall Realtors Professionals. GAMLS
- $414,9002 bd2 ba1.5k sqft6112 Menlow Ct, Cumming, GA 30041ActiveMLS ID #10848165, Andrew Chiu, Harry Norman Realtors. GAMLS
- $398,0003 bd2 ba1.9k sqft1190 Sunhill Dr, Lawrenceville, GA 30043ActiveMLS ID #10856145, Kristin Raffalovich, eXp Realty. GAMLS
- $575,0004 bd4 ba2.4k sqft9395 Edgewater Dr, Gainesville, GA 30506ActiveMLS ID #10858260, Pamela O'Connor-Smith, Redfin Corporation. GAMLS
