Nestled on a quiet cul-de-sac, this spacious two-story home offers a versatile floor plan, abundant natural light, and endless potential. The main level features hardwood flooring throughout, along with formal living and dining rooms that can easily serve as a home office, media room, playroom, or additional flex space to suit your lifestyle. The open-concept kitchen overlooks the inviting family room and showcases a large center island, ample cabinetry, and direct access to the rear deck-ideal for entertaining or everyday living. Upstairs, the oversized owner's suite offers a generous walk-in closet and private bath, while the secondary bedrooms provide comfortable accommodations for family or guests. The expansive unfinished basement presents an outstanding opportunity to create additional living space, a recreation room, home gym, or workshop. Conveniently located just minutes from I-985 and I-85, the Mall of Georgia, Exchange at Gwinnett, Lake Lanier, and the vibrant shops and restaurants of Downtown Buford, this move-in-ready home combines location, space, and future potential. An excellent opportunity for both owner-occupants and investors alike.
Active
Price cut: $5K (9/24)
$440,000
825 Roxfield Ct, Buford, GA 30518
4beds
2,000sqft
Single Family Residence
Built in 2004
0.36 Acres Lot
$432,800 Zestimate®
$220/sqft
$50/mo HOA
What's special
Large center islandAbundant natural lightQuiet cul-de-sacGenerous walk-in closetPrivate bathHardwood flooring throughoutAmple cabinetry
- 95 days
- 570
- 35
Zillow last checked:
Listing updated:
Listed by:
Eric Baham 678-770-0289,
Sovereign Real Estate Group
Source: GAMLS,MLS#: 10793909
Facts & features
Interior
Bedrooms & bathrooms
- Bedrooms: 4
- Bathrooms: 3
- Full bathrooms: 2
- 1/2 bathrooms: 1
Rooms
- Room types: Family Room, Foyer, Great Room, Laundry
Heating
- Central, Natural Gas
Cooling
- Central Air
Appliances
- Included: Dishwasher, Disposal, Microwave, Refrigerator
- Laundry: Upper Level
Features
- Double Vanity, Separate Shower, Soaking Tub, Walk-In Closet(s)
- Flooring: Carpet, Hardwood, Vinyl
- Basement: None
- Has fireplace: No
Interior area
- Total structure area: 2,000
- Total interior livable area: 2,000 sqft
- Finished area above ground: 2,000
- Finished area below ground: 0
Property
Parking
- Parking features: Attached, Garage, Garage Door Opener, Kitchen Level
- Has attached garage: Yes
Features
- Levels: Two
- Stories: 2
Lot
- Size: 0.36 Acres
- Features: Cul-De-Sac, Level, Private
Details
- Parcel number: R7215 372
Construction
Type & style
- Home type: SingleFamily
- Architectural style: Traditional
- Property subtype: Single Family Residence
Materials
- Brick, Vinyl Siding
- Roof: Composition
Condition
- Resale
- New construction: No
- Year built: 2004
Utilities & green energy
- Sewer: Public Sewer
- Water: Public
- Utilities for property: Cable Available, Electricity Available, Natural Gas Available, Sewer Available, Water Available
Community & HOA
Community
- Features: Clubhouse, Playground, Pool, Sidewalks, Street Lights, Tennis Court(s)
- Subdivision: Roxfield
HOA
- Has HOA: Yes
- Services included: Maintenance Grounds, Trash
- HOA fee: $600 annually
Location
- Region: Buford
Financial & listing details
- Price per square foot: $220/sqft
- Tax assessed value: $451,700
- Annual tax amount: $6,370
- Date on market: 6/25/2026
- Cumulative days on market: 95 days
- Listing agreement: Exclusive Right To Sell
- Electric utility on property: Yes
Estimated market value
$432,800
$411,000 - $454,000
$2,372/mo
Price history
| Date | Event | Price |
|---|---|---|
| 9/24/2026 | Price change | $440,000-1.1%$220/sqft |
Source:  GAMLS #10793909 Report a problem GAMLS #10793909 Report a problem | ||
| 9/5/2026 | Price change | $445,000-1.1%$223/sqft |
Source: GAMLS #10793909 Report a problem | ||
| 8/1/2026 | Price change | $450,000-2.2%$225/sqft |
Source: GAMLS #10793909 Report a problem | ||
| 6/26/2026 | Listed for sale | $460,000+25.5%$230/sqft |
Source: GAMLS #10793909 Report a problem | ||
| 10/27/2021 | Listing removed | -- |
Source: Zillow Rental Network Premium Report a problem | ||
| 10/21/2021 | Price change | $2,150-2.5%$1/sqft |
Source: Zillow Rental Network Premium Report a problem | ||
| 10/14/2021 | Price change | $2,205-2.2%$1/sqft |
Source: Zillow Rental Network Premium Report a problem | ||
| 10/7/2021 | Price change | $2,255-2.4%$1/sqft |
Source: Zillow Rental Network Premium Report a problem | ||
| 8/25/2021 | Listed for rent | $2,310+32%$1/sqft |
Source: Zillow Rental Network Premium Report a problem | ||
| 8/24/2021 | Sold | $366,500+6.2%$183/sqft |
Source: Public Record Report a problem | ||
| 8/10/2021 | Pending sale | $345,000$173/sqft |
Source:  FMLS GA #6922580 Report a problem FMLS GA #6922580 Report a problem | ||
| 8/4/2021 | Contingent | $345,000$173/sqft |
Source: FMLS GA #6922580 Report a problem | ||
| 7/30/2021 | Listed for sale | $345,000+43.8%$173/sqft |
Source: FMLS GA #6922580 Report a problem | ||
| 11/30/2020 | Sold | $240,000+1.7%$120/sqft |
Source: Public Record Report a problem | ||
| 3/2/2020 | Listing removed | $1,750$1/sqft |
Source: The Millionaire Realtors Group, LLC. #6682614 Report a problem | ||
| 2/21/2020 | Listed for rent | $1,750$1/sqft |
Source: The Millionaire Realtors Group, LLC. #6682614 Report a problem | ||
| 8/27/2007 | Sold | $235,900+27.9%$118/sqft |
Source: Public Record Report a problem | ||
| 3/6/2007 | Sold | $184,500-7%$92/sqft |
Source: Public Record Report a problem | ||
| 7/28/2004 | Sold | $198,300$99/sqft |
Source: Public Record Report a problem | ||
Public tax history
| Year | Property taxes | Tax assessment |
|---|---|---|
| 2025 | $6,668 +30.8% | $180,680 +34.7% |
| 2024 | $5,098 +0.1% | $134,160 |
| 2023 | $5,094 +0.7% | $134,160 |
| 2022 | $5,059 | $134,160 +39.8% |
| 2021 | -- | $96,000 +2.4% |
| 2020 | $3,338 +3.4% | $93,760 |
| 2019 | $3,230 | $93,760 +4.6% |
| 2018 | $3,230 +10.3% | $89,600 +10.7% |
| 2016 | $2,927 +18.5% | $80,960 +20.5% |
| 2015 | $2,470 | $67,160 |
| 2014 | $2,470 +22.3% | $67,160 +23.9% |
| 2013 | $2,020 | $54,200 +3.4% |
| 2012 | -- | $52,400 -22.9% |
| 2011 | -- | $67,920 -20.4% |
| 2010 | -- | $85,320 |
| 2009 | -- | $85,320 +0.9% |
| 2007 | -- | $84,520 |
| 2006 | -- | $84,520 +267.5% |
| 2005 | -- | $23,000 |
| 2004 | -- | $23,000 |
Find assessor info on the county website
Monthly payment
Est. payment
Payment breakdown
Explore the cost of this home by adjusting the details. Changes won't be saved.Climate risks
Neighborhood: 30518
Nearby schools
Schools provided by the listing agent
- Elementary: Harmony
- Middle: Glenn C Jones
- High: Mill Creek
Source: GAMLS. This data may not be complete. We recommend contacting the local school district to confirm school assignments for this home.
Similar homes
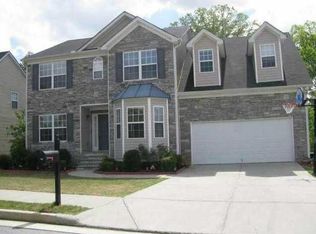
- $429,9004 bd3 ba2k sqft2552 Crofton Ct, Suwanee, GA 30024Active

 MLS ID #10841513, Sheri A Emigh, Southern Classic Realtors. GAMLS
 - $410,0003 bd2 ba2.4k sqft2635 General Lee Way, Buford, GA 30519Active
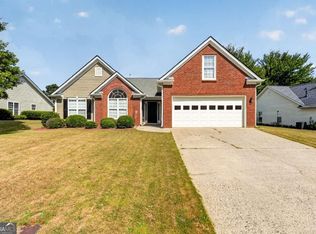 MLS ID #10853069, Priyanka Junghare, Keller Williams Realty Atl. Partners. GAMLS
 - $430,0004 bd3 ba2.3k sqft275 Rose Ivy Ct, Lawrenceville, GA 30043Active
 MLS ID #10780071, Paul Higgins, Chapman Hall Realtors Professionals. GAMLS
 - $375,0004 bd3 ba2k sqft4628 McEver View Dr, Sugar Hill, GA 30518Active
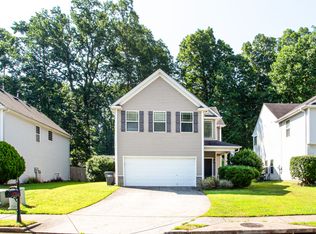 MLS ID #10551078, Elizabeth Basmadjian, Trowbridge Realty Corporation. GAMLS
 - $430,0003 bd2 ba2k sqft1880 Ashton Brooke Ln, Buford, GA 30519ActiveMLS ID #10822529, Diamond Fine Homes, BHHS Georgia Properties. GAMLS
- $489,0004 bd3 ba2.8k sqft5543 Leaf Ridge Ln, Buford, GA 30518ActiveMLS ID #10843495, Kelly Choi and Associates, Keller Williams Realty Atl. Partners. GAMLS
- $469,9005 bd3 ba2.8k sqft3362 Miller Creek Ct, Buford, GA 30519ActiveMLS ID #10847087, Jeong Lee, Heritage South Realty, LLC. GAMLS
- $449,0005 bd3 ba2.9k sqft1813 Gold Finch Way, Lawrenceville, GA 30043ActiveMLS ID #10845307, Jingtao Earwood, Keller Williams Realty Atl. Partners. GAMLS
- $399,9994 bd3 ba2.4k sqft2054 Pierce Way, Buford, GA 30519ActiveMLS ID #10801084, Bonds Realty Group, Keller Williams Realty Atl. Partners. GAMLS
- $430,0005 bd3 ba2.7k sqft1098 Whisperwood Ln, Lawrenceville, GA 30043ActiveMLS ID #10836433, Kevin Tran, Simply Homes ATL. GAMLS
- $386,0003 bd2 ba1.8k sqft2213 Skylar Leigh Dr, Buford, GA 30518ActiveMLS ID #10764700, Tanya Pickens, Opendoor Brokerage. GAMLS
- $425,0004 bd3 ba2.8k sqft909 Colony Creek Dr, Lawrenceville, GA 30043ActiveMLS ID #10835535, Jennifer Holley, Chapman Hall Realtors. GAMLS
- $465,0005 bd4 ba2.9k sqft669 Barley Hill Ln, Sugar Hill, GA 30518Active Under ContractMLS ID #10782184, Rebekah Rickman, PEND Realty, LLC. GAMLS
- $450,0004 bd3 ba2.3k sqft611 Little Bluestream Trl, Hoschton, GA 30548ActiveMLS ID #10819135, Mark Spain, Mark Spain Real Estate. GAMLS
- $389,9005 bd3 ba2.3k sqft3925 Bradford Walk Trl, Buford, GA 30519ActiveMLS ID #10814067, Kerry Kretchmer, Mainstay Brokerage. GAMLS
- $420,0004 bd4 ba2.6k sqft665 Ashley Laine Walk, Lawrenceville, GA 30043ActiveMLS ID #10784646, Eric Baham, Sovereign Real Estate Group. GAMLS
- $435,0003 bd2 ba1.9k sqft7730 Timberline Overlook, Cumming, GA 30041ActiveMLS ID #10827878, Eddy Woods, Coldwell Banker Realty. GAMLS
- $369,9003 bd2 ba1.7k sqft1921 Shady Creek Ln, Lawrenceville, GA 30043ActiveMLS ID #10838222, Sharyl White, Keller Williams Realty First Atlanta. GAMLS
- $498,0003 bd2 ba2.1k sqft1581 Highland Bluff Ct, Suwanee, GA 30024Active Under ContractMLS ID #10821767, Katherine Yu, Keller Williams Realty Atl. Partners. GAMLS
- $405,0004 bd3 ba2.1k sqft1143 Augustine Dr, Auburn, GA 30011ActiveMLS ID #10836067, Yuliana Hernandez, Keller Williams Realty Atl. Partners. GAMLS
