Immaculate Loganville home featuring the owner's suite on the main level, full basement and a private cul-de-sac lot! The inviting two-story foyer opens to a separate dining room and a dramatic two-story family room. Beautiful hardwood flooring flows through the kitchen and breakfast area. The spacious kitchen offers stained cabinetry, generous Corian countertops, a full-size island with additional storage, and a conveniently located powder room. The main-level owner's suite overlooks the private backyard and features a tray ceiling, double vanity, soaking tub, separate shower, and walk-in closet with a window. Upstairs, you'll find three additional bedrooms, a full bath, and a catwalk overlooking the family room. The full unfinished basement provides excellent potential for future living space. Relax on the beautiful back deck while enjoying the peaceful surroundings, privacy, and birdsong. This exceptionally well-maintained, move-in-ready home also includes the washer, dryer and kitchen refrigerator. A must-see. Ask about a lender credit with use of our preferred lender.
Active
$464,900
529 Plantation Creek Dr, Loganville, GA 30052
4beds
2,403sqft
Single Family Residence
Built in 2004
0.78 Acres Lot
$458,100 Zestimate®
$193/sqft
$-- HOA
What's special
Beautiful hardwood flooringSeparate dining roomBeautiful back deckDramatic two-story family roomInviting two-story foyerSeparate showerGenerous corian countertops
- 20 days
- 676
- 25
Zillow last checked:
Listing updated:
Listed by:
Shannon M Johnson 404-787-5497,
Reliant Realty Inc.
Source: GAMLS,MLS#: 10822698
Facts & features
Interior
Bedrooms & bathrooms
- Bedrooms: 4
- Bathrooms: 3
- Full bathrooms: 2
- 1/2 bathrooms: 1
- Main level bathrooms: 1
- Main level bedrooms: 1
Rooms
- Room types: Family Room, Foyer, Laundry
Dining room
- Features: Separate Room
Kitchen
- Features: Breakfast Area, Kitchen Island, Pantry, Solid Surface Counters
Heating
- Central, Common, Electric
Cooling
- Ceiling Fan(s), Central Air, Heat Pump, Whole House Fan
Appliances
- Included: Dishwasher, Dryer, Electric Water Heater, Microwave, Oven/Range (Combo), Refrigerator, Stainless Steel Appliance(s), Washer
- Laundry: In Hall, In Kitchen
Features
- Double Vanity, Master On Main Level, Soaking Tub, Tray Ceiling(s), Entrance Foyer, Walk-In Closet(s)
- Flooring: Carpet, Hardwood, Tile
- Basement: Bath/Stubbed,Concrete,Daylight,Exterior Entry,Full,Interior Entry,Unfinished
- Attic: Pull Down Stairs
- Number of fireplaces: 1
- Fireplace features: Factory Built, Family Room
- Common walls with other units/homes: No Common Walls
Interior area
- Total structure area: 2,403
- Total interior livable area: 2,403 sqft
- Finished area above ground: 2,403
- Finished area below ground: 0
Property
Parking
- Parking features: Attached, Kitchen Level
- Has attached garage: Yes
Features
- Levels: Two
- Stories: 2
- Patio & porch: Deck
Lot
- Size: 0.78 Acres
- Features: Cul-De-Sac, Private
Details
- Parcel number: N040C035
Construction
Type & style
- Home type: SingleFamily
- Architectural style: Brick Front,Traditional
- Property subtype: Single Family Residence
Materials
- Vinyl Siding
- Roof: Composition
Condition
- Resale
- New construction: No
- Year built: 2004
Utilities & green energy
- Sewer: Septic Tank
- Water: Public
- Utilities for property: Cable Available, Electricity Available, High Speed Internet, Natural Gas Available, Phone Available, Underground Utilities, Water Available
Community & HOA
Community
- Features: None
- Security: Security System, Smoke Detector(s)
- Subdivision: Plantation Ridge
HOA
- Has HOA: No
- Services included: None
Location
- Region: Loganville
Financial & listing details
- Price per square foot: $193/sqft
- Tax assessed value: $367,800
- Annual tax amount: $4,608
- Date on market: 8/10/2026
- Cumulative days on market: 20 days
- Listing agreement: Exclusive Right To Sell
- Electric utility on property: Yes
Estimated market value
$458,100
$435,000 - $481,000
$2,381/mo
Price history
| Date | Event | Price |
|---|---|---|
| 8/10/2026 | Listed for sale | $464,900+158.3%$193/sqft |
Source:  GAMLS #10822698 Report a problem GAMLS #10822698 Report a problem | ||
| 4/26/2004 | Sold | $180,000$75/sqft |
Source: Public Record Report a problem | ||
Public tax history
| Year | Property taxes | Tax assessment |
|---|---|---|
| 2024 | $3,395 -2% | $147,120 +2.9% |
| 2023 | $3,465 +4.1% | $142,960 +14.3% |
| 2022 | $3,327 +11.8% | $125,040 +22% |
| 2021 | $2,976 +1.8% | $102,480 +4.6% |
| 2020 | $2,923 +2.6% | $97,960 +3.2% |
| 2019 | $2,848 +5.2% | $94,880 +8.8% |
| 2018 | $2,709 -0.2% | $87,200 +6.5% |
| 2017 | $2,714 +4.4% | $81,840 +2.6% |
| 2016 | $2,601 +15.9% | $79,760 +20.7% |
| 2015 | $2,244 | $66,080 +28.4% |
| 2014 | $2,244 | $51,480 |
| 2013 | -- | -- |
| 2012 | -- | -- |
| 2011 | -- | -- |
| 2010 | -- | -- |
| 2009 | -- | -- |
| 2008 | -- | -- |
| 2007 | -- | -- |
| 2006 | -- | $184,623 +307.1% |
| 2005 | -- | $45,353 |
| 2004 | -- | $45,353 |
| 2003 | -- | -- |
Find assessor info on the county website
Monthly payment
Est. payment
Payment breakdown
Explore the cost of this home by adjusting the details. Changes won't be saved.Climate risks
Neighborhood: 30052
Nearby schools
Schools provided by the listing agent
- Elementary: Loganville
- Middle: Loganville
- High: Loganville
Source: GAMLS. This data may not be complete. We recommend contacting the local school district to confirm school assignments for this home.
- $395,800-- bd2 ba2.4k sqft527 Plantation Creek Dr, Loganville, GA 30052Off Market
- $393,200-- bd2 ba2.4k sqft530 Plantation Creek Dr, Loganville, GA 30052Off Market
- $349,200-- bd2 ba1.7k sqft525 Plantation Creek Dr, Loganville, GA 30052Off Market
- $378,4004 bd3 ba2.6k sqft528 Plantation Creek Dr, Loganville, GA 30052Off Market
Similar homes
- $479,9996 bd4 ba2.4k sqft1116 Maple Creek Rdg, Loganville, GA 30052Active
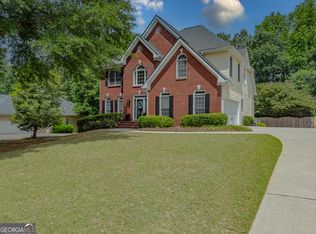
 MLS ID #10813692, Lisa Scola, Keller Williams Realty Atl. Partners. GAMLS
 - $445,9005 bd3 ba3.5k sqft2393 Watson Fain Trl, Loganville, GA 30052Active
 MLS ID #10767155, Nakeysia Price, Vylla Home. GAMLS
 - $399,0003 bd3 ba2.4k sqft4130 Lake Dr, Loganville, GA 30052Active
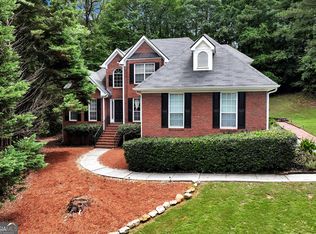 MLS ID #10822045, Ron Dawson, Drake Realty of Greater Atlanta. GAMLS
 - $375,0004 bd3 ba2.7k sqft3845 Brushy Wood Ct, Loganville, GA 30052Active
 MLS ID #10833101, Stevanie Suttles, BHHS Georgia Properties. GAMLS
 - $430,0003 bd3 ba3.3k sqft1106 Caroline Ct, Loganville, GA 30052ActiveMLS ID #10822452, Tennille Wilson, Keller Williams Realty Atl. Partners. GAMLS
- $344,9004 bd3 ba1.7k sqft1520 Riverglen Dr, Loganville, GA 30052ActiveMLS ID #10786961, Donna Lewis, Keller Williams Realty Atl. Partners. GAMLS
- $359,9004 bd3 ba2.4k sqft2300 Huntington Dr, Loganville, GA 30052ActiveMLS ID #10816181, Shelley McKay, Virtual Properties Realty.com. GAMLS
- $499,9004 bd2 ba1.8k sqft210 Old Cross Lane Rd, Monroe, GA 30656Active Under ContractMLS ID #10817858, Jody M Swords, Southern Classic Realtors. GAMLS
- $416,0005 bd4 ba2.5k sqft1812 Cotton Ln, Loganville, GA 30052ActiveMLS ID #10811250, Lorraine E Krieger, Agents Realty LLC. GAMLS
- $459,0004 bd3 ba2.4k sqft3430 Vista Creek Dr, Dacula, GA 30019ActiveMLS ID #10832281, Danielle Vadala, RE/MAX Center. GAMLS
- $354,0003 bd3 ba2.3k sqft3582 Coveside Ct, Loganville, GA 30052ActiveMLS ID #10793574, Tanya Pickens, Opendoor Brokerage. GAMLS
- $439,9003 bd2 ba2.6k sqft3279 Wages Cir, Dacula, GA 30019ActiveMLS ID #10766077, Jody M Swords, Southern Classic Realtors. GAMLS
- $479,9004 bd3 ba2.8k sqft1515 Highland Creek Dr, Monroe, GA 30656ActiveMLS ID #10826694, Lisa Vernon, NorthGroup Real Estate Inc. GAMLS
- $358,0004 bd3 ba2k sqft441 Sweet Ashley Way, Loganville, GA 30052ActiveMLS ID #10815523, Lynne Irby, ICON Real Estate Group. GAMLS
- $444,9004 bd3 ba2.7k sqft1757 Water Springs Way, Dacula, GA 30019ActiveMLS ID #10805529, Robert E Salmons Jr., Entera Realty. GAMLS
- $380,0004 bd3 ba1.9k sqft994 Bay Ridge Dr, Lawrenceville, GA 30045ActiveMLS ID #10818249, Mohammad Uddin, Virtual Properties Realty.com. GAMLS
- $375,0003 bd3 ba1.9k sqft5750 Center Hill Church Rd, Loganville, GA 30052ActiveMLS ID #10754793, Jennifer Hernandez, Self Property Advisors. GAMLS
- $439,9004 bd3 ba2.8k sqft1875 Oak Rd, Snellville, GA 30078ActiveMLS ID #10825414, Scott Lewis, Keller Williams Realty Atl. Partners. GAMLS
- $419,9006 bd3 ba3.3k sqft184 Wildflower Dr, Social Circle, GA 30025ActiveMLS ID #10834347, Taylor M Morris, Morris Realty Co LLC. GAMLS
