Space, flexibility, and outdoor living come together in this beautifully designed ranch home with a full finished basement. Featuring 3 bedrooms and 3 bathrooms, the main level offers an inviting open-concept kitchen and living area that makes entertaining and everyday living effortless. The separate dining room is currently being used as an office, offering a versatile space that can easily adapt to your needs. Step outside onto the low-maintenance Trex deck and enjoy the fenced backyard, complete with a dedicated dog walk for your four-legged family members. The green space behind the yard provides a peaceful backdrop and an added sense of privacy. Downstairs, the full finished basement provides an abundance of additional living space with endless possibilities for a recreation room, home office, guest space, gym, or hobby area. An exterior entrance and convenient walkway connecting the basement to the front door add even more functionality and flexibility. The extra-long driveway provides plenty of parking for family and guests. With the convenience of ranch-style living, a finished basement, versatile spaces, and a private outdoor retreat, this home offers the room and flexibility you've been looking for.
Active under contract
$430,000
1106 Caroline Ct, Loganville, GA 30052
3beds
3,304sqft
Single Family Residence
Built in 2005
0.59 Acres Lot
$424,400 Zestimate®
$130/sqft
$29/mo HOA
What's special
Full finished basementFenced backyardSeparate dining roomPrivate outdoor retreatDedicated dog walkLow-maintenance trex deck
- 30 days
- 439
- 16
Zillow last checked:
Listing updated:
Listed by:
Tennille Wilson 404-271-1927,
Keller Williams Realty Atl. Partners
Source: GAMLS,MLS#: 10822452
Facts & features
Interior
Bedrooms & bathrooms
- Bedrooms: 3
- Bathrooms: 3
- Full bathrooms: 3
- Main level bathrooms: 2
- Main level bedrooms: 3
Rooms
- Room types: Family Room, Great Room, Office
Dining room
- Features: Separate Room
Kitchen
- Features: Breakfast Bar, Breakfast Room, Kitchen Island, Pantry
Heating
- Central, Electric
Cooling
- Ceiling Fan(s), Central Air
Appliances
- Included: Dishwasher, Dryer, Ice Maker, Microwave, Oven/Range (Combo), Refrigerator, Washer, Water Softener
- Laundry: Other
Features
- High Ceilings, Tray Ceiling(s), Walk-In Closet(s)
- Flooring: Hardwood, Laminate
- Windows: Double Pane Windows
- Basement: Daylight,Exterior Entry,Finished,Full,Interior Entry
- Number of fireplaces: 1
- Fireplace features: Family Room
- Common walls with other units/homes: No Common Walls,No One Above
Interior area
- Total structure area: 3,304
- Total interior livable area: 3,304 sqft
- Finished area above ground: 1,812
- Finished area below ground: 1,492
Property
Parking
- Total spaces: 2
- Parking features: Attached, Garage
- Has attached garage: Yes
Accessibility
- Accessibility features: Accessible Hallway(s), Accessible Kitchen
Features
- Levels: Multi/Split
- Patio & porch: Deck
- Exterior features: Gas Grill
- Fencing: Back Yard,Chain Link,Fenced
Lot
- Size: 0.59 Acres
- Features: None
Details
- Additional structures: Garage(s), Outbuilding, Shed(s)
- Parcel number: N027C074
Construction
Type & style
- Home type: SingleFamily
- Architectural style: Ranch
- Property subtype: Single Family Residence
Materials
- Brick, Vinyl Siding
- Roof: Other
Condition
- Resale
- New construction: No
- Year built: 2005
Utilities & green energy
- Sewer: Septic Tank
- Water: Public
- Utilities for property: Cable Available, Electricity Available, Phone Available, Underground Utilities, Water Available
Community & HOA
Community
- Features: None
- Subdivision: Annslee Lakes
HOA
- Has HOA: Yes
- Services included: Other
- HOA fee: $350 annually
Location
- Region: Loganville
Financial & listing details
- Price per square foot: $130/sqft
- Tax assessed value: $387,200
- Annual tax amount: $5,011
- Date on market: 8/10/2026
- Cumulative days on market: 30 days
- Listing agreement: Exclusive Right To Sell
- Electric utility on property: Yes
Estimated market value
$424,400
$403,000 - $446,000
$2,495/mo
Price history
| Date | Event | Price |
|---|---|---|
| 8/10/2026 | Listed for sale | $430,000+97.2%$130/sqft |
Source:  GAMLS #10822452 Report a problem GAMLS #10822452 Report a problem | ||
| 11/30/2005 | Sold | $218,000$66/sqft |
Source: Public Record Report a problem | ||
Public tax history
| Year | Property taxes | Tax assessment |
|---|---|---|
| 2024 | $3,615 +5.1% | $154,880 +13.2% |
| 2023 | $3,441 +5.5% | $136,880 +16.5% |
| 2022 | $3,261 +5.5% | $117,520 +13% |
| 2021 | $3,091 -0.3% | $104,000 +1.7% |
| 2020 | $3,099 +5.6% | $102,280 +7.7% |
| 2019 | $2,936 +2.2% | $94,960 +4.4% |
| 2018 | $2,872 -0.3% | $90,960 +1.8% |
| 2017 | $2,880 +7.3% | $89,360 +11.6% |
| 2016 | $2,684 +4.6% | $80,080 +6.2% |
| 2015 | $2,567 | $75,440 +15.8% |
| 2014 | $2,567 | $65,160 |
| 2013 | -- | -- |
| 2012 | -- | -- |
| 2011 | -- | -- |
| 2010 | -- | -- |
| 2009 | -- | -- |
| 2008 | -- | -- |
| 2007 | -- | -- |
| 2006 | -- | $201,772 |
| 2005 | -- | -- |
Find assessor info on the county website
Monthly payment
Est. payment
Payment breakdown
Explore the cost of this home by adjusting the details. Changes won't be saved.Climate risks
Neighborhood: 30052
Nearby schools
Schools provided by the listing agent
- Elementary: Sharon
- Middle: Loganville
- High: Loganville
Source: GAMLS. This data may not be complete. We recommend contacting the local school district to confirm school assignments for this home.

Similar homes
- $385,0003 bd3 ba1.9k sqft5750 Center Hill Church Rd, Loganville, GA 30052Active
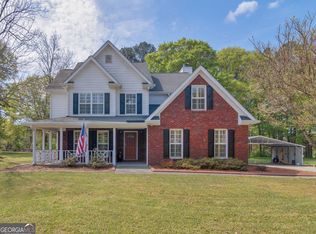
 MLS ID #10837982, Jennifer Hernandez, Self Property Advisors. GAMLS
 - $399,0004 bd3 ba2.7k sqft7002 Estates Ct, Loganville, GA 30052Active
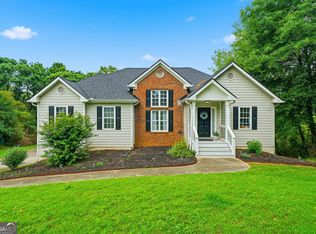 MLS ID #10782076, Annika Carter, Sheridan Solomon & Associates. GAMLS
 - $389,0003 bd3 ba2.4k sqft4130 Lake Dr, Loganville, GA 30052Active
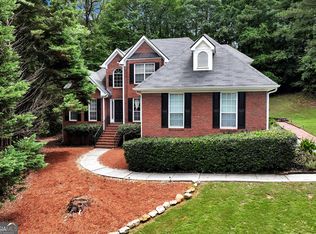 MLS ID #10822045, Ron Dawson, Drake Realty of Greater Atlanta. GAMLS
 - $445,9005 bd3 ba3.5k sqft2393 Watson Fain Trl, Loganville, GA 30052Active
 MLS ID #10767155, Nakeysia Price, Vylla Home. GAMLS
 - $398,0005 bd4 ba3k sqft3220 Plantation Run Dr, Loganville, GA 30052ActiveMLS ID #10834204, Joanna Krauz, Keller Williams Realty Atl. Partners. GAMLS
- $405,0004 bd3 ba2k sqft355 Brand Rd SW, Loganville, GA 30052ActiveMLS ID #10796148, Stephanie Moya-Shirley, Keller Williams Realty Atl. Partners. GAMLS
- $479,9996 bd4 ba2.4k sqft1116 Maple Creek Rdg, Loganville, GA 30052ActiveMLS ID #10813692, Lisa Scola, Keller Williams Realty Atl. Partners. GAMLS
- $349,9004 bd3 ba2k sqft2957 Forest Ct, Loganville, GA 30052ActiveMLS ID #10803691, Kristin Cochell, Unlock Realty Group. GAMLS
- $370,0004 bd2 ba1.8k sqft1768 Floye Dr, Loganville, GA 30052ActiveMLS ID #10768386, Daniella Castro, Veribas Real Estate. GAMLS
- $358,0004 bd3 ba1.8k sqft3202 Summit Glen Dr, Loganville, GA 30052ActiveMLS ID #10800878, Brad Echols, Extol Realty. GAMLS
- $409,9004 bd3 ba2.8k sqft3435 Davan Ln, Monroe, GA 30655ActiveMLS ID #10789231, Mary E Smith, Keller Williams Realty Atl. Partners. GAMLS
- $449,9005 bd3 ba2.3k sqft413 Youth Jersey Rd, Covington, GA 30014ActiveMLS ID #10806134, Linda Brennan, The American Realty. GAMLS
- $429,0004 bd3 ba3.4k sqft2588 Hickory Cv SW, Lilburn, GA 30047ActiveMLS ID #10835006, Tarick Sanchez, Redfin Corporation. GAMLS
- $429,0005 bd3 ba3.4k sqft20 Alcovy Forest Way, Covington, GA 30014ActiveMLS ID #10820001, Jessica Johnson, Porch Property Group, LLC. GAMLS
- $399,9004 bd3 ba2.3k sqft1500 Double Springs Church Rd, Monroe, GA 30656ActiveMLS ID #10819612, Renee Briscoe, RE/MAX Center. GAMLS
- $439,9004 bd4 ba3.2k sqft3316 Classic Dr, Snellville, GA 30078ActiveMLS ID #10813446, Doug Minton, Keller Williams Realty Atl. Partners. GAMLS
- $424,9906 bd4 ba3.5k sqft6870 Harbor Town Way, Stone Mountain, GA 30087Active Under ContractMLS ID #10823503, Vickie Redston, Virtual Properties Realty.com. GAMLS
- $439,9003 bd2 ba2.6k sqft3279 Wages Cir, Dacula, GA 30019ActiveMLS ID #10766077, Jody M Swords, Southern Classic Realtors. GAMLS
- $365,0004 bd3 ba2.4k sqft520 Ansley Forest Dr, Monroe, GA 30655ActiveMLS ID #10818869, Amy C Denson, Southern Classic Realtors. GAMLS
- $425,0005 bd4 ba2.8k sqft3824 Shawnee Run SW, Lilburn, GA 30047ActiveMLS ID #10835116, Ashley Kimble, Dwelli. GAMLS
