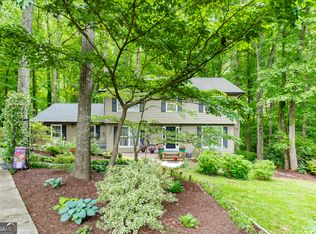
PRICE REDUCED! Welcome to River Mist - a sought-after swim, tennis & pickleball community located in the highly sought-after Brookwood High School district! This beautiful 5/3.5 bath home offers space, privacy, and plenty of recent updates. Tucked away on a cul-de-sac and sitting on over 1.25 acres, this home gives you the privacy and peaceful setting so many buyers are looking for, while still being part of a neighborhood with wonderful amenities and a great sense of community. Inside, you'll find brand-new interior paint, brand-new carpet upstairs, and luxury vinyl flooring throughout the main level, giving the home a fresh, clean feel that's ready for its next owner. The main level offers plenty of room to spread out with a formal dining room, sitting room, sunroom, living room, and kitchen - providing flexible spaces for entertaining, relaxing, or simply enjoying everyday life. Upstairs features 4 bedrooms and 2 full bathrooms, offering plenty of room for family and guests. In the finished basement, you will find two separate living spaces, 1 bedroom and 1 full bathroom, with access to the backyard! You'll also appreciate the peace of mind that comes with a newer roof new AC units, and brand-new windows with a transferable warranty. Outside, enjoy the privacy of your 1.25+ acre cul-de-sac lot, with a creek on the back part of the lot, while still having access to the River Mist lifestyle with swimming, tennis, and pickleball right in the community. With the recent price reduction, beautiful updates, private setting, community amenities, and Brookwood High School district, this is a home you'll want to see in person.
Active
Price cut: $4.9K (10/1)
$415,000
3824 Shawnee Run SW, Lilburn, GA 30047
5beds
2,896sqft
Single Family Residence
Built in 1978
1.38 Acres Lot
$412,700 Zestimate®
$143/sqft
$60/mo HOA
What's special
Newer roofSitting roomBrand-new carpet upstairsBrand-new interior paintFormal dining room
- 46 days
- 854
- 82
Zillow last checked:
Listing updated:
Listed by:
Ashley Kimble 678-598-1329,
Dwelli
Source: GAMLS,MLS#: 10835116
Facts & features
Interior
Bedrooms & bathrooms
- Bedrooms: 5
- Bathrooms: 4
- Full bathrooms: 3
- 1/2 bathrooms: 1
Rooms
- Room types: Family Room, Laundry, Sun Room
Dining room
- Features: Separate Room
Kitchen
- Features: Breakfast Area, Breakfast Room, Country Kitchen, Pantry
Heating
- Electric
Cooling
- Ceiling Fan(s), Central Air, Window Unit(s)
Appliances
- Included: Double Oven, Oven, Oven/Range (Combo), Refrigerator, Stainless Steel Appliance(s)
- Laundry: In Kitchen
Features
- Bookcases, High Ceilings, Rear Stairs, Walk-In Closet(s)
- Flooring: Carpet, Laminate, Other
- Windows: Double Pane Windows
- Basement: Bath Finished,Exterior Entry,Finished,Full
- Number of fireplaces: 1
- Fireplace features: Family Room, Gas Starter
- Common walls with other units/homes: No Common Walls
Interior area
- Total structure area: 2,896
- Total interior livable area: 2,896 sqft
- Finished area above ground: 2,376
- Finished area below ground: 520
Property
Parking
- Total spaces: 2
- Parking features: Garage, Kitchen Level, Side/Rear Entrance
- Has garage: Yes
Features
- Levels: Two
- Stories: 2
- Patio & porch: Deck
- Waterfront features: No Dock Or Boathouse
- Body of water: None
Lot
- Size: 1.38 Acres
- Features: Cul-De-Sac, Private, Sloped
- Residential vegetation: Partially Wooded
Details
- Parcel number: R6084 055
Construction
Type & style
- Home type: SingleFamily
- Architectural style: Traditional
- Property subtype: Single Family Residence
Materials
- Other
- Foundation: Block
- Roof: Composition
Condition
- Resale
- New construction: No
- Year built: 1978
Details
- Warranty included: Yes
Utilities & green energy
- Electric: 220 Volts
- Sewer: Septic Tank
- Water: Public
- Utilities for property: Cable Available, Electricity Available, Natural Gas Available, Phone Available, Water Available
Green energy
- Energy efficient items: Insulation
Community & HOA
Community
- Features: Clubhouse, Lake, Playground, Pool, Street Lights, Tennis Court(s), Walk To Schools, Near Shopping
- Security: Carbon Monoxide Detector(s), Smoke Detector(s)
- Subdivision: Rivermist
HOA
- Has HOA: Yes
- Services included: Management Fee, Swimming, Tennis
- HOA fee: $723 annually
Location
- Region: Lilburn
Financial & listing details
- Price per square foot: $143/sqft
- Annual tax amount: $5,169
- Date on market: 8/27/2026
- Cumulative days on market: 47 days
- Listing agreement: Exclusive Right To Sell
- Listing terms: Cash,Conventional,VA Loan
- Electric utility on property: Yes
Estimated market value
$412,700
$392,000 - $433,000
$2,794/mo
Price history
| Date | Event | Price |
|---|---|---|
| 10/1/2026 | Price change | $415,000-1.2%$143/sqft |
Source:  GAMLS #10835116 Report a problem GAMLS #10835116 Report a problem | ||
| 9/18/2026 | Price change | $419,900-1.2%$145/sqft |
Source:  FMLS GA #7828699 Report a problem FMLS GA #7828699 Report a problem | ||
| 8/28/2026 | Listed for sale | $425,000$147/sqft |
Source: FMLS GA #7828699 Report a problem | ||
Public tax history
Tax history is unavailable.
Monthly payment
Est. payment
Payment breakdown
Explore the cost of this home by adjusting the details. Changes won't be saved.Climate risks
Neighborhood: 30047
Nearby schools
Schools provided by the listing agent
- Elementary: Head
- Middle: Five Forks
- High: Brookwood
Source: GAMLS. This data may not be complete. We recommend contacting the local school district to confirm school assignments for this home.
Similar homes
- $439,0004 bd4 ba3.3k sqft3672 Stonelake Ct SW, Lilburn, GA 30047Active
 MLS ID #10764604, Stacy DeRogatis, Keller Williams Realty Atl. Partners. GAMLS
 - $407,5004 bd3 ba2.5k sqft3973 Guilford Ct NW, Lilburn, GA 30047Active
 MLS ID #10809693, Brett Smith, Realty On Main. GAMLS
 - $400,0004 bd4 ba2.3k sqft661 Sunfield Dr NW, Lilburn, GA 30047Active
 MLS ID #10833709, Sandra Rivera, Virtual Properties Realty.com. GAMLS
 - $519,9005 bd4 ba3.5k sqft4690 Nutmeg Way SW, Lilburn, GA 30047Active
 MLS ID #10845593, Jan Arias, Realty Associates of Atlanta. GAMLS
 - $425,0004 bd3 ba2.6k sqft4080 Stony River Way, Snellville, GA 30039ActiveMLS ID #10843029, Chevel Brown, Limitless Holdings RE Brokerage. GAMLS
- $415,0004 bd4 ba3.1k sqft3095 Oak Meadow Dr, Snellville, GA 30078ActiveMLS ID #10821106, Sarah Schefske, Virtual Properties Realty.com. GAMLS
- $405,0004 bd4 ba3.4k sqft2160 Rocky Mill Dr, Lawrenceville, GA 30044ActiveMLS ID #10835987, Aretha Langley, eXp Realty. GAMLS
- $374,0004 bd3 ba2.5k sqft1961 Shoreline Trce, Grayson, GA 30017ActiveMLS ID #10869943, Cindy Griswell, The Connection Real Estate. GAMLS
- $429,9004 bd3 ba2.8k sqft1875 Oak Rd, Snellville, GA 30078ActiveMLS ID #10825414, Scott Lewis, Keller Williams Realty Atl. Partners. GAMLS
- $398,0005 bd4 ba3k sqft3220 Plantation Run Dr, Loganville, GA 30052ActiveMLS ID #10869471, Joanna Krauz, Keller Williams Realty Atl. Partners. GAMLS
- $419,0004 bd4 ba3k sqft2872 Summit Crest Ln, Snellville, GA 30078ActiveMLS ID #10826436, Traci Avers, Keller Williams Realty Atl. Partners. GAMLS
- $375,0004 bd3 ba2.2k sqft2119 Eastwood Dr, Snellville, GA 30078ActiveMLS ID #10839086, Lisa French, NorthGroup Real Estate Inc. GAMLS
- $420,0003 bd3 ba2k sqft150 Tambec Trce NW, Lilburn, GA 30047ActiveMLS ID #10816233, Stacey Moorman, Extol Realty. GAMLS
- $370,0004 bd3 ba2k sqft2558 Kings Way, Lawrenceville, GA 30044ActiveMLS ID #10843596, Abel Aung, Virtual Properties Realty.com. GAMLS
- $485,0004 bd4 ba3.3k sqft955 Clarion Way, Lawrenceville, GA 30044ActiveMLS ID #10867170, Kathy Coots, Keller Williams Realty Atl. Partners. GAMLS
- $469,9003 bd2 ba3.8k sqft5087 Timber Ridge Ct, Stone Mountain, GA 30087ActiveMLS ID #10820265, Michelle Carey, RE/MAX Center. GAMLS
- $465,0004 bd3 ba2.4k sqft1873 Raintree Ct, Snellville, GA 30078ActiveMLS ID #10807388, Helen L Provost, Integrity One Realty, LLC. GAMLS
- $470,0004 bd3 ba2.2k sqft3291 Rae Pl, Lawrenceville, GA 30044ActiveMLS ID #10782909, Hortensia R Morgan, Maximum One Grt. Atl. REALTORS. GAMLS
- $435,0006 bd3 ba2.7k sqft1910 Fernwood Dr, Lawrenceville, GA 30043ActiveMLS ID #10816099, Jon S Dabney Jr., Jason Mitchell Real Estate Georgia. GAMLS
- $395,0006 bd4 ba2.2k sqft2555 Waterford Park Dr, Lawrenceville, GA 30044ActiveMLS ID #10843636, Raymond Rivera, eXp Realty. GAMLS
