Amazing Views from this Beautiful 5BR/3.5BA Modern Farmhouse in Lilburn! You Won't Believe You are Living Minutes from Great Schools, Shopping, and Terrific Parks! You Must See this Wooded Waterfall Lot at the End of a Cul-de-Sac in the Parkview Schools Cluster! This Large and Lovely Home has been Carefully and Intentionally Updated and Improved, including All-NEW Low-Maintenance LVP Flooring Throughout, Fresh Interior Paint, a 50-Year Standing-Seam Metal Roof, Recently Renovated/Updated Kitchen and Baths! Spacious Rooms, Loads of Windows, Stain-Grade Trim--the List Goes On! The Formal Dining Room and Over-Sized Fireside Great Room Frame a Gracious Entry Foyer. The Great Room Flows into a Peaceful Screen Porch and Large, Low-Maintenance, Durable Composite Deck Overlooking the Ample, Woodsy, Fenced Backyard. The Remodeled Kitchen with Granite Counters, High-End Cabinetry, and Quality Appliances is a Cook's Dream! A Sunny Multi-Windowed Breakfast Area Overlooks the Park-Like Backyard and is the Perfect Space for Morning Coffee. The Back Stairway leads to a Terrific Bonus Bedroom that Easily Doubles as a Private, Remote Workspace. Three More Generous Bedrooms Upstairs Include the Beautiful Primary Suite with Chic Luxury Bath, including Corner Soaking Tub with Botanical Privacy Windows, Double Vanity, and Designer Tile Shower! Don't Miss the HUGE Walk-In Closet in the Primary Suite! A Full Tile Bath Completes the Upstairs. The Terrace Level Features an In-Law Apartment with Exterior Entry, Family Room with Masonry Fireplace, Kitchenette, Bedroom and Full Bath! The View from the Side Patio on this Beautiful Property is Spectacular--Gorgeous Stream and Waterfall that Runs Year Round--Close Your Eyes and You'll Hear it! Don't Hesitate and Miss this Very Special Property in a Wonderful, Quiet Lilburn Neighborhood with the BEST Schools! And it's Mere Minutes to Fabulous Mountain Park Park with Ball Fields, Six Lighted Tennis Courts, Sand Volleyball Court, Flow Skate Complex, Scenic 1-Mile Paved Walking/Running Trail and Unpaved Nature Trails, 3 Playgrounds, and a Picnic Pavilion. The Gwinnett Aquatic Complex is Just Around the Corner. too. Don't Hesitate to Come See This Beautiful Home in a Great Location!
Active
$539,900
4690 Nutmeg Way SW, Lilburn, GA 30047
5beds
3,548sqft
Single Family Residence
Built in 1976
0.55 Acres Lot
$-- Zestimate®
$152/sqft
$-- HOA
What's special
Amazing viewsLoads of windowsStain-grade trimSunny multi-windowed breakfast areaGracious entry foyerQuality appliancesHigh-end cabinetry
- 3 days
- 212
- 17
Zillow last checked:
Listing updated:
Listed by:
Jan Arias 404-316-6576,
Realty Associates of Atlanta
Source: GAMLS,MLS#: 10845593
Facts & features
Interior
Bedrooms & bathrooms
- Bedrooms: 5
- Bathrooms: 4
- Full bathrooms: 3
- 1/2 bathrooms: 1
Rooms
- Room types: Foyer, Other
Dining room
- Features: Separate Room
Kitchen
- Features: Breakfast Area, Pantry, Solid Surface Counters
Heating
- Central, Forced Air, Natural Gas
Cooling
- Ceiling Fan(s), Central Air, Electric
Appliances
- Included: Dishwasher, Microwave, Refrigerator
- Laundry: Other
Features
- Bookcases, Roommate Plan, Separate Shower, Walk-In Closet(s)
- Flooring: Other, Tile
- Windows: Bay Window(s)
- Basement: Bath Finished,Daylight,Exterior Entry,Finished,Full,Interior Entry
- Attic: Pull Down Stairs
- Number of fireplaces: 2
- Fireplace features: Basement, Masonry, Other
- Common walls with other units/homes: No Common Walls
Interior area
- Total structure area: 3,548
- Total interior livable area: 3,548 sqft
- Finished area above ground: 2,763
- Finished area below ground: 785
Video & virtual tour
Property
Parking
- Parking features: Attached, Garage, Garage Door Opener, Kitchen Level
- Has attached garage: Yes
Features
- Levels: Two
- Stories: 2
- Patio & porch: Deck, Porch, Screened
- Exterior features: Other
- Fencing: Back Yard
- On waterfront: Yes
- Waterfront features: Stream
- Body of water: None
Lot
- Size: 0.55 Acres
- Features: Cul-De-Sac, Level, Other
- Residential vegetation: Wooded
Details
- Parcel number: R6074 258
Construction
Type & style
- Home type: SingleFamily
- Architectural style: Brick/Frame,Other,Traditional
- Property subtype: Single Family Residence
Materials
- Brick
- Foundation: Block
- Roof: Metal
Condition
- Resale
- New construction: No
- Year built: 1976
Utilities & green energy
- Electric: 220 Volts
- Sewer: Septic Tank
- Water: Public
- Utilities for property: Cable Available, Electricity Available, High Speed Internet, Natural Gas Available, Phone Available, Water Available
Community & HOA
Community
- Features: Park, Pool, Street Lights, Walk To Schools, Near Shopping
- Security: Smoke Detector(s)
- Subdivision: Ridgeland Forest
HOA
- Has HOA: No
- Services included: None
Location
- Region: Lilburn
Financial & listing details
- Price per square foot: $152/sqft
- Annual tax amount: $4,920
- Date on market: 9/14/2026
- Cumulative days on market: 3 days
- Listing agreement: Exclusive Right To Sell
- Electric utility on property: Yes
Estimated market value
Not available
Estimated sales range
Not available
Not available
Price history
| Date | Event | Price |
|---|---|---|
| 9/14/2026 | Listed for sale | $539,900$152/sqft |
Source:  FMLS GA #7835519 Report a problem FMLS GA #7835519 Report a problem | ||
Public tax history
Tax history is unavailable.
Monthly payment
Est. payment
Payment breakdown
Explore the cost of this home by adjusting the details. Changes won't be saved.Climate risks
Neighborhood: 30047
Nearby schools
Schools provided by the listing agent
- Elementary: Mountain Park
- Middle: Trickum
- High: Parkview
Source: GAMLS. This data may not be complete. We recommend contacting the local school district to confirm school assignments for this home.

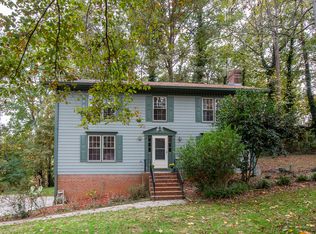
Similar homes
- $--4 bd3 ba3.1k sqft1349 Swchesapeake Dr, Lilburn, GA 30047Auction
 Auction.com 2
 - $499,9005 bd3 ba3.1k sqft5464 Breathitt Dr SW, Lilburn, GA 30047Active

 MLS ID #10844681, Zain Arif, Keller Williams Realty PeachtreeRoad. GAMLS
 - $495,0004 bd3 ba2.3k sqft3760 Colonial Trl SW, Lilburn, GA 30047Active
 MLS ID #10847405, Mark Spain, Mark Spain Real Estate. GAMLS
 - $512,0004 bd3 ba2.2k sqft4877 Alpine Dr SW, Lilburn, GA 30047Active
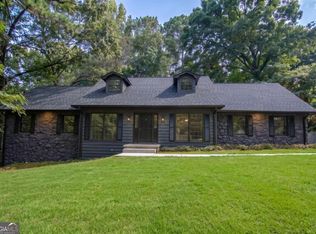 MLS ID #10823739, Olufunsho Sangolade, Realty Professionals. GAMLS
 - $520,0004 bd3 ba2.4k sqft1393 Crooked Tree Ct SW, Lilburn, GA 30047ActiveMLS ID #10841203, Charles Dyer, Dwayne Walker Realty. GAMLS
- $500,0005 bd3 ba3.8k sqft4693 Rivercliff Dr, Lilburn, GA 30047For Sale
 MLS ID #7807458, Jennifer Meritil, Joe Stockdale Real Estate, LLC. FMLS GA
 - $549,9004 bd3 ba4.6k sqft5189 Beech Forest Dr SW, Lilburn, GA 30047ActiveMLS ID #10838112, Rebecca Vinson, Atlanta Communities. GAMLS
- $500,0005 bd3 ba3.8k sqft4693 Rivercliff Dr SW, Lilburn, GA 30047ActiveMLS ID #10808755, Jennifer Meritil, Joe Stockdale Real Estate. GAMLS
- $599,9005 bd3 ba3.7k sqft4421 Lucerne Pl SW, Lilburn, GA 30047ActiveMLS ID #10805011, Donna R Knowles, Keller Williams River Cities. GAMLS
- $535,0003 bd3 ba4.5k sqft1593 Walkway Ct SW, Lilburn, GA 30047ActiveMLS ID #10841533, Evan Stalcup, Atlanta Communities. GAMLS
- $450,0004 bd2 ba3.5k sqft1526 Hickory Dr SW, Lilburn, GA 30047ActiveMLS ID #10773472, Josh Pitre, Engel & V?lkers Atlanta. GAMLS
- $525,0005 bd4 ba3.3k sqft2170 Thorndale Dr SW, Lilburn, GA 30047ActiveMLS ID #10761788, Cathy Marshall, HomeSmart. GAMLS
- $449,9006 bd4 ba3k sqft1306 Arlene Ct SW, Lilburn, GA 30047ActiveMLS ID #10839718, Roman Chhetri, Virtual Properties Realty.com. GAMLS
- $500,0004 bd3 ba3.1k sqft1398 Rivermist Dr SW, Lilburn, GA 30047ActiveMLS ID #10831621, Rebeca Cunningham, Keller Williams Realty Atl. Partners. GAMLS
- $525,0004 bd3 ba3.4k sqft4414 Dunriver Dr, Lilburn, GA 30047For SaleMLS ID #7776936, Joe Crochet, Compass. FMLS GA
- $432,0005 bd4 ba3.4k sqft4927 Castlewood Dr SW, Lilburn, GA 30047ActiveMLS ID #10843850, Doug Smith, Mainstay Brokerage. GAMLS
- $525,0004 bd3 ba2.6k sqft4158 Valley Dr SW, Lilburn, GA 30047ActiveMLS ID #10803975, Stephanie Smith, Select Premium Properties, Inc. GAMLS
- $485,0005 bd3 ba3.4k sqft4128 Mayflower Ct SW, Lilburn, GA 30047ActiveMLS ID #10792391, Paul Higgins, Chapman Hall Realtors Professionals. GAMLS
- $500,0005 bd4 ba3.3k sqft1184 Staples Dr SW, Lilburn, GA 30047ActiveMLS ID #10794724, Ursula Lowther, Keller Williams Community Partners. GAMLS
- $474,9005 bd4 ba4k sqft5027 Castlewood Dr SW, Lilburn, GA 30047ActiveMLS ID #10826310, Karita Yli-Piipari, NorthGroup Real Estate Inc. GAMLS
