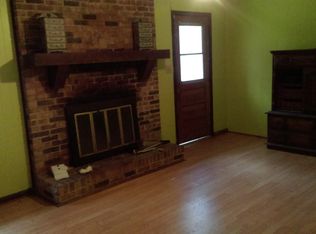
Welcome to 5808 Darry Circle, a spacious four-sided brick ranch offering approximately 3,451 square feet of versatile living space on a generous 0.80-acre lot in Norcross. The bright, inviting main level features an updated kitchen with white cabinetry, quartz countertops and stainless steel appliances that flows easily into the living areas. The primary suite includes a walk-in closet and updated bath with double vanities and a spacious walk-in shower, while the secondary bedroom offers plenty of space and convenient access to a full hall bath. The finished basement expands the possibilities with three additional bedrooms, a full bath and generous living areas ideal for guests, a home office, media room, gym or recreation space. Two fireplaces and built-in bookshelves add warmth and character throughout the home. Outside, enjoy a fenced backyard, covered deck and plenty of room to entertain, garden or simply unwind. Conveniently located near I-85, shopping, dining and everyday conveniences, 5808 Darry Circle offers the space and flexibility to make it your own while maintaining a quiet residential feel. Whether you're looking for your next home or an investment opportunity, this property is one to see!
Active
$489,500
5808 Darry Cir, Norcross, GA 30093
5beds
3,451sqft
Single Family Residence
Built in 1966
0.8 Acres Lot
$467,800 Zestimate®
$142/sqft
$-- HOA
What's special
Fenced backyardCovered deckStainless steel appliancesSpacious four-sided brick ranchSpacious walk-in showerQuartz countertopsBright inviting main level
- 48 days
- 599
- 52
Zillow last checked:
Listing updated:
Listed by:
Donnetta Miller 404-997-3645,
Virtual Properties Realty.com
Source: GAMLS,MLS#: 10830400
Facts & features
Interior
Bedrooms & bathrooms
- Bedrooms: 5
- Bathrooms: 3
- Full bathrooms: 3
- Main level bathrooms: 2
- Main level bedrooms: 2
Rooms
- Room types: Bonus Room, Family Room
Heating
- Central
Cooling
- Ceiling Fan(s), Central Air
Appliances
- Included: Dishwasher, Stainless Steel Appliance(s)
- Laundry: Laundry Closet, Upper Level
Features
- Bookcases, Double Vanity, Master On Main Level, Tile Bath, Walk-In Closet(s)
- Flooring: Other
- Basement: Finished,Bath Finished
- Number of fireplaces: 2
- Fireplace features: Basement, Family Room
- Common walls with other units/homes: No Common Walls
Interior area
- Total structure area: 3,451
- Total interior livable area: 3,451 sqft
- Finished area above ground: 1,820
- Finished area below ground: 1,631
Video & virtual tour
Property
Parking
- Total spaces: 2
- Parking features: Garage, Garage Door Opener, Kitchen Level
- Has garage: Yes
Features
- Levels: One
- Stories: 1
- Patio & porch: Deck, Porch
- Exterior features: Other
- Fencing: Back Yard
Lot
- Size: 0.8 Acres
- Features: Sloped
- Residential vegetation: Grassed
Details
- Additional structures: Garage(s)
- Parcel number: R6163 045
Construction
Type & style
- Home type: SingleFamily
- Architectural style: Ranch
- Property subtype: Single Family Residence
Materials
- Brick
- Roof: Other
Condition
- Updated/Remodeled,Resale
- New construction: No
- Year built: 1966
Utilities & green energy
- Electric: 220 Volts
- Sewer: Public Sewer
- Water: Public
- Utilities for property: Cable Available, Electricity Available, Natural Gas Available, Phone Available, Water Available
Community & HOA
Community
- Features: None
- Subdivision: Waco Forest
HOA
- Has HOA: No
- Services included: None
Location
- Region: Norcross
Financial & listing details
- Price per square foot: $142/sqft
- Tax assessed value: $515,800
- Annual tax amount: $2,700
- Date on market: 8/21/2026
- Cumulative days on market: 48 days
- Listing agreement: Exclusive Right To Sell
- Listing terms: Cash,Conventional,FHA
- Electric utility on property: Yes
Estimated market value
$467,800
$444,000 - $491,000
$2,936/mo
Price history
| Date | Event | Price |
|---|---|---|
| 8/21/2026 | Listed for sale | $489,500-6.9%$142/sqft |
Source:  GAMLS #10830400 Report a problem GAMLS #10830400 Report a problem | ||
| 7/27/2026 | Listing removed | $525,950$152/sqft |
Source: GAMLS #10780709 Report a problem | ||
| 6/29/2026 | Price change | $525,950-4.3%$152/sqft |
Source:  FMLS GA #7783135 Report a problem FMLS GA #7783135 Report a problem | ||
| 6/23/2026 | Price change | $549,500-1.7%$159/sqft |
Source: FMLS GA #7783135 Report a problem | ||
| 6/7/2026 | Listed for sale | $559,000+92.8%$162/sqft |
Source: FMLS GA #7783135 Report a problem | ||
| 9/11/2019 | Sold | $290,000+0%$84/sqft |
Source:  FMLS GA #6597060 Report a problem FMLS GA #6597060 Report a problem | ||
| 8/12/2019 | Pending sale | $289,900$84/sqft |
Source: Maximum One Realty Greater ATL. #6597060 Report a problem | ||
| 8/3/2019 | Listed for sale | $289,900+71.5%$84/sqft |
Source: Maximum One Realty Greater ATL. #6597060 Report a problem | ||
| 4/8/2019 | Sold | $169,000+160%$49/sqft |
Source: Public Record Report a problem | ||
| 1/19/2012 | Sold | $65,000-4.4%$19/sqft |
Source: Public Record Report a problem | ||
| 9/29/2011 | Listed for sale | $68,000-56.6%$20/sqft |
Source: isNowListed.com Report a problem | ||
| 3/30/2011 | Sold | $156,820-2%$45/sqft |
Source: Public Record Report a problem | ||
| 7/20/2000 | Sold | $160,000$46/sqft |
Source: Public Record Report a problem | ||
Public tax history
| Year | Property taxes | Tax assessment |
|---|---|---|
| 2026 | -- | $206,320 +1.8% |
| 2025 | $3,091 -57.6% | $202,640 +4.7% |
| 2024 | $7,284 +7.2% | $193,560 +7.8% |
| 2023 | $6,796 +15.3% | $179,480 +15.3% |
| 2022 | $5,896 +30% | $155,600 +34.7% |
| 2021 | $4,535 -0.6% | $115,480 |
| 2020 | $4,562 +66.4% | $115,480 +23.5% |
| 2019 | $2,741 | $93,520 +3.8% |
| 2018 | $2,741 +25% | $90,120 +34.3% |
| 2016 | $2,193 +11.7% | $67,080 +19.8% |
| 2015 | $1,964 | $56,000 |
| 2014 | $1,964 +81.5% | $56,000 +115.4% |
| 2013 | $1,082 | $26,000 -39.2% |
| 2012 | -- | $42,760 |
| 2011 | -- | $42,760 -48.6% |
| 2010 | -- | $83,200 |
| 2009 | -- | $83,200 |
| 2007 | -- | $83,200 |
| 2006 | -- | $83,200 |
| 2005 | -- | $83,200 +17.9% |
| 2004 | $854 -0.1% | $70,560 |
| 2003 | $855 -49.8% | $70,560 |
| 2002 | $1,703 +20.2% | $70,560 +32.5% |
| 2001 | $1,416 | $53,240 |
Find assessor info on the county website
Monthly payment
Est. payment
Payment breakdown
Explore the cost of this home by adjusting the details. Changes won't be saved.Climate risks
Neighborhood: 30093
Nearby schools
Schools provided by the listing agent
- Elementary: Lilburn
- Middle: Lilburn
- High: Meadowcreek
Source: GAMLS. This data may not be complete. We recommend contacting the local school district to confirm school assignments for this home.
Similar homes
- $475,0004 bd3 ba2.2k sqft4480 Atlas Pl, Tucker, GA 30084Active

 MLS ID #10843032, Jill Maxon, Keller Williams Realty Consultants. GAMLS
 - $568,5005 bd3 ba4.9k sqft5741 Wolf Laurel Dr, Lilburn, GA 30047Active
 MLS ID #10866519, Myong Ji, Virtual Properties Realty.Net. GAMLS
 - $519,9005 bd4 ba3.5k sqft4690 Nutmeg Way SW, Lilburn, GA 30047Active
 MLS ID #10845593, Jan Arias, Realty Associates of Atlanta. GAMLS
 - $484,9004 bd3 ba2.9k sqft3611 Preston Ct, Lilburn, GA 30047Active
 MLS ID #10822603, Jane Holley, Holley Realty Team. GAMLS
 - $535,0005 bd3 ba2.8k sqft3657 Tinsley Pl, Duluth, GA 30096Active Under ContractMLS ID #10846470, Jennifer Pipin, Atlanta Communities. GAMLS
- $525,0004 bd2 ba2.5k sqft2970 Medinah Ct, Atlanta, GA 30341ActiveMLS ID #10810480, Mark Spain, Mark Spain Real Estate. GAMLS
- $450,0004 bd3 ba2.4k sqft3135 Wanda Woods Dr, Doraville, GA 30340Active Under ContractMLS ID #10781192, Kelsey Roth, Roost Realty. GAMLS
- $359,9004 bd4 ba1.8k sqft1255 Riva Ridge Dr, Norcross, GA 30093ActiveMLS ID #10797763, Robert J Pritts, Dwelli. GAMLS
- $479,9003 bd2 ba3.1k sqft1666 Montreal Rd, Tucker, GA 30084ActiveMLS ID #10841218, Kelley Kesterson, Pathfinder Realty. GAMLS
- $415,0005 bd4 ba2.8k sqft3824 Shawnee Run SW, Lilburn, GA 30047ActiveMLS ID #10835116, Ashley Kimble, Dwelli. GAMLS
- $420,0004 bd4 ba2.3k sqft661 Sunfield Dr NW, Lilburn, GA 30047ActiveMLS ID #10833709, Sandra Rivera, Virtual Properties Realty.com. GAMLS
- $449,9004 bd3 ba2.2k sqft3646 Winview Ct, Tucker, GA 30084ActiveMLS ID #10778996, Joyce Ray, Chapman Hall Premier, Realtors. GAMLS
- $559,0004 bd3 ba2.5k sqft3832 Whitney Pl, Duluth, GA 30096ActiveMLS ID #10851475, John H Mason, Harry Norman Realtors. GAMLS
- $515,0004 bd2 ba3.2k sqft1342 Atterberry Pl, Decatur, GA 30033ActiveMLS ID #10817569, Heather Reardon, Fathom Realty GA, LLC. GAMLS
- $650,0004 bd4 ba3.3k sqft2936 Henderson Rd, Tucker, GA 30084ActiveMLS ID #10854952, Teresa Ryan, BHHS Georgia Properties. GAMLS
- $380,0004 bd4 ba2.3k sqft3167 Westmart Ln, Atlanta, GA 30340ActiveMLS ID #10854775, Carol Lilly, Orchard Brokerage, LLC. GAMLS
- $464,0004 bd3 ba2.1k sqft2746 Summercrest Ln, Duluth, GA 30096Active Under ContractMLS ID #10831307, Munira Patel, Virtual Properties Realty.com. GAMLS
- $514,9005 bd3 ba2.9k sqft7127 Riverside Dr, Atlanta, GA 30328ActiveMLS ID #10782169, Yanni Uriah, Trelora Realty, Inc.. GAMLS
- $639,0005 bd4 ba4.7k sqft1942 Musket Ct, Stone Mountain, GA 30087ActiveMLS ID #10842099, Pat Soltys, SRA Signature Realty. GAMLS
- $525,0005 bd4 ba3.3k sqft2170 Thorndale Dr SW, Lilburn, GA 30047ActiveMLS ID #10761788, Cathy Marshall, HomeSmart. GAMLS
