A rare find in the market! This stunning, renovated ranch offers the perfect combination of modern elegance, flexible living, and everyday comfort. Boasting 5 spacious bedrooms and 3 beautifully updated bathrooms, this exceptional home is designed to accommodate a variety of lifestyles, from growing families to multi-generational living. Step inside and be welcomed by a bright, open-concept floor plan where style meets functionality. The kitchen is the centerpiece of the home, featuring luxurious quartz countertops, a striking waterfall peninsula, and open views of the dining and living areas-perfect for entertaining or enjoying quality time with family. A beautiful fireplace in the living space, creating a warm and inviting atmosphere, while the oversized enclosed porch provides the ideal extension of your living area for year-round enjoyment. What truly sets this home apart is its thoughtfully designed private living area, complete with a separate entrance, second full kitchen, private laundry area, and dedicated living space. Whether used for extended family, guests, an in-law suite, or income-producing opportunities, the possibilities are endless. Conveniently located in the heart of Snellville, with quick access to Highways 78 and 124, Ronald Reagan Parkway, shopping, dining, and everyday conveniences, this home delivers both luxury and location. This is more than just a home-it's a lifestyle opportunity. Schedule your showing today.
Active
$449,900
2738 Odum St, Snellville, GA 30078
5beds
--sqft
:
Get pre-qualified$2,890/mo
Single Family Residence
Built in 1968
0.57 Acres Lot
$446,700 Zestimate®
$--/sqft
$-- HOA
What's special
- 53 days |
- 342 |
- 20 |
Zillow last checked:
Listing updated:
Listed by:
Stephany Camarillo 678-779-2556,
eXp Realty
Source: GAMLS,MLS#: 10776383
Facts & features
Interior
Bedrooms & bathrooms
- Bedrooms: 5
- Bathrooms: 3
- Full bathrooms: 3
- Main level bathrooms: 3
- Main level bedrooms: 5
Rooms
- Room types: Laundry, Other
Kitchen
- Features: Breakfast Area, Pantry, Second Kitchen
Heating
- Central
Cooling
- Ceiling Fan(s), Central Air
Appliances
- Included: Dishwasher, Electric Water Heater, Refrigerator
- Laundry: Other
Features
- In-Law Floorplan, Master On Main Level, Walk-In Closet(s)
- Flooring: Carpet
- Basement: Crawl Space
- Number of fireplaces: 1
- Common walls with other units/homes: No Common Walls
Interior area
- Total structure area: 0
- Finished area above ground: 0
- Finished area below ground: 0
Property
Parking
- Total spaces: 4
- Parking features: Garage, Side/Rear Entrance
- Has garage: Yes
Features
- Levels: One
- Stories: 1
- Patio & porch: Screened
- Fencing: Chain Link
- Body of water: None
Lot
- Size: 0.57 Acres
- Features: Level
Details
- Additional structures: Other
- Parcel number: R5037 007
- Special conditions: Investor Owned
Construction
Type & style
- Home type: SingleFamily
- Architectural style: Ranch
- Property subtype: Single Family Residence
Materials
- Brick
- Roof: Composition
Condition
- Resale
- New construction: No
- Year built: 1968
Utilities & green energy
- Sewer: Public Sewer
- Water: Public
- Utilities for property: Electricity Available, Natural Gas Available, Sewer Available, Water Available
Community & HOA
Community
- Features: None
- Security: Smoke Detector(s)
- Subdivision: Abington Park Sub
HOA
- Has HOA: No
- Services included: None
Location
- Region: Snellville
Financial & listing details
- Tax assessed value: $385,100
- Annual tax amount: $5,880
- Date on market: 6/1/2026
- Cumulative days on market: 42 days
- Listing agreement: Exclusive Right To Sell
- Electric utility on property: Yes
Estimated market value
$446,700
$424,000 - $469,000
$2,304/mo
Price history
| Date | Event | Price |
|---|---|---|
| 6/1/2026 | Listed for sale | $449,900+80% |
Source:  FMLS GA #7780079 Report a problem FMLS GA #7780079 Report a problem | ||
| 4/13/2026 | Sold | $250,000-15.3% |
Source:  GAMLS #10719665 Report a problem GAMLS #10719665 Report a problem | ||
| 3/31/2026 | Pending sale | $295,000 |
Source: GAMLS #10719665 Report a problem | ||
| 3/27/2026 | Listed for sale | $295,000+143.4% |
Source: FMLS GA #7742796 Report a problem | ||
| 1/13/2021 | Sold | $121,224 |
Source: Public Record Report a problem | ||
Public tax history
| Year | Property taxes | Tax assessment |
|---|---|---|
| 2025 | $4,868 -0.3% | $154,040 +1% |
| 2024 | $4,881 +8.7% | $152,520 +9% |
| 2023 | $4,491 +17.2% | $139,920 +17.2% |
| 2022 | $3,831 +34.1% | $119,360 +37.1% |
| 2021 | $2,856 +219.5% | $87,080 +6.3% |
| 2020 | $894 +3% | $81,920 +6.3% |
| 2019 | $868 | $77,040 |
| 2018 | $868 +9% | $77,040 +24% |
| 2016 | $796 +14% | $62,120 +28.1% |
| 2015 | $698 | $48,480 |
| 2014 | $698 +2.6% | $48,480 +4.9% |
| 2013 | $680 | $46,200 |
| 2012 | -- | $46,200 |
| 2011 | -- | $46,200 -33.4% |
| 2010 | -- | $69,320 |
| 2009 | -- | $69,320 |
| 2007 | -- | $69,320 +33.4% |
| 2006 | -- | $51,960 |
| 2005 | -- | $51,960 |
| 2004 | $697 | $51,960 |
| 2003 | -- | $51,960 |
| 2002 | $1,404 -3.5% | $51,960 +5% |
| 2001 | $1,455 | $49,480 |
Find assessor info on the county website
Monthly payment
Est. payment
Payment breakdown
Explore the cost of this home by adjusting the details. Changes won't be saved.Climate risks
Neighborhood: Abington Park
Nearby schools
GreatSchools rating
- 6/10Britt Elementary SchoolGrades: PK-5Distance: 0.6 mi
- 5/10Snellville Middle SchoolGrades: 6-8Distance: 1.1 mi
- 3/10South Gwinnett High SchoolGrades: 9-12Distance: 0.4 mi
Schools provided by the listing agent
- Elementary: Britt
- Middle: Snellville
- High: South Gwinnett
Source: GAMLS. This data may not be complete. We recommend contacting the local school district to confirm school assignments for this home.
- $307,0003 bd2 ba1.6k sqft2728 Odum St, Snellville, GA 30078Off Market
- $318,5003 bd2 ba1.9k sqft2748 Odum St, Snellville, GA 30078Off Market
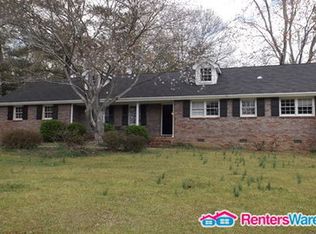
- $338,9003 bd2 ba2k sqft2206 Abington Ter, Snellville, GA 30078Off Market
- $406,7003 bd3 ba3.1k sqft2196 Abington Ter, Snellville, GA 30078Off Market
- $296,4003 bd2 ba1.6k sqft2758 Odum St, Snellville, GA 30078Off Market
- $307,3003 bd2 ba1.6k sqft2718 Odum St, Snellville, GA 30078Off Market
- $4,500-- bd-- ba-- sqft2718 Odum St, Snellville, GA 30078Off Market
- $316,9003 bd2 ba1.6k sqft2750 Odum, Snellville, GA 30078Off Market
A local agent can set up tours, give advice and negotiate with sellers.
Similar homes
- $445,0005 bd4 ba-- sqft3022 Meadowsweet Trl, Snellville, GA 30078Active

 MLS ID #10791398, Stephany Camarillo, eXp Realty. GAMLS
 - $460,0005 bd3 ba2.1k sqft3587 Miller Bottom Rd, Loganville, GA 30052Active
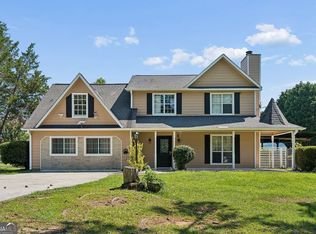 MLS ID #10809943, Mercille Adams, Hester Group, REALTORS. GAMLS
 - $420,0004 bd3 ba2.9k sqft3391 Quail Hollow Trl, Snellville, GA 30039Active
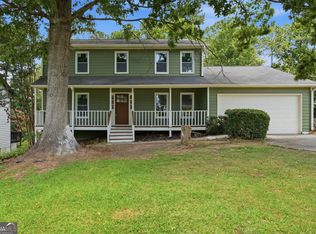 MLS ID #10806716, Merica Seals, Dalton Wade, Inc.. GAMLS
 - $469,9006 bd3 ba3k sqft4040 Camaron Way, Snellville, GA 30039Active
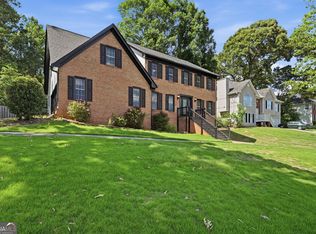 MLS ID #10792451, Adonis Y Sanders Perry, Pen Real Estate Corp. GAMLS
 - $420,0004 bd3 ba3.4k sqft402 Emily Dr SW, Lilburn, GA 30047ActiveMLS ID #10804918, Regina Ambrose, First United Realty, Inc.. GAMLS
- $455,0004 bd3 ba-- sqft270 Saint Simons Cv, Lawrenceville, GA 30044ActiveMLS ID #10808568, LaTasha Binns, Real Broker, LLC. GAMLS
- $399,9995 bd3 ba2.3k sqft834 Winding Grove Ln, Loganville, GA 30052For Sale By Owner
- $394,0004 bd3 ba2.3k sqft4566 Brandon Dr SW, Lilburn, GA 30047ActiveMLS ID #10808329, Jonathan Minerick, Homecoin.com. GAMLS
- $424,0005 bd4 ba2.8k sqft1414 Golf Link Dr, Stone Mountain, GA 30088ActiveMLS ID #10811926, Mireya Sesmas, Virtual Properties Realty.com. GAMLS
- $439,9005 bd4 ba-- sqft1521 Sundale Dr, Lawrenceville, GA 30046ActiveMLS ID #10804049, Shams Sikder, Chapman Hall Realtors Professionals. GAMLS
- $499,0004 bd4 ba3.5k sqft4614 Shumart Dr, Snellville, GA 30039ActiveMLS ID #10804088, Marlee Bulmer, RE/MAX Signature. GAMLS
- $489,9005 bd3 ba-- sqft2224 Hudson Dr SW, Lilburn, GA 30047ActiveMLS ID #10725402, Shams Sikder, Chapman Hall Realtors Professionals. GAMLS
- $440,0004 bd3 ba2.1k sqft3514 Benthollow Ln, Duluth, GA 30096ActiveMLS ID #10810619, Pearl Kala, Redfin Corporation. GAMLS
- $510,0004 bd3 ba4.9k sqft4661 Calleigh Way, Snellville, GA 30039For Sale
 MLS ID #7767026, The Justin Landis Group, Bolst, Inc.. FMLS GA
 - $393,0006 bd3 ba-- sqft394 Burr Oak Ct, Lawrenceville, GA 30046ActiveMLS ID #10796658, Aline Saenz, Maximum One Realty Greater Atlanta. GAMLS
- $399,0004 bd3 ba2.7k sqft7002 Estates Ct, Loganville, GA 30052ActiveMLS ID #10782076, Annika Carter, Sheridan Solomon & Associates. GAMLS
- $450,0003 bd2 ba1.9k sqft3241 Broadnax Mill Rd, Loganville, GA 30052ActiveMLS ID #10577289, Andrea Malcom Campbell, Malcom & Malcom Realty Prof.. GAMLS
- $465,0004 bd3 ba3.7k sqft2725 Glendale Dr NE, Conyers, GA 30013Active Under ContractMLS ID #10717937, Tiffney Riffle, Keller Williams Premier. GAMLS
- $379,9994 bd3 ba2k sqft5460 Chanterella Ct, Lilburn, GA 30047ActiveMLS ID #10804630, Andrew D Barton, ATL Realty. GAMLS
- $455,0003 bd4 ba2k sqft946 Golden Meadows Ln, Loganville, GA 30052ActiveMLS ID #10790341, Dorothy King, Extol Realty. GAMLS
