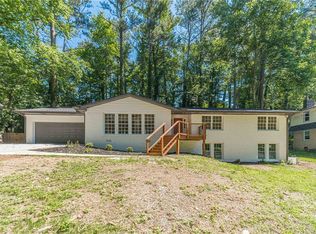
MOVE-IN READY! STUNNING FULLY RENOVATED 5 BEDROOM, 3 BATH RANCH WITH A COMPLETELY FINISHED BASEMENT FEATURING 2 BEDROOMS, 1 FULL BATH, AND A FULL SECOND KITCHEN—PERFECT FOR MULTIGENERATIONAL LIVING OR RENTAL INCOME—LOCATED IN HIGHLY DESIRABLE LILBURN. THIS HOME HAS BEEN COMPLETELY TRANSFORMED WITH EVERYTHING NEW, INCLUDING NEW ROOF, NEW SIDING, NEW WINDOWS AND DOORS, NEW DRIVEWAY, NEW HVAC SYSTEM, NEW WATER HEATER, NEW FLOORING, AND A BEAUTIFULLY UPDATED INTERIOR THROUGHOUT. THE MAIN LEVEL OFFERS 3 SPACIOUS BEDROOMS AND 2 FULLY RENOVATED BATHROOMS, ALONG WITH A BRAND-NEW KITCHEN FEATURING QUARTZ COUNTERTOPS, NEW CABINETS, STYLISH BACKSPLASH, PREMIUM FINISHES, AND NEW STAINLESS-STEEL APPLIANCES. THE FINISHED BASEMENT SERVES AS A FULL SECOND LIVING SPACE WITH 2 BEDROOMS, 1 FULL BATH, AND ITS OWN MODERN KITCHEN, PROVIDING AN IDEAL SETUP FOR IN-LAW SUITES, EXTENDED FAMILY, OR TENANT USE. BATHROOMS THROUGHOUT THE HOME HAVE BEEN REDESIGNED WITH BEAUTIFUL TILE WORK, NEW VANITIES, MODERN FIXTURES, AND ELEGANT DETAILS. THE HOME’S FUNCTIONAL LAYOUT, COMBINED WITH A COMPLETELY RENEWED INTERIOR AND EXTERIOR, OFFERS PEACE OF MIND AND MOVE-IN CONFIDENCE FOR THE NEW OWNER. CONVENIENTLY LOCATED NEAR SCHOOLS, SHOPPING, DINING, PARKS, AND MAJOR COMMUTER ROUTES. NO HOA AND NO RENTAL RESTRICTIONS GIVE YOU FULL FLEXIBILITY AND ADDED VALUE. A RARE, FULLY UPDATED PROPERTY IN ONE OF LILBURN’S MOST SOUGHT-AFTER AREAS — SCHEDULE YOUR SHOWING TODAY!
Active
Price cut: $10K (6/30)
$489,900
2224 Hudson Dr SW, Lilburn, GA 30047
5beds
2,692sqft
Single Family Residence, Residential
Built in 1968
1.8 Acres Lot
$483,000 Zestimate®
$182/sqft
$-- HOA
What's special
Modern fixturesNew roofNew sidingBeautifully updated interior throughoutNew stainless-steel appliancesNew drivewayNew cabinets
- 100 days |
- 275 |
- 15 |
Zillow last checked:
Listing updated:
Listed by:
Shams Sikder,
Chapman Hall Professionals 678-730-0080
Source: FMLS GA,MLS#: 7747377
Loading...
Facts & features
Interior
Bedrooms & bathrooms
- Bedrooms: 5
- Bathrooms: 3
- Full bathrooms: 3
- Main level bathrooms: 2
- Main level bedrooms: 3
Rooms
- Room types: Basement, Bathroom, Bedroom, Kitchen, Laundry, Master Bathroom, Master Bedroom, Sun Room
Primary bedroom
- Features: Master on Main
- Level: Master on Main
Bedroom
- Features: Master on Main
Primary bathroom
- Features: None
Dining room
- Features: Open Concept
Kitchen
- Features: None
Heating
- Central
Cooling
- Ceiling Fan(s), Central Air
Appliances
- Included: Dishwasher, Gas Oven, Gas Range, Microwave, Refrigerator
- Laundry: Laundry Closet, Main Level
Features
- Other
- Flooring: Laminate
- Windows: None
- Basement: Finished
- Number of fireplaces: 1
- Fireplace features: Family Room
- Common walls with other units/homes: No Common Walls
Interior area
- Total structure area: 2,692
- Total interior livable area: 2,692 sqft
Video & virtual tour
Property
Parking
- Total spaces: 2
- Parking features: Garage, Garage Door Opener
- Garage spaces: 2
Accessibility
- Accessibility features: None
Features
- Levels: Two
- Stories: 2
- Patio & porch: Covered
- Exterior features: No Dock
- Pool features: None
- Spa features: None
- Fencing: None
- Has view: Yes
- View description: Neighborhood
- Waterfront features: None
- Body of water: None
Lot
- Size: 1.8 Acres
- Features: Back Yard
Details
- Additional structures: None
- Parcel number: R6056 015
- Other equipment: None
- Horse amenities: None
Construction
Type & style
- Home type: SingleFamily
- Architectural style: Ranch
- Property subtype: Single Family Residence, Residential
Materials
- Brick 4 Sides
- Foundation: Brick/Mortar
- Roof: Shingle
Condition
- Updated/Remodeled
- New construction: No
- Year built: 1968
Utilities & green energy
- Electric: 110 Volts, 220 Volts
- Sewer: Public Sewer
- Water: Public
- Utilities for property: Cable Available, Electricity Available, Natural Gas Available, Phone Available, Sewer Available, Water Available
Green energy
- Energy efficient items: Appliances
- Energy generation: None
Community & HOA
Community
- Features: None
- Security: Fire Alarm
- Subdivision: None
HOA
- Has HOA: No
Location
- Region: Lilburn
Financial & listing details
- Price per square foot: $182/sqft
- Annual tax amount: $5,274
- Date on market: 4/4/2026
- Cumulative days on market: 218 days
- Electric utility on property: Yes
- Road surface type: Concrete
Estimated market value
$483,000
$459,000 - $507,000
$2,707/mo
Price history
| Date | Event | Price |
|---|---|---|
| 6/30/2026 | Price change | $489,900-2%$182/sqft |
Source:  GAMLS #10725402 Report a problem GAMLS #10725402 Report a problem | ||
| 4/4/2026 | Listed for sale | $499,900$186/sqft |
Source:  FMLS GA #7747377 Report a problem FMLS GA #7747377 Report a problem | ||
| 4/1/2026 | Listing removed | $499,900$186/sqft |
Source: GAMLS #10653937 Report a problem | ||
| 2/23/2026 | Price change | $499,900-1.8%$186/sqft |
Source: FMLS GA #7688533 Report a problem | ||
| 12/28/2025 | Price change | $509,000-1.9%$189/sqft |
Source: GAMLS #10653937 Report a problem | ||
| 12/3/2025 | Listed for sale | $519,000$193/sqft |
Source: FMLS GA #7688533 Report a problem | ||
Public tax history
Tax history is unavailable.
Monthly payment
Est. payment$--/mo
Payment breakdown
Explore the cost of this home by adjusting the details. Changes won't be saved.All calculations are estimates and provided by Zillow, Inc. for informational purposes only. Actual amounts may vary.
HOA fees may include property taxes on listings classified as Co-Ops. Contact the listing agent and/or owner for fee details.
Mortgage interest rates are dependent on a number of factors, including credit score, down payment, and repayment length. Interest rate data provided by Zillow Group Marketplace, Inc. as of 1/1/1970 from various mortgage lenders with which we have lead or other similar arrangements; the Estimated Payment is an average of those rates.
See how much you could borrow to make a competitive offer.
Climate risks
Neighborhood: 30047
Nearby schools
GreatSchools rating
- 6/10Shiloh Elementary SchoolGrades: PK-5Distance: 0.9 mi
- 5/10Shiloh Middle SchoolGrades: 6-8Distance: 1.1 mi
- 3/10Shiloh High SchoolGrades: 9-12Distance: 1.3 mi
Schools provided by the listing agent
- Elementary: Shiloh
- Middle: Shiloh
- High: Shiloh
Source: FMLS GA. This data may not be complete. We recommend contacting the local school district to confirm school assignments for this home.
- $286,0005 bd3 ba2.6k sqft2224 Hudson Dr, Lilburn, GA 30047Sold

- $388,9005 bd3 ba3k sqft2236 Hudson Dr, Lilburn, GA 30047Off Market
- $390,3005 bd3 ba2.3k sqft2210 Hudson Dr, Lilburn, GA 30047Off Market
- $---- bd-- ba-- sqft4690 Wynnmeade Ln SW, Lilburn, GA 30047Off Market
- $429,2004 bd3 ba3.1k sqft4680 Wynnmeade Ln, Lilburn, GA 30047Off Market
- $451,0005 bd4 ba3.6k sqft4690 Wynnmeade Ln, Lilburn, GA 30047Off Market
- $489,1005 bd4 ba4.7k sqft4700 Wynnmeade Ln, Lilburn, GA 30047Off Market
- $375,1004 bd3 ba2.2k sqft4703 Rivercliff Dr, Lilburn, GA 30047Off Market
A local agent can set up tours, give advice and negotiate with sellers.
Similar homes
- $443,9004 bd3 ba2.9k sqft2042 Lake Lucerne Dr SW, Lilburn, GA 30047For Sale

 MLS ID #7787077, Celine Higgins Evans, Simply List. FMLS GA
 - $465,0005 bd3 ba2.4k sqft664 Hickory Ridge Rd SW, Lilburn, GA 30047For Sale
 MLS ID #7790706, Carlos Giraldo Alvarez, Chattahoochee North, LLC. FMLS GA
 - $479,9004 bd3 ba3.1k sqft3846 Teresa Ter SW, Lilburn, GA 30047For Sale
 MLS ID #7751948, Mohammad Zakir Sikder, Chapman Hall Professionals. FMLS GA
 - $430,0005 bd4 ba2.3k sqft1138 Carla Joe Dr SW, Lilburn, GA 30047For Sale
 MLS ID #7792450, Zuly Gomez, Virtual Properties Realty.com. FMLS GA
 - $409,9005 bd3 ba2.1k sqft3394 Dearwood Dr SW, Lilburn, GA 30047For SaleMLS ID #7742883, Shams Sikder, Chapman Hall Professionals. FMLS GA
- $480,0004 bd3 ba3k sqft410 Saint Simons Cv, Lawrenceville, GA 30044For SaleMLS ID #7802293, Jennifer Wren, EXP Realty, LLC.. FMLS GA
- $434,9004 bd3 ba1.6k sqft5580 Leather Stocking Ln, Stone Mountain, GA 30087For SaleMLS ID #7786210, Johnny Le, Chapman Hall Premier, REALTORS. FMLS GA
- $385,9003 bd2 ba1.3k sqft4502 Bryant Dr SW, Lilburn, GA 30047For SaleMLS ID #7750558, Jennifer Stephens, Atlanta Communities. FMLS GA
- $429,9005 bd4 ba2.6k sqft1521 Sundale Dr, Lawrenceville, GA 30046For SaleMLS ID #7802452, Shams Sikder, Chapman Hall Professionals. FMLS GA
- $350,0003 bd2 ba1.6k sqft5521 E Wind Dr SW, Lilburn, GA 30047For SaleMLS ID #7744384, Nidia Guzman, Virtual Properties Realty.com. FMLS GA
- $381,0004 bd3 ba1.4k sqft1614 Carolyn Dr, Stone Mountain, GA 30087For SaleMLS ID #7777639, Tanya Pickens, Opendoor Brokerage, LLC. FMLS GA
- $489,9004 bd3 ba3.1k sqft1001 Gunners Walk, Tucker, GA 30084For SaleMLS ID #7746086, Mohammad Zakir Sikder, Chapman Hall Professionals. FMLS GA
- $499,9003 bd3 ba1.8k sqft880 The Cir, Lawrenceville, GA 30043For SaleMLS ID #7800279, Amy Luke, Coldwell Banker Realty. FMLS GA
- $514,0004 bd4 ba2.4k sqft2450 Tennyson Trl, Grayson, GA 30017For SaleMLS ID #7789623, Andriy Lukyan, EXP Realty, LLC.. FMLS GA
- $449,9005 bd4 ba3.5k sqft3022 Meadowsweet Trl, Snellville, GA 30078For SaleMLS ID #7791415, Stephany Camarillo, EXP Realty, LLC.. FMLS GA
- $430,0005 bd4 ba2.6k sqft742 Mountain View Dr, Stone Mountain, GA 30083For SaleMLS ID #7621196, DENISE WILLIAMS, The Atlanta Home Experts, LLC. FMLS GA
- $459,0004 bd4 ba2.8k sqft2653 Amy Ct, Duluth, GA 30096For SaleMLS ID #7793956, GEORGE BISHARA, Maximum One Realty Greater ATL.. FMLS GA
- $465,0004 bd3 ba3.7k sqft2725 Glendale Dr NE, Conyers, GA 30013For SaleMLS ID #7741480, Tiffney Riffle, Keller Williams Premier. FMLS GA
- $394,9004 bd3 ba2.1k sqft3043 Fireside Dr, Snellville, GA 30078For SaleMLS ID #7732339, Judith Sosa, The Suri Group, Inc.. FMLS GA
- $359,9004 bd3 ba2k sqft3960 Rocmar Dr, Snellville, GA 30039For SaleMLS ID #7793508, Karen Corbin, Intown Focus Realty, LLC.. FMLS GA
- Georgia
- Gwinnett County
- Lilburn
- 30047
- 2224 Hudson Dr SW
Nearby cities
Nearby zip codes
Other Lilburn Topics
