UPDATED SNELLVILLE HOME ON 1.36 ACRES WITH PRIVATE LAKE VIEW & IN-GROUND POOL. Welcome to this spacious and beautifully updated Snellville home situated on a level 1.36-acre lot with a tranquil private lake view, wooded surroundings, and plenty of room to enjoy outdoor living. With 5 bedrooms, 3.5 bathrooms, a junior Olympic-sized in-ground pool, and a detached heated building, this property offers the space, flexibility, and privacy today's buyers are looking for. Inside, the main level features a bedroom with its own private bathroom and recreation room, making it ideal for guests, extended family, or a private retreat. The updated kitchen features new granite countertops and new appliances and opens to a separate dining room and expansive living spaces. The huge sunken living room provides plenty of room for gatherings, while the great room features a fireplace for cozy evenings. A bright sunroom/sitting room overlooks the private lake and wooded area, creating a peaceful space to relax and enjoy the views. The home has been thoughtfully updated throughout with completely renovated bathrooms, new flooring, updated fixtures and lighting, and beautifully refinished hardwood floors. Step outside onto the new sun deck overlooking the property and pool-perfect for entertaining, grilling, or relaxing outdoors. The full unfinished basement provides abundant storage and future expansion possibilities. The detached heated building offers even more versatility and could serve as a workshop, home office, studio, she shed, or hobby space. Both the main house and detached building are permitted.
Active
Price cut: $15.1K (10/1)
$499,900
2541 Poplar St, Snellville, GA 30078
5beds
3,657sqft
Single Family Residence
Built in 1962
1.36 Acres Lot
$494,100 Zestimate®
$137/sqft
$-- HOA
What's special
Tranquil private lake viewUpdated kitchenDetached heated buildingExpansive living spacesSeparate dining roomNew appliancesNew granite countertops
- 70 days
- 1,251
- 162
Zillow last checked:
Listing updated:
Listed by:
John Santiago 770-402-2247,
RE/MAX Center
Source: GAMLS,MLS#: 10836339
Facts & features
Interior
Bedrooms & bathrooms
- Bedrooms: 5
- Bathrooms: 4
- Full bathrooms: 3
- 1/2 bathrooms: 1
- Main level bathrooms: 1
- Main level bedrooms: 1
Rooms
- Room types: Family Room, Sun Room
Dining room
- Features: Separate Room
Kitchen
- Features: Breakfast Room, Solid Surface Counters, Breakfast Area
Heating
- Forced Air, Central, Hot Water
Cooling
- Central Air, Attic Fan, Ceiling Fan(s), Heat Pump
Appliances
- Included: Dishwasher, Microwave
- Laundry: Other
Features
- Walk-In Closet(s), Tile Bath, Other
- Flooring: Carpet, Hardwood, Tile, Vinyl
- Basement: Boat Door,Exterior Entry,Full,Interior Entry,Unfinished
- Attic: Pull Down Stairs
- Number of fireplaces: 1
- Fireplace features: Masonry, Family Room
- Common walls with other units/homes: No Common Walls
Interior area
- Total structure area: 3,657
- Total interior livable area: 3,657 sqft
- Finished area above ground: 3,657
- Finished area below ground: 0
Property
Parking
- Total spaces: 2
- Parking features: Carport, Garage
- Has garage: Yes
- Has carport: Yes
Features
- Levels: Two
- Stories: 2
- Patio & porch: Deck
- Has private pool: Yes
- Pool features: In Ground
- Fencing: Back Yard
- Has view: Yes
- View description: Lake
- Has water view: Yes
- Water view: Lake
- Waterfront features: Lake, Private
Lot
- Size: 1.36 Acres
- Features: Level, Other, Greenbelt
- Residential vegetation: Cleared, Partially Wooded, Wooded
Details
- Additional structures: Garage(s), Other, Outbuilding, Pool House
- Parcel number: R5027A016
- Special conditions: Agent/Seller Relationship
Construction
Type & style
- Home type: SingleFamily
- Architectural style: Traditional
- Property subtype: Single Family Residence
Materials
- Brick, Rough-Sawn Lumber, Other
- Foundation: Block
- Roof: Composition
Condition
- Updated/Remodeled
- New construction: No
- Year built: 1962
Utilities & green energy
- Electric: 220 Volts
- Sewer: Public Sewer
- Water: Public
- Utilities for property: Sewer Available, Other, High Speed Internet, Sewer Connected
Community & HOA
Community
- Features: Park, Street Lights, Walk To Schools, Near Shopping
- Security: Smoke Detector(s)
- Subdivision: None
HOA
- Has HOA: No
- Services included: None
Location
- Region: Snellville
Financial & listing details
- Price per square foot: $137/sqft
- Tax assessed value: $461,000
- Annual tax amount: $705
- Date on market: 8/31/2026
- Cumulative days on market: 70 days
- Listing agreement: Exclusive Right To Sell
- Listing terms: Cash,Conventional,FHA,VA Loan
Estimated market value
$494,100
$469,000 - $519,000
$4,130/mo
Price history
| Date | Event | Price |
|---|---|---|
| 10/1/2026 | Price change | $499,900-2.9%$137/sqft |
Source:  FMLS GA #7829939 Report a problem | ||
| 9/22/2026 | Price change | $515,000-1.9%$141/sqft |
Source:  GAMLS #10836339 Report a problem | ||
| 8/31/2026 | Listed for sale | $525,000+75%$144/sqft |
Source: GAMLS #10836339 Report a problem | ||
| 12/18/2025 | Sold | $300,000+99.7%$82/sqft |
Source: Public Record Report a problem | ||
| 1/29/2001 | Sold | $150,208+67.8%$41/sqft |
Source: Public Record Report a problem | ||
| 7/11/1996 | Sold | $89,500$24/sqft |
Source: Public Record Report a problem | ||
Public tax history
| Year | Property taxes | Tax assessment |
|---|---|---|
| 2026 | -- | $184,400 -1% |
| 2025 | $705 -0.3% | $186,320 +0.9% |
| 2024 | $707 +51.9% | $184,600 -2.4% |
| 2023 | $465 -35% | $189,160 +17.5% |
| 2022 | $716 +4.4% | $160,920 +42.4% |
| 2021 | $686 -45.3% | $113,000 +2.7% |
| 2020 | $1,255 +2.1% | $110,040 +3.5% |
| 2019 | $1,229 | $106,320 |
| 2018 | $1,229 +8.3% | $106,320 +22.5% |
| 2016 | $1,135 -60.3% | $86,760 |
| 2015 | $2,859 | $86,760 +28% |
| 2014 | $2,859 +19.5% | $67,800 |
| 2013 | $2,393 | $67,800 |
| 2012 | -- | $67,800 -19.2% |
| 2011 | -- | $83,880 -6.1% |
| 2010 | -- | $89,360 |
| 2009 | -- | $89,360 |
| 2007 | -- | $89,360 |
| 2006 | -- | $89,360 +44.5% |
| 2005 | -- | $61,840 |
| 2004 | $888 -0.4% | $61,840 |
| 2003 | $891 -50.1% | $61,840 |
| 2002 | $1,786 -20.7% | $61,840 |
| 2001 | $2,252 | $61,840 |
Find assessor info on the county website
Monthly payment
Est. payment
Payment breakdown
Explore the cost of this home by adjusting the details. Changes won't be saved.Climate risks
Neighborhood: 30078
Nearby schools
Schools provided by the listing agent
- Elementary: Britt
- Middle: Snellville
- High: South Gwinnett
Source: GAMLS. This data may not be complete. We recommend contacting the local school district to confirm school assignments for this home.

Similar homes
- $519,9005 bd3 ba3.7k sqft2016 Crescent Dr, Snellville, GA 30078Active
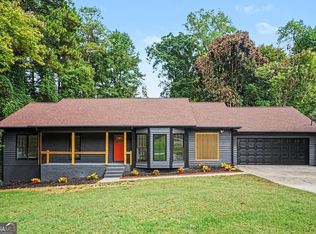
 MLS ID #10868068, Jeff W Justice, Jeff Justice & Co. Realtors. GAMLS
- $429,0005 bd3 ba2.5k sqft2738 Odum St, Snellville, GA 30078Active
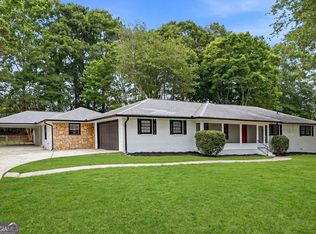 MLS ID #10855681, Stephany Camarillo, eXp Realty. GAMLS
- $493,0005 bd3 ba4.9k sqft4290 Antelope Ln, Snellville, GA 30039Active
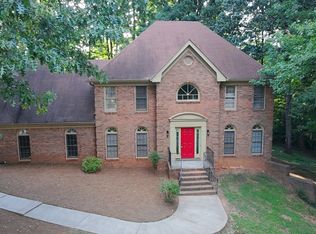 MLS ID #10883012, Damaun Dowdy, Liftus Realty LLC. GAMLS
- $499,9005 bd4 ba3.5k sqft4690 Nutmeg Way SW, Lilburn, GA 30047Active
 MLS ID #10845593, Jan Arias, Realty Associates of Atlanta. GAMLS
- $499,0005 bd3 ba3.7k sqft490 Timber Laurel Ln, Lawrenceville, GA 30043ActiveMLS ID #10884469, Kendra Dobbins, Vylla Home. GAMLS
- $335,0004 bd2 ba1.9k sqft2153 Timber Ln, Snellville, GA 30078Active Under ContractMLS ID #10820750, EmpowerHome Team Atlanta, Keller Williams Realty First Atlanta. GAMLS
- $399,9004 bd3 ba2.7k sqft2894 Ashly Woods Ct, Snellville, GA 30078ActiveMLS ID #10874391, Ivette Barajas, Keller Williams Realty Atlanta North. GAMLS
- $340,0003 bd2 ba2k sqft2666 Abilene Trl, Snellville, GA 30078ActiveMLS ID #10830960, Allison Taylor, UC Premier Properties. GAMLS
- $478,5004 bd4 ba3.6k sqft4432 Saddle Bend Trl, Snellville, GA 30039ActiveMLS ID #10846042, RYAN DEPERALTO, Dalton Wade, Inc.. GAMLS
- $339,9004 bd3 ba1.8k sqft1869 Long St, Snellville, GA 30078ActiveMLS ID #10876541, Michael M Weathers, The HomeStore. GAMLS
- $499,9004 bd3 ba3k sqft4224 Cedar Creek Trl, Lilburn, GA 30047ActiveMLS ID #10796004, Kahdicha Courtney, Extol Realty. GAMLS
- $525,0004 bd3 ba3k sqft2207 Rosser Pl, Stone Mountain, GA 30087Active Under ContractMLS ID #10868405, Ariel Baverman, Coldwell Banker Realty. GAMLS
- $493,9004 bd4 ba3.5k sqft4614 Shumart Dr, Snellville, GA 30039ActiveMLS ID #10804088, Marlee Bulmer, RE/MAX Signature. GAMLS
- $479,9005 bd3 ba2.6k sqft1402 Parkview Glen Ln, Stone Mountain, GA 30087ActiveMLS ID #10885356, Virginia Davis, Dwelli. GAMLS
- $580,0005 bd4 ba3.8k sqft1381 Scenic Pines Dr, Lawrenceville, GA 30044ActiveMLS ID #10885317, Adam Ngo, HomeSmart. GAMLS
- $499,0004 bd4 ba4.9k sqft2068 Tribble View Way, Lawrenceville, GA 30045ActiveMLS ID #10848961, Tanya Pickens, Opendoor Brokerage. GAMLS
- $484,5005 bd3 ba3.4k sqft5808 Darry Cir, Norcross, GA 30093ActiveMLS ID #10830400, Donnetta Miller, Virtual Properties Realty.com. GAMLS
- $445,0005 bd4 ba3.7k sqft4634 Riveredge Cv, Snellville, GA 30039ActiveMLS ID #10754610, Jenise Rayam, Virtual Properties Realty.com. GAMLS
- $449,0006 bd3 ba4.7k sqft222 Gates Mill Dr, Lawrenceville, GA 30045ActiveMLS ID #10847459, Monica Labrada, Virtual Properties Realty.com. GAMLS
- $575,0006 bd5 ba4k sqft389 William Ivey Rd SW, Lilburn, GA 30047ActiveMLS ID #10844353, Jonathan Minerick, Homecoin.com. GAMLS
