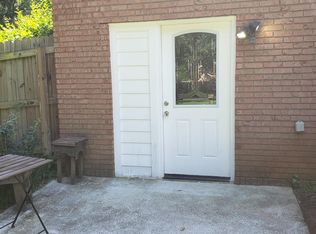
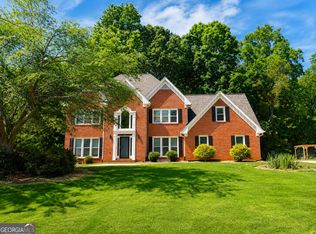
Updated, Classic and Modern 4,067 SF Brick Colonial on 0.54 Acres with Dual Primary Suites & Terrace-Level Apartment! Welcome to 389 William Ivey Road-a timeless brick colonial residence offering 4,067 sq. ft. of expertly updated living space across three finished levels. Blending enduring architectural character with heavy infrastructure overhauls, this 6-bedroom, 4.5-bathroom estate offers total peace of mind and incredible floor plan flexibility. Grand Entryway & Main Level Living: Step into a soaring, two-story entryway anchored by a stunning, brand-new statement chandelier that sets a grand, welcoming tone. Light-filled open spaces feature pristine solid hardwood floors, fresh designer neutral paint, and updated electrical switches and receptacles throughout. The chef's kitchen comes fully equipped with a premium dark stainless steel LG appliance suite, featuring a brand-new, never-used LG range. The main floor flows seamlessly into a formal dining room, private office/study, sunny breakfast nook, dedicated laundry room, and a sun-drenched sunroom opening to a low-maintenance PVC deck overlooking the private, fully fenced backyard oasis. Updated Designer Fixtures & Ceiling Fans: Thoughtfully refreshed for modern living, the main and upper levels feature brand-new contemporary light fixtures and high-efficiency ceiling fans tailored throughout every primary room, secondary bedroom, and hallway-bringing stylish ambiance, comfort, and enhanced energy efficiency to every corner of the home. Dual Primary Suites & Flexible Upper Floor: Designed for maximum living flexibility, this home features TWO full primary/master suites with private en-suite baths-one conveniently located on the Main Level and a second sanctuary suite on the Upper Level. The upper level includes two additional oversized guest bedrooms, a secondary hallway bath, and a primary bath with updated dual vanities. Brand-new ultra-plush carpeting runs throughout all upper-level bedrooms. Independent 2-Bedroom Terrace-Level Apartment: The fully finished basement features a private-entry apartment with 2 spacious bedrooms, 1 full bathroom, a large living room, its own fully equipped kitchen, independent secondary laundry facilities, and generous storage space-ideal for long-term guests, or direct rental income potential! Major Infrastructure & Mechanical Capital Upgrades: Brand-New Hot Water Heater (Installed September 2026) Complete Siding Replacement (New premium vinyl siding & sheathing - Feb 2024) Basement In-Ground Pump (Industrial-grade - May 2023) New Architectural Roof & Commercial Gutters (2022) with transferable roof warranty Complete Septic System Overhaul (New tank, high-efficiency aerator & expanded drain field - 2021) Tuned dual central HVAC systems & brand-new high-efficiency toilets in every bathroom. Private Outdoor Oasis & Grounds: Set on a beautiful 0.54-acre lot, the manicured grounds feature mature fruit trees, garden boxes ready for your plants of choice, new architectural shutters, remodeled front entryway, and a matching external storage shed. No HOA.
Active
Price increase: $3K (10/2)
$590,000
389 William Ivey Rd SW, Lilburn, GA 30047
6beds
4,067sqft
Single Family Residence
Built in 1980
0.54 Acres Lot
$581,000 Zestimate®
$145/sqft
$-- HOA
What's special
Brand-new contemporary light fixturesMature fruit treesStunning brand-new statement chandelierMatching external storage shedLight-filled open spacesSunny breakfast nookNew architectural shutters
- 30 days
- 825
- 63
Zillow last checked:
Listing updated:
Listed by:
Jonathan Minerick 888-400-2513,
Homecoin.com
Source: GAMLS,MLS#: 10844353
Facts & features
Interior
Bedrooms & bathrooms
- Bedrooms: 6
- Bathrooms: 5
- Full bathrooms: 4
- 1/2 bathrooms: 1
- Main level bathrooms: 1
- Main level bedrooms: 1
Rooms
- Room types: Den, Foyer, Laundry, Sun Room
Dining room
- Features: Separate Room
Heating
- Central, Forced Air, Natural Gas, Zoned
Cooling
- Central Air, Electric, Whole House Fan, Zoned
Appliances
- Included: Convection Oven, Dishwasher, Dryer, Gas Water Heater, Ice Maker, Microwave, Oven/Range (Combo), Refrigerator, Stainless Steel Appliance(s), Washer
- Laundry: In Basement, Mud Room
Features
- Double Vanity, In-Law Floorplan, Master On Main Level, Entrance Foyer, Walk-In Closet(s)
- Flooring: Carpet, Hardwood, Tile
- Basement: Bath Finished,Crawl Space,Daylight,Exterior Entry,Finished,Full,Interior Entry
- Number of fireplaces: 1
- Fireplace features: Family Room
Interior area
- Total structure area: 4,067
- Total interior livable area: 4,067 sqft
- Finished area above ground: 2,607
- Finished area below ground: 1,460
Property
Parking
- Parking features: Attached, Garage, Garage Door Opener, Off Street
- Has attached garage: Yes
Features
- Levels: Three Or More
- Stories: 3
- Patio & porch: Deck, Patio, Porch, Screened
- Fencing: Back Yard,Fenced
Lot
- Size: 0.54 Acres
- Features: Corner Lot
Details
- Parcel number: R6110 251
- Special conditions: Agent Owned
Construction
Type & style
- Home type: SingleFamily
- Architectural style: Colonial
- Property subtype: Single Family Residence
Materials
- Brick, Vinyl Siding
- Roof: Composition
Condition
- Updated/Remodeled
- New construction: No
- Year built: 1980
Utilities & green energy
- Electric: 220 Volts
- Sewer: Septic Tank
- Water: Public
- Utilities for property: Cable Available, Electricity Available, High Speed Internet, Natural Gas Available, Sewer Available, Water Available
Community & HOA
Community
- Features: Street Lights
- Security: Carbon Monoxide Detector(s), Smoke Detector(s)
- Subdivision: Shadow Ridge
HOA
- Has HOA: No
- Services included: None
Location
- Region: Lilburn
Financial & listing details
- Price per square foot: $145/sqft
- Annual tax amount: $5,937
- Date on market: 9/13/2026
- Cumulative days on market: 30 days
- Listing agreement: Exclusive Agency
- Electric utility on property: Yes
Estimated market value
$581,000
$552,000 - $610,000
$3,577/mo
Price history
| Date | Event | Price |
|---|---|---|
| 10/2/2026 | Price change | $590,000+0.5%$145/sqft |
Source:  GAMLS #10844353 Report a problem GAMLS #10844353 Report a problem | ||
| 9/13/2026 | Listed for sale | $587,000$144/sqft |
Source: GAMLS #10844353 Report a problem | ||
Public tax history
Tax history is unavailable.
Monthly payment
Est. payment
Payment breakdown
Explore the cost of this home by adjusting the details. Changes won't be saved.Climate risks
Neighborhood: 30047
Nearby schools
Schools provided by the listing agent
- Elementary: Knight
- Middle: Trickum
- High: Parkview
Source: GAMLS. This data may not be complete. We recommend contacting the local school district to confirm school assignments for this home.
Similar homes
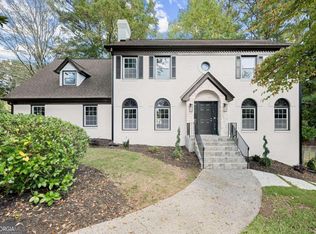
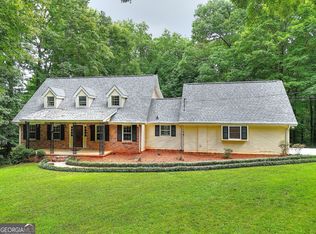
- $579,9005 bd4 ba3.8k sqft66 Lockring Dr SW, Lilburn, GA 30047Active
 MLS ID #10815142, Dana Sorrow, Realty East. GAMLS
 - $519,9005 bd4 ba3.5k sqft4690 Nutmeg Way SW, Lilburn, GA 30047Active
 MLS ID #10845593, Jan Arias, Realty Associates of Atlanta. GAMLS
 - $649,0004 bd3 ba3.3k sqft1235 Buice Dr SW, Lilburn, GA 30047Active
 MLS ID #10771019, Maggy Calhoun, eXp Realty. GAMLS
 - $589,0005 bd3 ba4.9k sqft1677 Heritage Dr, Snellville, GA 30078Active
 MLS ID #10834103, Mark Spain, Mark Spain Real Estate. GAMLS
 - $649,0003 bd6 ba5.1k sqft1074 Westchester Dr, Lilburn, GA 30047ActiveMLS ID #10796571, Robin S Palmer, Virtual Properties Realty.com. GAMLS
- $485,0005 bd4 ba2.7k sqft3104 Misty View Trl, Lilburn, GA 30047ActiveMLS ID #10868296, Kendall Roberson, Coldwell Banker Realty. GAMLS
- $549,9005 bd4 ba4.5k sqft1664 Holly Lake Cir, Snellville, GA 30078ActiveMLS ID #10721634, Sarah Schefske, Virtual Properties Realty.com. GAMLS
- $650,0006 bd6 ba4.7k sqft2018 Paper Birch Cv, Grayson, GA 30017ActiveMLS ID #10843651, Susan Mobbs Kliesen, RE/MAX Center. GAMLS
- $639,0005 bd4 ba4.7k sqft1942 Musket Ct, Stone Mountain, GA 30087ActiveMLS ID #10842099, Pat Soltys, SRA Signature Realty. GAMLS
- $469,9003 bd2 ba3.8k sqft5087 Timber Ridge Ct, Stone Mountain, GA 30087ActiveMLS ID #10820265, Michelle Carey, RE/MAX Center. GAMLS
- $579,5004 bd4 ba3.8k sqft2679 Regency Dr E, Tucker, GA 30084For Sale
 MLS ID #7839268, SCOTT M ALEXANDER, Scotty Realty. FMLS GA
 - $599,0004 bd3 ba3.3k sqft4099 Northlake Creek Cv, Tucker, GA 30084ActiveMLS ID #10820864, Sally English, Realty Associates of Atlanta. GAMLS
- $400,0004 bd4 ba2.3k sqft661 Sunfield Dr NW, Lilburn, GA 30047ActiveMLS ID #10833709, Sandra Rivera, Virtual Properties Realty.com. GAMLS
- $529,9905 bd3 ba2.9k sqft2310 Pinehaven Ct, Grayson, GA 30017ActiveMLS ID #10821084, Ashleigh Stanley, Extol Realty. GAMLS
- $589,0007 bd4 ba3.1k sqft6802 Magnolia Park Dr, Norcross, GA 30093ActiveMLS ID #10836194, Llansi Zambrano, AXEN Realty. GAMLS
- $489,5005 bd3 ba3.4k sqft5808 Darry Cir, Norcross, GA 30093ActiveMLS ID #10830400, Donnetta Miller, Virtual Properties Realty.com. GAMLS
- $560,0004 bd4 ba2.7k sqft1450 Bowman Rd, Lawrenceville, GA 30045ActiveMLS ID #10805957, Bonds Realty Group, Keller Williams Realty Atl. Partners. GAMLS
- $599,9995 bd4 ba4.6k sqft1664 Maes Overlook, Loganville, GA 30052ActiveMLS ID #10850767, Ashley Knight, Keller Williams Realty Atl. Partners. GAMLS
- $559,0004 bd3 ba2.5k sqft3832 Whitney Pl, Duluth, GA 30096ActiveMLS ID #10851475, John H Mason, Harry Norman Realtors. GAMLS
- $519,9905 bd4 ba3.6k sqft1460 Midland Way, Lawrenceville, GA 30043ActiveMLS ID #10813612, Jimmy Le, BHGRE Metro Brokers. GAMLS
