This exceptional home offers unparalleled space and convenience in one of Atlanta's best close-in neighborhoods, making it the perfect haven for professional families seeking a short, stress-free commute to Emory University, the Center for Disease Control (CDC), CHOA, Midtown Atlanta, Decatur and the Airport. Located in the highly sought-after Tucker community, this property combines the charm of Main Street USA with desirable neighborhood amenities, allowing you to walk to the local weekly farmers market or explore nearby Henderson Park, which features scenic walking trails, a lake, tennis courts, soccer fields, a playground, and a community garden. But you are still close enough to downtown Atlanta to catch an Atlanta United match or walk the Beltline. Inside, the uniquely configured floorplan delivers incredible flexibility and multi-generational living options, starting with a convenient bedroom and full bathroom on the main floor. A separate entry and dedicated back staircase lead to a spacious second-floor bonus room and additional bedrooms, while the oversized primary suite serves as a peaceful, private oasis on the upper level. Designed for both daily living and grand entertaining, the main level boasts a formal dining room optimized for large holiday gatherings and a massive family room with a cozy fireplace that opens directly to a serene screened porch and backyard. The central, fully-equipped kitchen and sunny breakfast room are beautifully upgraded with premium stone countertops, a deep undercounter sink, a four-burner gas cooktop, a microwave, and stainless-steel finished double wall ovens. A formal living room off the foyer offers the ideal layout for seamless conversion into a dedicated home office, media room, or library. Massive expansion potential awaits in the full, unfinished basement, which comes pre-stubbed for a bathroom and provides a blank canvas to add a home office, game room, home gym, additional bedrooms, or a private in-law suite. Hardwood floors and new carpet. Outside, the property features a two-car garage with an automatic overhead opener and a charming picket fence that opens to a backyard oasis complete with raised beds ready for your home garden. Floor plans are available at the end of the photo gallery, and be sure to view the virtual tour. Contact us today to schedule your private showing of this exceptional home.
Active
$675,000
4099 Northlake Creek Cv, Tucker, GA 30084
4beds
3,396sqft
:
Get pre-qualified$4,597/mo
Single Family Residence
Built in 1976
0.43 Acres Lot
$648,500 Zestimate®
$199/sqft
$-- HOA
What's special
Deep undercounter sinkFour-burner gas cooktop
- 9 days |
- 392 |
- 25 |
Zillow last checked:
Listing updated:
Listed by:
Sally English 404-229-2995,
Realty Associates of Atlanta,
Kristen Bryant 770-500-6241,
Realty Associates of Atlanta
Source: GAMLS,MLS#: 10820864
Facts & features
Interior
Bedrooms & bathrooms
- Bedrooms: 4
- Bathrooms: 3
- Full bathrooms: 3
- Main level bathrooms: 1
- Main level bedrooms: 1
Rooms
- Room types: Bonus Room, Family Room, Foyer, Laundry, Office, Other
Dining room
- Features: Seats 12+, Separate Room
Kitchen
- Features: Breakfast Room, Pantry, Solid Surface Counters
Heating
- Central, Forced Air, Natural Gas
Cooling
- Ceiling Fan(s), Central Air, Electric
Appliances
- Included: Dishwasher, Disposal, Double Oven, Microwave
- Laundry: Other
Features
- Bookcases, Roommate Plan, Separate Shower, Walk-In Closet(s)
- Flooring: Carpet, Hardwood, Other
- Windows: Bay Window(s)
- Basement: Exterior Entry,Interior Entry,Unfinished
- Number of fireplaces: 1
- Fireplace features: Family Room, Masonry
- Common walls with other units/homes: No Common Walls
Interior area
- Total structure area: 3,396
- Total interior livable area: 3,396 sqft
- Finished area above ground: 3,396
- Finished area below ground: 0
Video & virtual tour
Property
Parking
- Parking features: Garage, Garage Door Opener
- Has garage: Yes
Features
- Levels: Two
- Stories: 2
- Patio & porch: Screened
- Exterior features: Other
- Fencing: Back Yard,Wood
- Body of water: None
Lot
- Size: 0.43 Acres
- Features: Cul-De-Sac, Other
Details
- Parcel number: 18 226 07 036
Construction
Type & style
- Home type: SingleFamily
- Architectural style: Traditional
- Property subtype: Single Family Residence
Materials
- Wood Siding
- Foundation: Block
- Roof: Composition
Condition
- Resale
- New construction: No
- Year built: 1976
Utilities & green energy
- Sewer: Public Sewer
- Water: Public
- Utilities for property: Cable Available, Electricity Available, Natural Gas Available, Phone Available, Sewer Available, Sewer Connected, Water Available
Community & HOA
Community
- Features: Park, Playground, Street Lights, Swim Team, Tennis Court(s), Near Public Transport, Walk To Schools, Near Shopping
- Security: Smoke Detector(s)
- Subdivision: Northlake Creek
HOA
- Has HOA: No
- Services included: None
Location
- Region: Tucker
Financial & listing details
- Price per square foot: $199/sqft
- Tax assessed value: $426,100
- Annual tax amount: $1,498
- Date on market: 8/6/2026
- Cumulative days on market: 9 days
- Listing agreement: Exclusive Right To Sell
- Electric utility on property: Yes
Estimated market value
$648,500
$616,000 - $681,000
$3,246/mo
Price history
| Date | Event | Price |
|---|---|---|
| 8/6/2026 | Listed for sale | $675,000$199/sqft |
Source:  FMLS GA #7816862 Report a problem FMLS GA #7816862 Report a problem | ||
Public tax history
| Year | Property taxes | Tax assessment |
|---|---|---|
| 2025 | $1,498 -5.9% | $170,440 +5.4% |
| 2024 | $1,592 +18.6% | $161,760 -6.4% |
| 2023 | $1,343 -6.5% | $172,800 +11.1% |
| 2022 | $1,436 -4.4% | $155,560 +13.7% |
| 2021 | $1,502 +3.4% | $136,800 +4% |
| 2020 | $1,453 +3.4% | $131,480 -6.4% |
| 2019 | $1,406 -0.8% | $140,440 +22.8% |
| 2018 | $1,416 -9.2% | $114,400 -0.9% |
| 2017 | $1,560 +7.7% | $115,400 +5% |
| 2016 | $1,449 | $109,880 +13.9% |
| 2014 | $1,449 | $96,440 |
| 2013 | -- | $96,440 |
| 2012 | -- | $96,440 -24.3% |
| 2011 | -- | $127,480 |
| 2010 | $1,196 | $127,480 |
| 2009 | $1,196 +10.1% | $127,480 |
| 2008 | $1,087 -66.1% | $127,480 |
| 2007 | $3,202 | $127,480 +15.7% |
| 2006 | $3,202 +11% | $110,160 +7% |
| 2005 | $2,883 +3.5% | $102,920 +1.4% |
| 2004 | $2,787 +9.3% | $101,520 +7.9% |
| 2003 | $2,551 +16.3% | $94,120 |
| 2002 | $2,193 +16.2% | $94,120 |
| 2001 | $1,888 | $94,120 |
Find assessor info on the county website
Monthly payment
Est. payment
Payment breakdown
Explore the cost of this home by adjusting the details. Changes won't be saved.Climate risks
Neighborhood: 30084
Nearby schools
GreatSchools rating
- 7/10Midvale Elementary SchoolGrades: PK-5Distance: 0.8 mi
- 5/10Tucker Middle SchoolGrades: 6-8Distance: 0.9 mi
- 4/10Tucker High SchoolGrades: 9-12Distance: 0.3 mi
Schools provided by the listing agent
- Elementary: Midvale
- Middle: Tucker
- High: Tucker
Source: GAMLS. This data may not be complete. We recommend contacting the local school district to confirm school assignments for this home.
- $538,9004 bd3 ba2.6k sqft4091 Northlake Creek Cv, Tucker, GA 30084Off Market
- $549,2004 bd4 ba2.5k sqft4098 Northlake Creek Cv, Tucker, GA 30084Off Market
- $527,9003 bd3 ba2.6k sqft2531 Summeroak Dr, Tucker, GA 30084Off Market
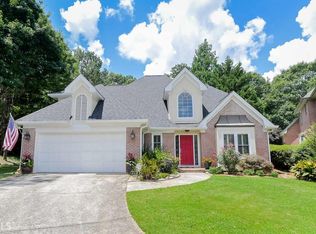
- $679,4005 bd4 ba3.4k sqft2532 Summeroak Dr, Tucker, GA 30084Off Market
- $512,9004 bd3 ba2.3k sqft4090 Northlake Creek Cv, Tucker, GA 30084Off Market
- $582,0005 bd3 ba3.5k sqft4083 Northlake Creek Cv, Tucker, GA 30084Off Market
- $354,5003 bd2 ba1.6k sqft4082 Morgan Rd, Tucker, GA 30084Off Market
- $517,0004 bd3 ba2.4k sqft2528 Summeroak Dr, Tucker, GA 30084Off Market
A local agent can set up tours, give advice and negotiate with sellers.
Similar homes
- $660,0005 bd4 ba3.5k sqft3993 Northlake Creek Dr, Tucker, GA 30084Active
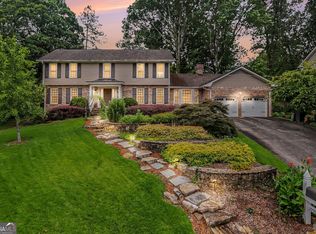
 MLS ID #10804012, Kurt Rosenhauer, Chapman Hall Premier, Realtors. GAMLS
 - $635,0004 bd4 ba3.8k sqft2679 Regency Dr E, Tucker, GA 30084Active
 MLS ID #10820089, Scott Alexander, Scotty Realty. GAMLS
 - $695,0006 bd5 ba5k sqft1723 Zemory Dr, Tucker, GA 30084Active
 MLS ID #10805316, Corbett Jordan, SRA Signature Realty. GAMLS
 - $550,0003 bd2 ba3k sqft2437 Cardinal Way, Tucker, GA 30084Active
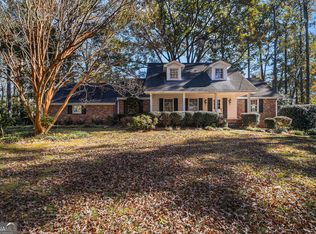 MLS ID #10644141, Derek Whitner, BHGRE Metro Brokers. GAMLS
 - $619,0005 bd3 ba3.5k sqft2267 Oxbow Cir, Stone Mountain, GA 30087ActiveMLS ID #10820034, Pat Soltys, SRA Signature Realty. GAMLS
- $639,9005 bd4 ba2.8k sqft2707 Glenrose Hl, Atlanta, GA 30341ActiveMLS ID #10790851, Vincent Giles, BHGRE Metro Brokers. GAMLS
- $650,0005 bd5 ba4.3k sqft5798 Musket Ln, Stone Mountain, GA 30087For Sale
 MLS ID #7806563, Dietre Ffrench, Atlanta Fine Homes Sotheby's International. FMLS GA
 - $644,9004 bd3 ba3.4k sqft6095 Courtside Dr NW, Peachtree Corners, GA 30092ActiveMLS ID #10806525, Kim Sutton Adair, Atlanta Communities. GAMLS
- $350,0003 bd2 ba1.7k sqft343 Cana Of Galilee Ct, Tucker, GA 30084Active Under ContractMLS ID #10819332, Tennille Wilson, Keller Williams Realty Atl. Partners. GAMLS
- $624,9004 bd3 ba2.7k sqft3121 Centerville Rosebud Rd, Snellville, GA 30039ActiveMLS ID #10823797, Jonathan Figueroa, ERA Sunrise Realty. GAMLS
- $575,0004 bd3 ba2.6k sqft3115 Queens Walk NE, Atlanta, GA 30345ActiveMLS ID #10816909, Sally English, Realty Associates of Atlanta. GAMLS
- $539,5005 bd3 ba4.5k sqft5817 Lost Grove Dr NW, Lilburn, GA 30047ActiveMLS ID #10794075, Don Montilla, Ascending Realty. GAMLS
- $634,9504 bd4 ba3.4k sqft2742 Cliffview Dr SW, Lilburn, GA 30047ActiveMLS ID #10779628, Alejandro Camarillo, Keller Williams Chattahoochee. GAMLS
- $665,0004 bd4 ba3.3k sqft140 Fairway Ridge Dr, Johns Creek, GA 30022ActiveMLS ID #10784893, Mark Spain, Mark Spain Real Estate. GAMLS
- $599,0005 bd4 ba3.4k sqft5445 Summer Cove Dr, Stone Mountain, GA 30087ActiveMLS ID #10730878, Mark Spain, Mark Spain Real Estate. GAMLS
- $639,0006 bd4 ba4.1k sqft2910 Arbor Creek Ln, Doraville, GA 30340ActiveMLS ID #10812767, Nina Burkdoll, Real Broker, LLC. GAMLS
- $670,0004 bd3 ba2.5k sqft2114 Wyeth Walk, Marietta, GA 30062ActiveMLS ID #10811381, Ariel Baverman, Coldwell Banker Realty. GAMLS
- $684,0004 bd4 ba3.4k sqft4003 Oakview Ct, Alpharetta, GA 30005ActiveMLS ID #10771382, Tanya Pickens, Opendoor Brokerage. GAMLS
- $550,0005 bd3 ba2.6k sqft1911 Alderbrook Rd NE, Atlanta, GA 30345Active Under ContractMLS ID #10773099, Lisa R Wilson, HomeSmart. GAMLS
- $539,0004 bd3 ba3k sqft4224 Cedar Creek Trl, Lilburn, GA 30047ActiveMLS ID #10796004, Kahdicha Courtney, Extol Realty. GAMLS
